A wall hung toilet suits a bathroom where the renovation can accommodate a concealed support system, cistern and planned service access. A floor mounted toilet is often a simpler replacement when the existing drain, water connection and finished floor suit the new model. The better choice depends on the complete installation, not just the bowl’s appearance.
In this wall hung vs floor mounted toilet comparison, the key checks are the hidden cistern, access for repairs, drain position, installation scope and total cost. Mounting style, cistern location and waste outlet are separate specification choices. A floor standing, back-to-wall toilet can also use a concealed cistern.
Start with measured site conditions and the manufacturer’s drawings. Choose the bowl, flushing system and connections together, then compare what each option needs before and after the wall is closed.
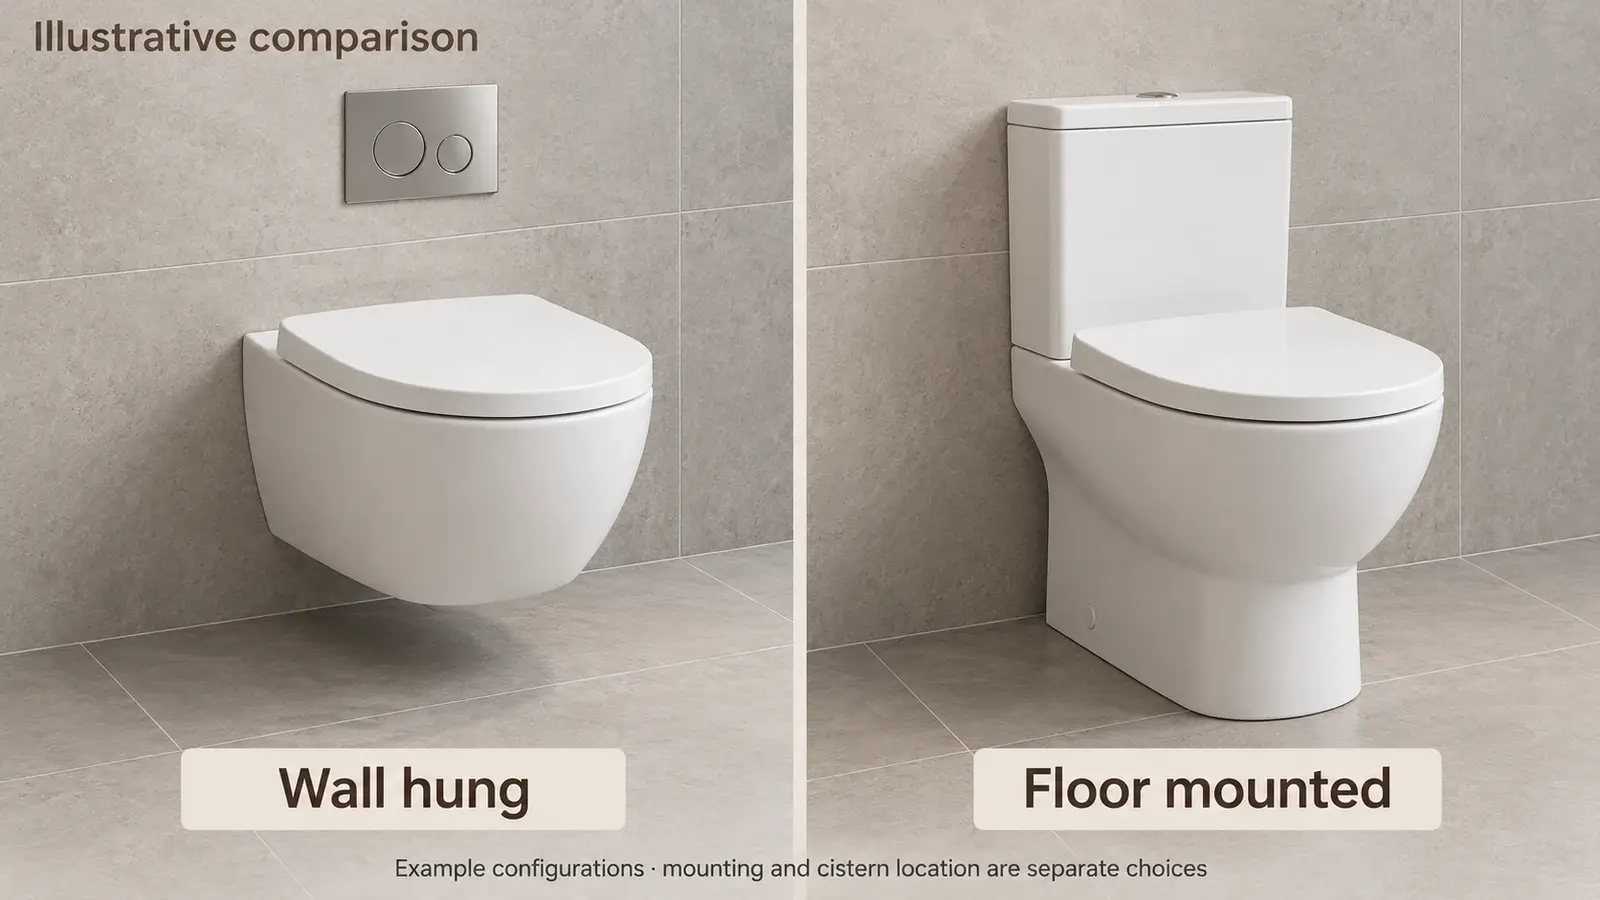
Wall Hung vs Floor Mounted Toilet at a Glance
| What to compare | Wall hung toilet | Floor mounted toilet |
|---|---|---|
| Bowl support | Compatible carrier or support system fixed to the specified structure | Bowl supported at the floor and secured as instructed |
| Cistern | Commonly concealed in a wall or prewall assembly | Exposed tank or concealed cistern, depending on the model |
| Waste connection | Commonly a rear bowl outlet connecting through the carrier assembly | Floor outlet or rear outlet, depending on the model |
| Service access | Defined opening for cistern components; other connections need separate review | Tank lid, service opening or other model-specific access |
| Building work | Support, pipework and finished wall must be coordinated | May reuse suitable connections; concealed versions still need wall coordination |
| Space and cleaning | Open floor beneath the bowl; include wall build-up in the footprint | Base meets the floor; projection and base shape vary |
| Budget | Compare bowl, carrier, cistern, controls and installation together | Compare the complete tank or concealed system and any site alterations |
These are typical arrangements. Our sanitary ware selection and coordination guide helps connect the toilet to the wider bathroom fixture schedule.
Concealed Cisterns and Access for Repairs
Separate the Bowl Support From the Hidden Water Tank
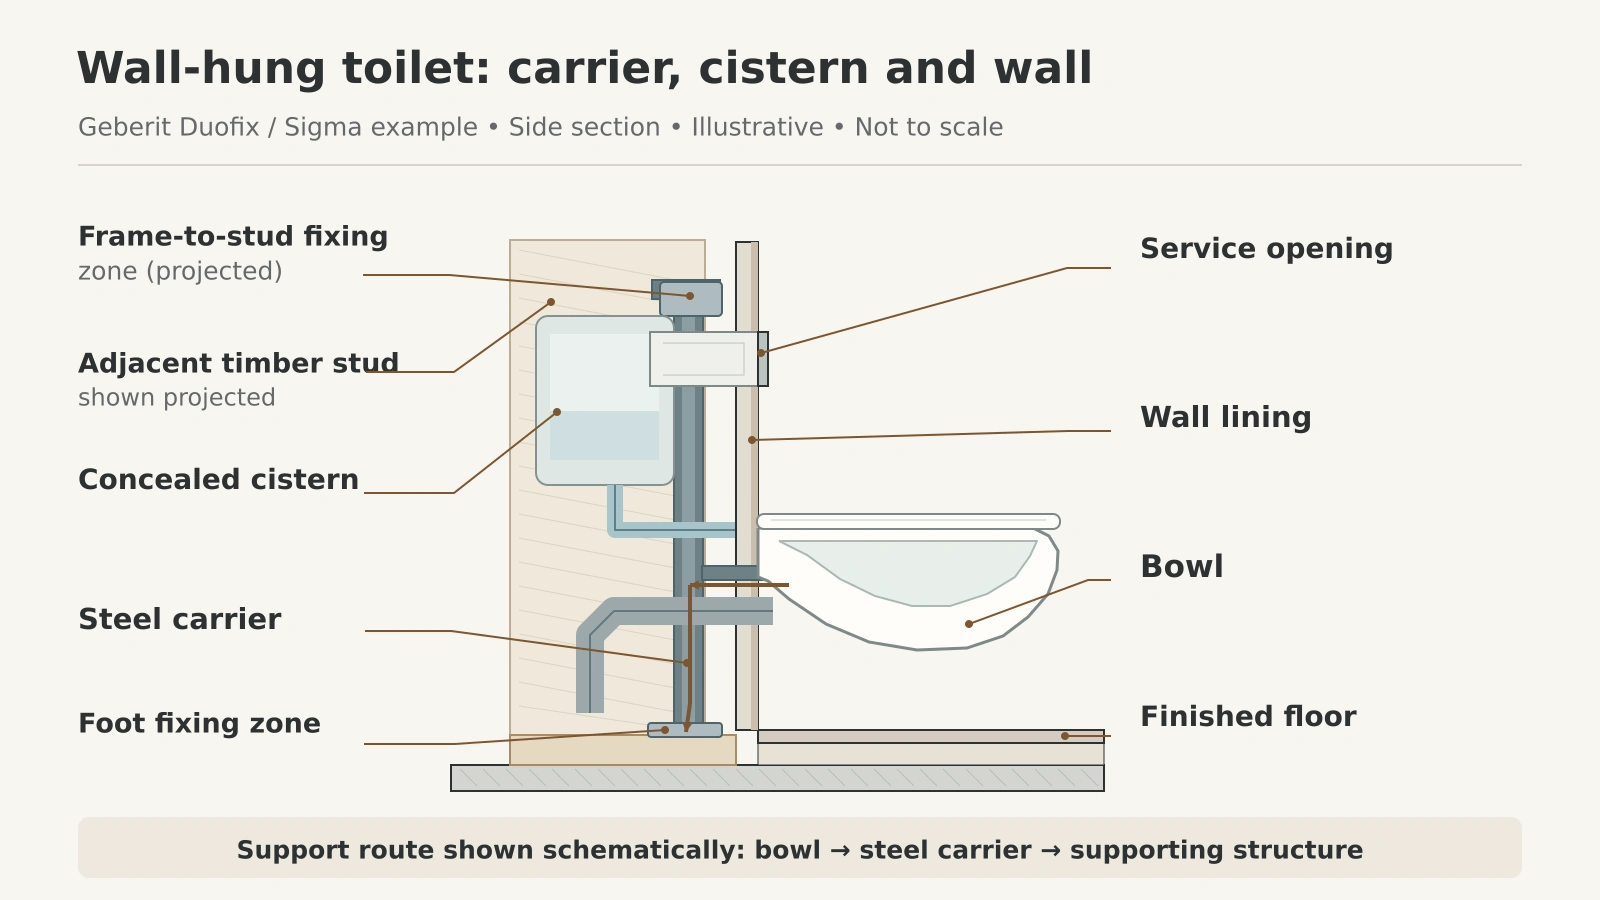
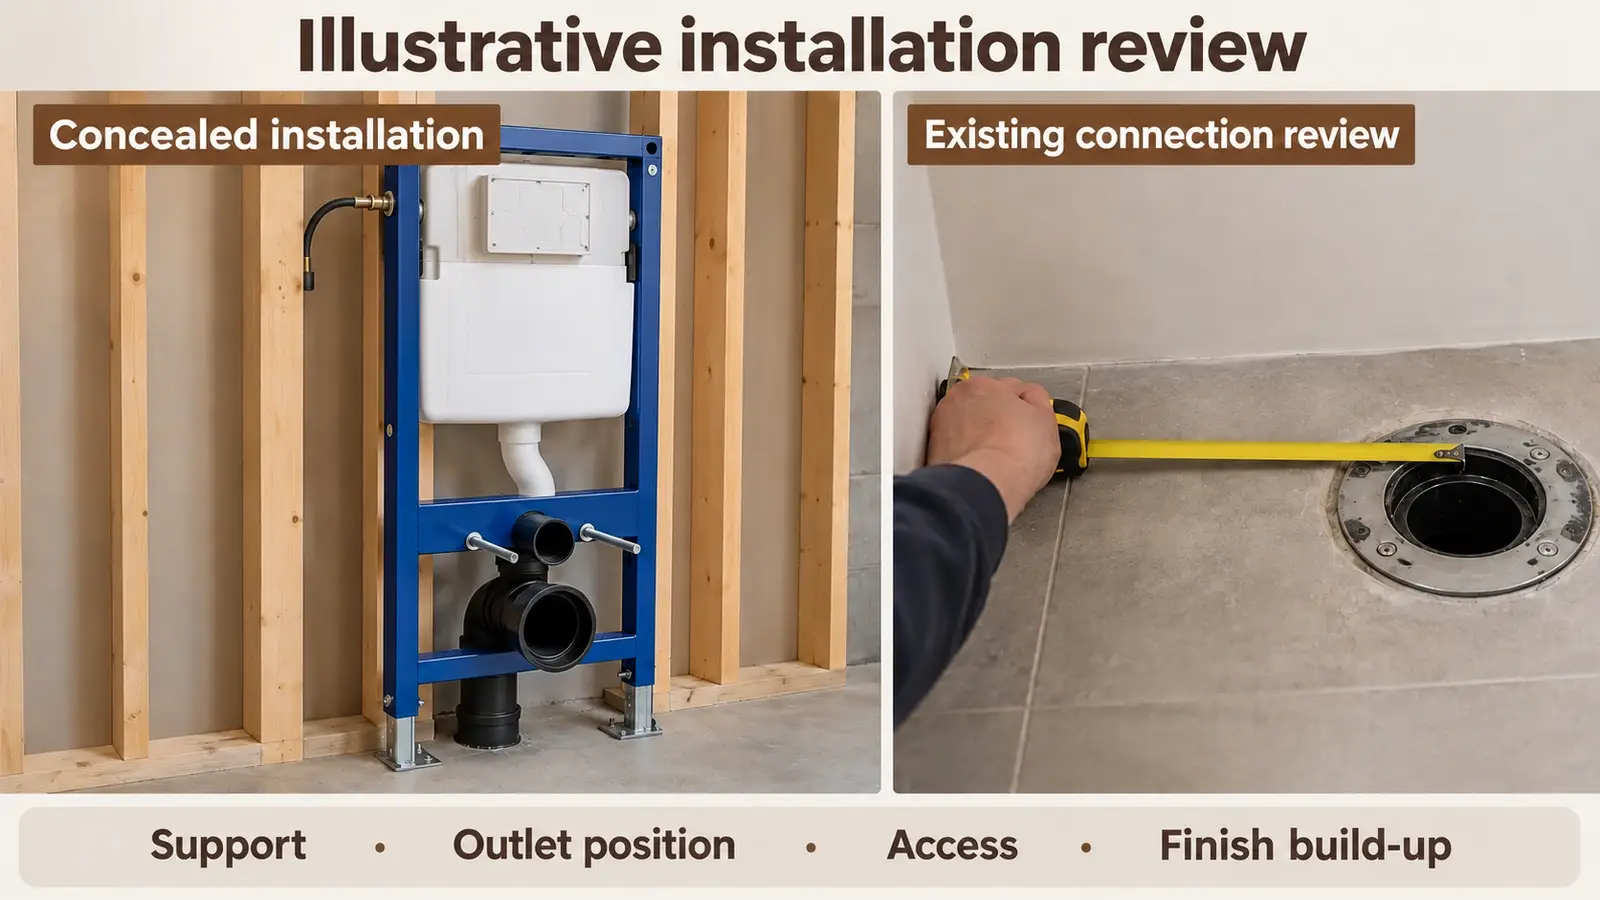
The cistern stores flushing water; it does not provide the bowl’s structural support. A wall hung bowl requires a compatible carrier or support system installed for the selected wall construction. The fixing method must transfer loads to the specified supporting structure. Tile and ordinary wall lining are not a substitute for that support.
A concealed cistern may sit inside a suitable wall or in a prewall enclosure built in front of it. That enclosure adds depth to the room. Check the complete assembly, including the carrier where required, pipes, lining, waterproofing and finish, rather than using the tank depth as the finished wall depth.
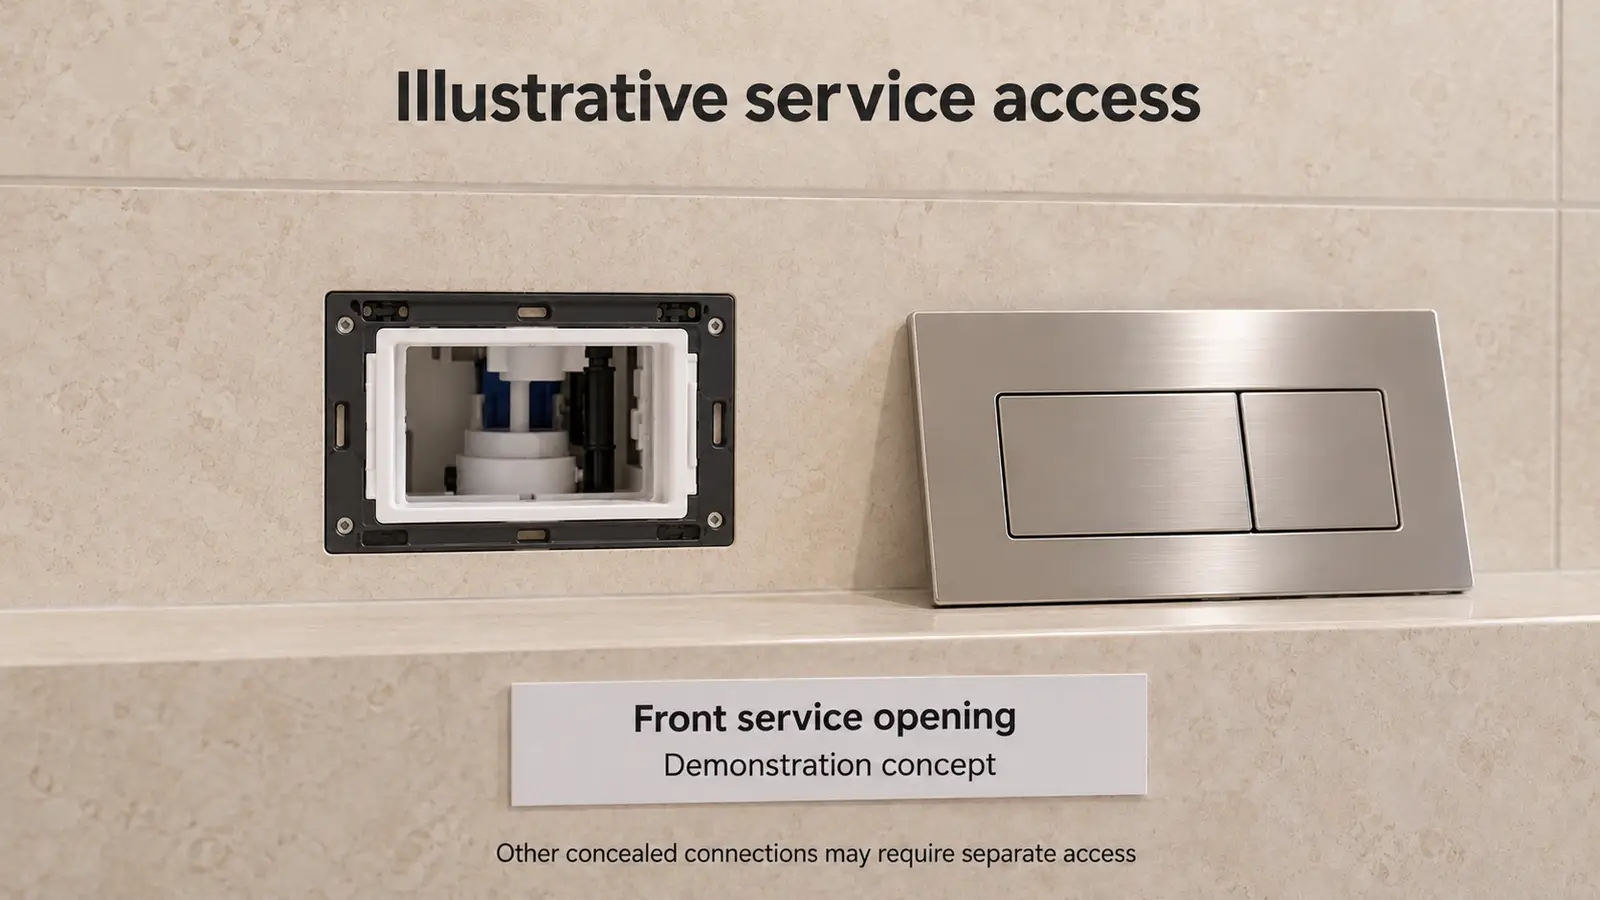
Understand What the Flush Plate Opening Can Service
Many concealed cisterns allow access to fill and flush valves through the opening behind the flush plate. Ask the supplier to identify the serviceable parts and demonstrate the intended access method for the actual model. A remote flush button does not automatically replace the required service opening.
This opening is not a guarantee that every concealed item can be reached. Waste connectors, pipe joints, the tank body and structural fixings may need a different repair approach. Some work can require removal of the bowl or opening a finished surface. Record those access limits before choosing a concealed installation.
Keep Shutoffs and Replacement Parts Identifiable
Confirm how to isolate the water supply and reach the shutoff after the room is finished. Coordinate the flush plate or access cover with tile joints, vanity units and shelves so it can be removed as intended. Do not tile over an opening needed for maintenance.
Keep model numbers, parts diagrams and care instructions with the handover records. Ask about local availability of valves, seals, controls and seats. Spare-part support is a product and market question, not a benefit guaranteed by either mounting style.
Check the Drain Position Before Choosing a Toilet
Mounting Style Does Not Define the Drain Route
A wall hung bowl commonly discharges rearward into a connector behind the finished wall. The pipe then joins the building drainage by a route designed for the site; it does not have to leave the building horizontally. A floor mounted toilet may discharge through the floor or through the rear, depending on its design.
Where suppliers use S-trap and P-trap terminology, confirm the actual outlet drawing and permitted connector arrangement. Do not select from the label alone. Also distinguish the waste outlet from the flush-water inlet: a rear spud describes a flush connection on certain toilets, not necessarily a rear waste outlet.
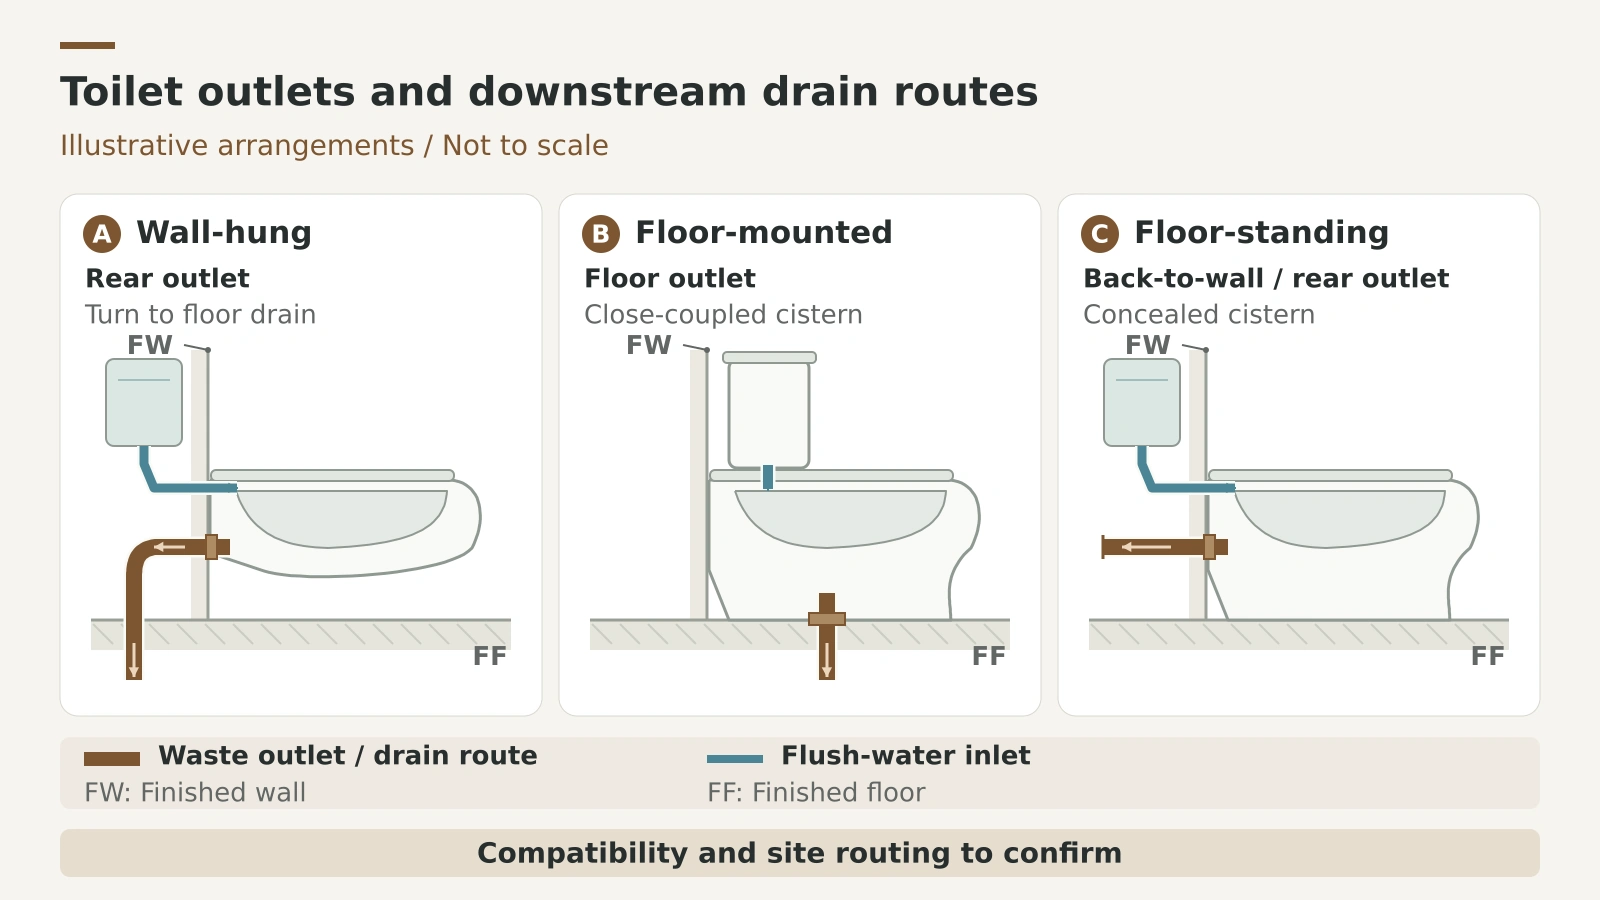
Measure From Finished Surfaces
Record the toilet centreline, waste outlet position and elevation, supply location and available room depth. For a floor outlet, establish the measurement from the finished rear wall to the outlet centreline. For a rear outlet, record its centre height above the finished floor as well as the relevant horizontal dimensions.
Use the proposed wall and floor build-ups when reviewing rough-in drawings. A dimension measured from bare framing or an unfinished slab is not automatically the finished rough-in. Confirm connection sizes, allowable tolerances and required access from the selected product documents.
Treat Drain Relocation as a Separate Scope Item
An existing floor outlet does not make a wall hung conversion a direct bowl swap. The installer must assess the new connection route, available space, drainage and venting requirements, and any work to the floor or wall. Conversely, a floor mounted replacement can also need substantial work if the new outlet does not align.
Do not assume an offset connector will resolve every mismatch. Have the proposed connection checked against the toilet instructions and local requirements. In an apartment, confirm permissions and access before including work that could affect the slab, shared services or the space below.
Installation Scope for Replacement and Full Renovation
Compare the Work Needed at the Actual Site
For a replacement, inspect the existing connection, supporting floor, shutoff and surrounding finishes. If these are usable and match the new model, a floor mounted toilet may keep the work limited. That advantage reduces when a concealed cistern, different outlet or damaged floor is involved.
During a full renovation, open walls can make it easier to coordinate a wall hung system. The scope still includes the correct support, pipework, lining, finishes and access. Agree who supplies and installs each component; our project coordination services describe the information needed to connect product selection with site work.
Approve Rough-In Work Before Closing the Wall
Review carrier alignment and fixings, bowl position, finished floor reference, outlet connections and cistern access against the approved drawings. Have the installer complete the required tests and inspections before concealing work. Photographs help future maintenance but do not replace those checks.
Coordinate the lining and waterproofing system around penetrations and service openings. The decorative surface is only one layer of the assembly. Our bathroom floor and wall tile selection guide can support the finish discussion; use the approved wet-area details for construction.
Space Height and Everyday Cleaning
Compare the Finished Wall to the Front of the Bowl
A wall hung bowl leaves the floor underneath open and removes the base-to-floor seam from cleaning. It can make the room look more continuous. That does not establish a fixed space saving: compare the bowl projection and any new prewall depth with the complete alternative.
Draw both options in the same bathroom plan. Check the door swing, vanity, shower and required approach space. Review bathroom vanity layout and service access where adjacent drawers or panels could obstruct the toilet or its controls. A compact floor mounted model may project less than a particular wall hung installation once its wall enclosure is included.
Set the Installed Seat Height and Clearances
Many wall hung systems allow the installation height to be selected within the system’s limits before finishes are completed. This is not a promise of easy height adjustment later; some specific products offer that feature, while many installations do not.
Distinguish ceramic rim height from the final seat height and measure from the finished floor. Use the WC height planning guide when coordinating the bowl, carrier and seat. Accessibility also involves clearances, transfer space, controls and supports under the applicable project requirements; mounting style alone does not establish compliance.
If a taller seat is part of the brief, the comfort-height toilet selection guide explains what to verify beyond the product label. Compare the actual seat height and user requirements for either mounting style.
Compare the Complete Installed Cost
Price a Complete System Rather Than a Bowl
For a wall hung option, ask whether the quotation includes the bowl, seat, compatible carrier, cistern, flush plate, connectors and fixing accessories. For a floor mounted option, identify whether the package includes an exposed tank, concealed cistern or another flushing arrangement. Matching-looking components are not evidence of compatibility.
Check the named bowl and cistern combination, flush settings and relevant approvals for the destination market. Mounting style alone does not determine flush performance or water consumption. Electronic controls or bidet functions may add electrical, water-supply and service requirements.
Separate Site Work From Product Cost
A wall hung conversion can cost more when it adds support construction, drain relocation and wall reinstatement. A like-for-like floor mounted replacement may involve fewer changes. These are scope-based comparisons, not universal price rules; concealed floor standing systems and difficult floor repairs can change the result.
Ask each installer to itemize removal, plumbing changes, support work, lining, waterproofing, tiling, testing and installation. Compare the same currency, location, tax treatment, delivery and included work. Review future access and parts availability rather than assigning a fixed maintenance cost to either type.
What to Approve Before Ordering
Put the Fixture and Site Information on One Schedule
| Approval item | What to confirm |
|---|---|
| Toilet package | Bowl, seat, tank or cistern, carrier where needed, controls and accessories by model number |
| Compatibility | Approved bowl and flush-system combination, connection kit and permitted settings |
| Waste connection | Outlet direction, size, centreline, elevation and approved route to building drainage |
| Water and power | Supply requirements, isolation access and any electrical provision for the selected product |
| Support and wall | Construction type, fixing method, full build-up and finish thickness |
| Finished layout | Bowl projection, final seat height, surrounding clearances and control position |
| Service access | Removable plate or cover, reachable parts and access needed for other repairs |
| Scope and handover | Supply and installation responsibilities, required tests, parts records and warranty terms |
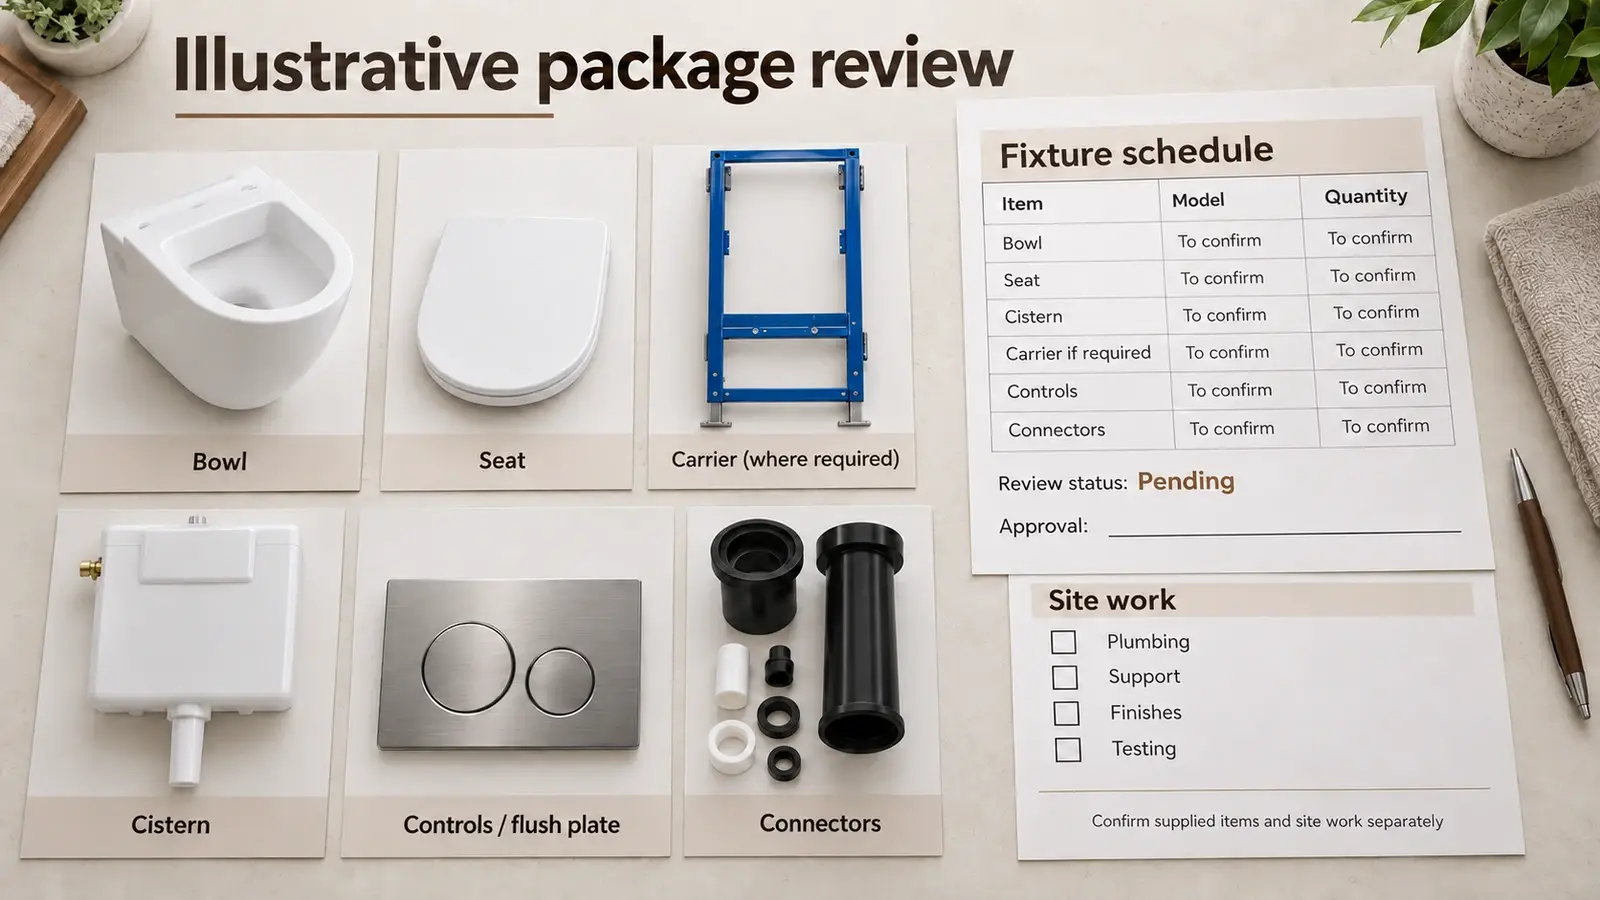
Cross-reference the fixture schedule with the room codes and surface selections in a bathroom finish schedule. Keep the detailed toilet models, connections and approvals in the fixture records. Review the visible ceramic, seat and flush plate beside the selected finishes, and check proposed substitutions against the approved technical requirements.
Choose the Arrangement That Fits the Renovation
Shortlist wall hung toilets when open-floor cleaning and the desired appearance justify the support and concealed installation work. Shortlist floor mounted toilets when a suitable model aligns with existing services and the planned scope. A floor standing back-to-wall model with a concealed cistern is another option, with its own access and installation requirements.
For a coordinated quotation, send your bathroom fixture schedule and site drawings. Include room quantities, measured drain positions, wall construction, finished floor information, shortlisted models and the required supply or installation scope.
Frequently Asked Questions
Does a Concealed Cistern Need Wall Tiles Removed for Every Repair
No. Many systems provide access to routine cistern components through the flush plate opening. That access does not cover every concealed pipe, connector or fixing. Confirm the repair method for the selected system before the wall is finished.
Can a Wall Hung Toilet Use an Existing Floor Drain
Possibly, but it requires a planned connection between the rear bowl outlet and the existing building drainage. Space, pipe routing, support and local requirements determine feasibility. Have the installer assess it before ordering rather than treating it as a direct replacement.
Can a Floor Mounted Toilet Have a Hidden Cistern
Yes. Some floor standing back-to-wall toilets connect to concealed cisterns. The bowl rests on the floor, but the tank, control compatibility and service opening still need to be specified.
Is a Wall Hung Toilet Always More Expensive
No universal price difference applies. A conversion that needs a carrier, new pipework and wall finishes can add cost. Compare complete product packages and the same site-work scope instead of comparing bowl prices alone.
Will a Wall Hung Toilet Make a Small Bathroom Larger
It opens the visible floor beneath the bowl, but the carrier and cistern need space. Compare the final wall position, bowl projection and usable clearances. The visual effect does not guarantee a smaller overall installation.