
By George House/01,Apr,2026
The standard height of a WC depends on what is being measured. Manufacturers may state the ceramic bowl rim, the top of the installed seat or a nominal product category. Project drawings and accessibility rules usually rely on a defined finished-floor datum, so these values must not be interchanged.
Select the WC together with its seat, frame or cistern, waste connection, controls and clearances. The sanitary ware project guide helps keep fixture codes, drawings, finishes and installation information aligned.
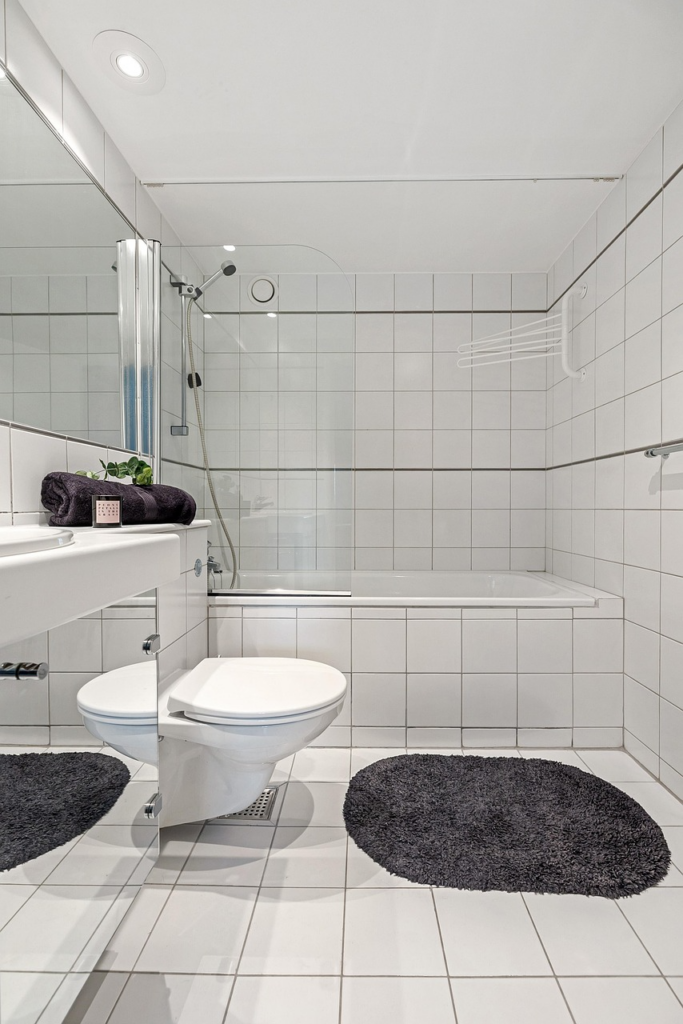
Quick planning references
| Product description | Common planning reference | What must be verified |
|---|---|---|
| Traditional-height floor-mounted WC | Bowl rim often around 14 to 15 inches | Exact rim height and the selected seat thickness |
| Chair- or comfort-height WC | Top-of-seat dimensions are commonly higher | Manufacturer drawing, user needs and project requirements |
| Wall-hung WC | Height is adjustable within the approved frame range | Frame setting, finished floor, pan fixing and waste connection |
| Accessible WC | No universal global dimension | Applicable code, authority, room layout, seat and accessories |
These figures are early product-search references, not installation instructions. Product families vary, and a seat can change the final sitting height. For regulated work, use the current project standard and authority requirements for the specific occupancy and location.
Measure from the finished floor
Establish the top of the completed floor, including tile, stone, screed or other finish. Measure vertically from that datum to the point required by the specification: bowl rim or top of seat. Do not measure from unfinished structure and assume the floor build-up will be negligible.
Record both units when a project uses metric and imperial documentation, but nominate one controlling unit to avoid rounding conflicts. Add a dimensioned detail to the bathroom elevation and WC setting-out drawing rather than relying on a note that says standard height.
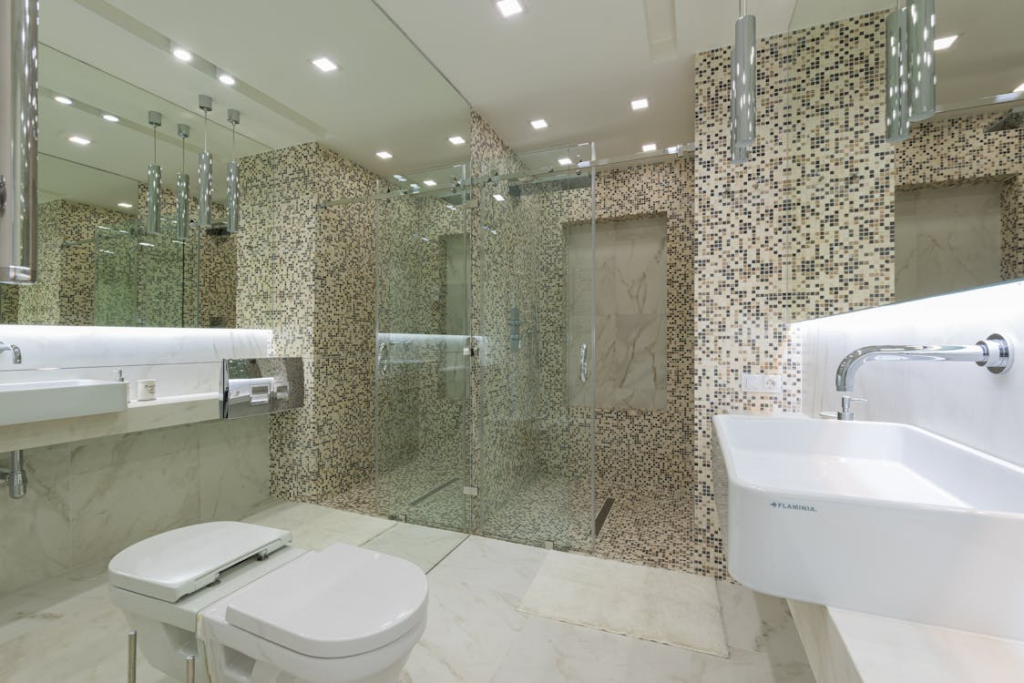
Separate bowl rim from seat height
The ceramic rim is fixed by the pan geometry. The final seat height adds the selected seat, hinges and bumpers. Seats described as slim, standard, raised, soft-close or bidet seats can have different build-ups. Ask the supplier for the compatible seat code and installed height instead of adding a generic allowance.
Confirm whether the published drawing includes the seat. Keep the product code and revision with the schedule so a later substitution does not change the final height without review.
Coordinate wall-hung frames and floor-mounted rough-ins
Wall-hung WCs
A wall-hung pan depends on the approved carrier frame and its adjustment range. Coordinate the structural fixing, frame feet, stud or masonry wall, cistern access, flush plate, waste centerline, water supply and finished wall thickness. Set the frame from the confirmed finished-floor level and inspect it before closing the wall.
Floor-mounted WCs
For floor-mounted units, verify the outlet direction, rough-in distance, connector, cistern depth, water entry, fixing method and skirting or wall finish. The nominal seat height does not confirm that the selected pan fits the existing waste or leaves the required clearances.
Check the complete bathroom layout
Review side clearances, forward space, door swing, partitions, grab bars where required, paper holder, flush control and transfer route. Also check the relationship with the vanity and shower. The vanity planning guide and shower dimension guide help coordinate adjacent fixtures without treating any one nominal size as the full layout.
Floor falls and tile build-up can alter the final datum near the WC. Use the bathroom floor tile guide to coordinate module, joints, slope, waste locations and transitions before the fixture setting-out is frozen.
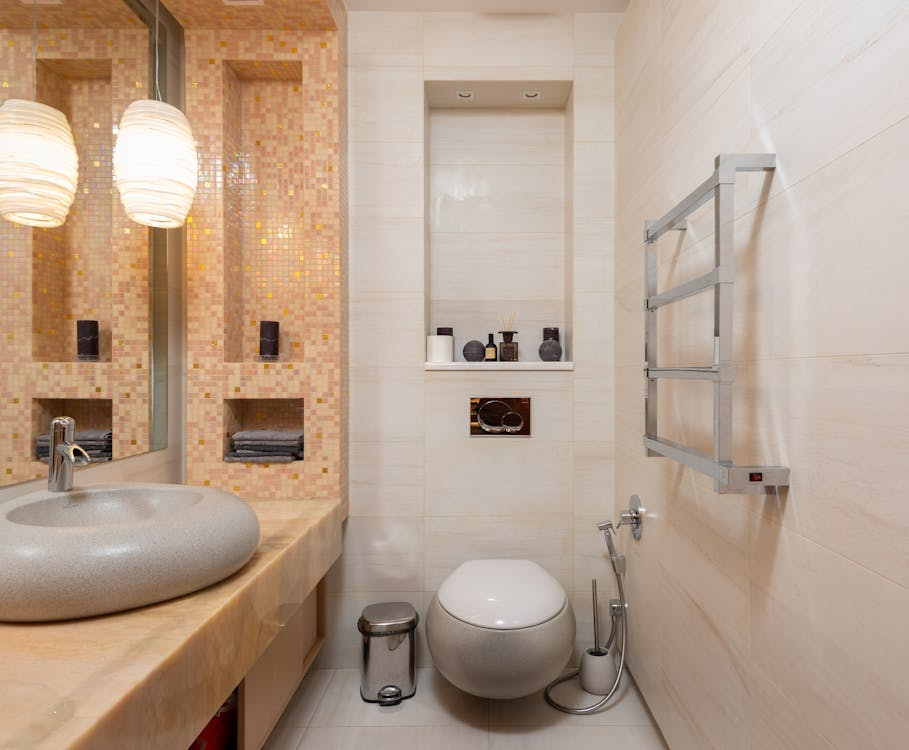
Match the WC to users and project requirements
A lower or higher seat may suit different users, but comfort cannot be guaranteed from height alone. Consider the primary users, transfer method if applicable, foot support, mobility, cleaning, room type and consistency across the project. Where a clinician, occupational therapist or accessibility consultant is involved, include their approved requirement in the fixture schedule.
Do not label a WC as accessible based only on its seat height. Accessibility can include room dimensions, clear floor space, grab bars, controls, door operation, approach, signage and other requirements. Confirm the complete layout against the governing documents.
WC schedule and installation checklist
- Manufacturer, model, pan type, compatible seat and frame or cistern code.
- Required rim height and top-of-seat height from the confirmed finished floor.
- Outlet, rough-in, water inlet, flush control, fixing and service-access details.
- Side and forward clearances, door swing, partitions and required accessories.
- Drawing approval, frame inspection, finished installation measurement and handover documents.
Compare quotations using the same fixture and installation schedule. For product options or coordinated bathroom quotations, send the plans, elevations and fixture requirements for review.




