
By George House/04,Sep,2025
Hidden door ideas work when the door type, wall finish, panel weight, hardware, clearances and maintenance access are designed as one assembly. A concealed appearance does not automatically save space, provide security, achieve an acoustic target or meet fire, egress or accessibility requirements. Those functions need separate project criteria and documented components.
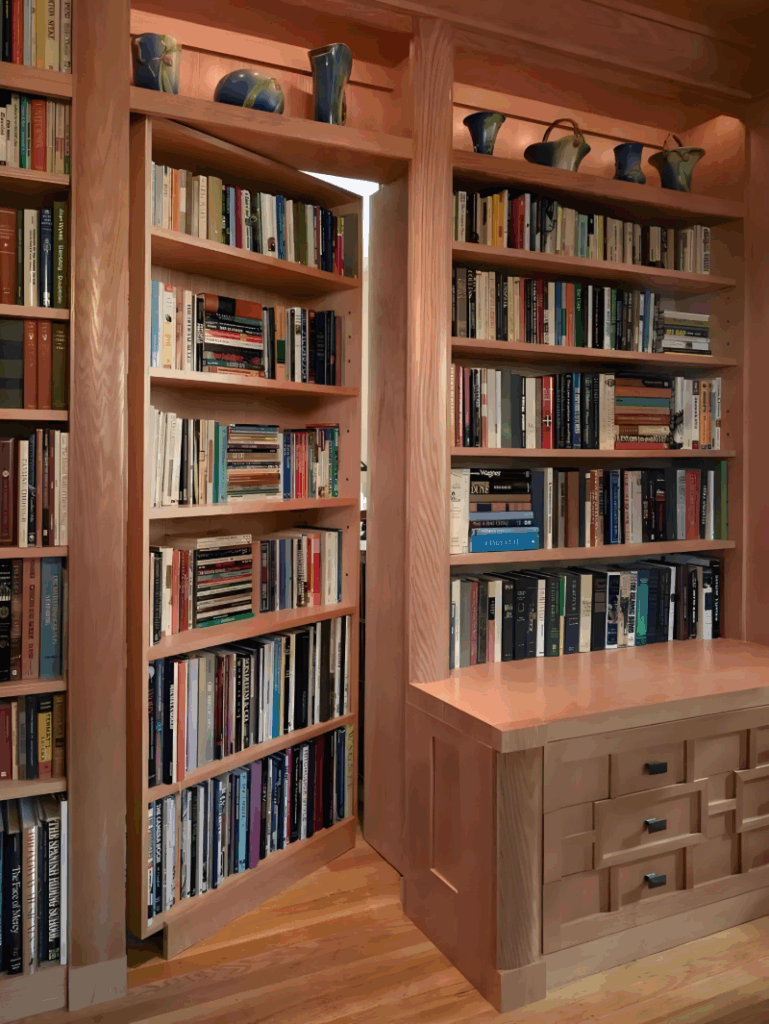
Compare Hidden Door Types
| Type | Key coordination | Watch point |
|---|---|---|
| Bookcase pivot | Loaded weight, pivot location, floor and head support | Deflection, sweep and stored-item movement |
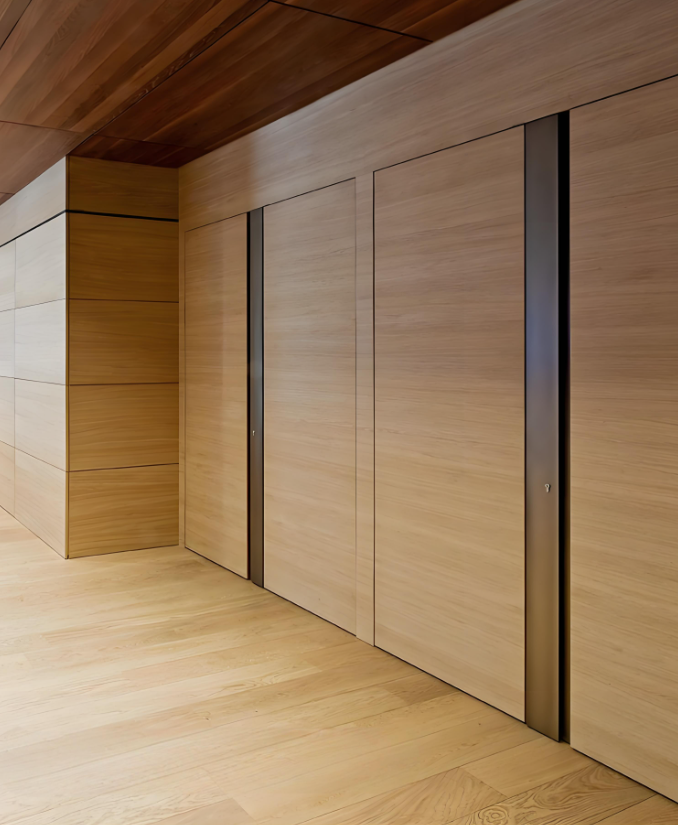
| Flush hinged panel | Concealed hinges, frame, reveals and wall finish | Finish cracking and handle access |
| Sliding panel | Track, pocket or wall run, guides and service access | Obstructions and cleanable floor track |
| Mirror door | Glazing safety, backing, edge protection and weight | Hardware capacity and replacement |
| Millwork or pantry door | Cabinet rhythm, plinth, lighting and seals | Ventilation, hardware and repeated use |
Hardware Must Match the Complete Moving Weight
Calculate or obtain the complete moving weight, including leaf, cladding, mirror, shelves, stored load and hardware. Select pivots, hinges or tracks within documented limits and installation conditions. Coordinate mounting structure, adjustment range, stops, dampers, floor guides and access for tightening or replacement.
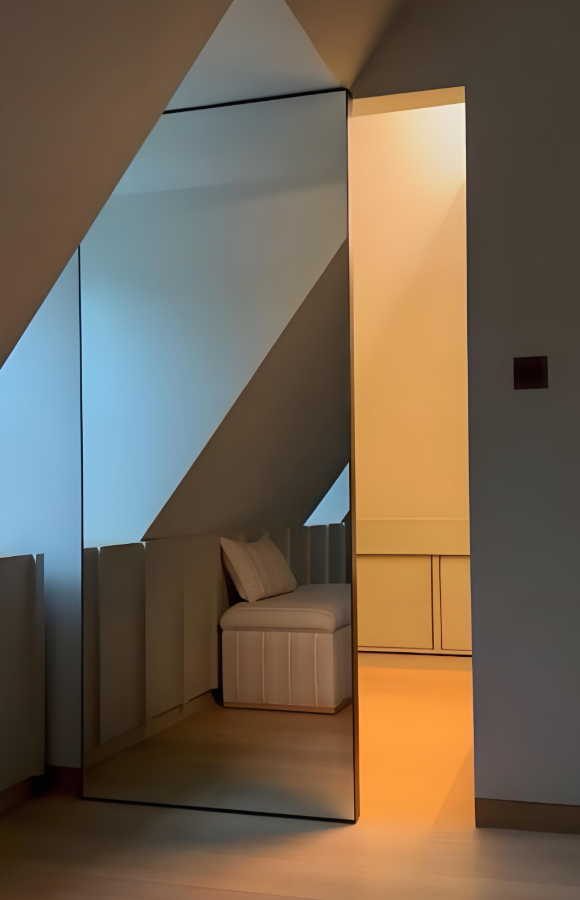
Plan Reveals, Finishes and Operation
- Show perimeter and center reveals on the shop drawing.
- Coordinate baseboard, panel joints, wallpaper or tile transitions.
- Provide a deliberate opening method: pull, push latch, handle or access control.
- Check finger-clearance and pinch-point risks for the selected hardware.
- Use removable access where pivots, tracks or control parts need service.
- Approve a representative mock-up before repeating the detail.
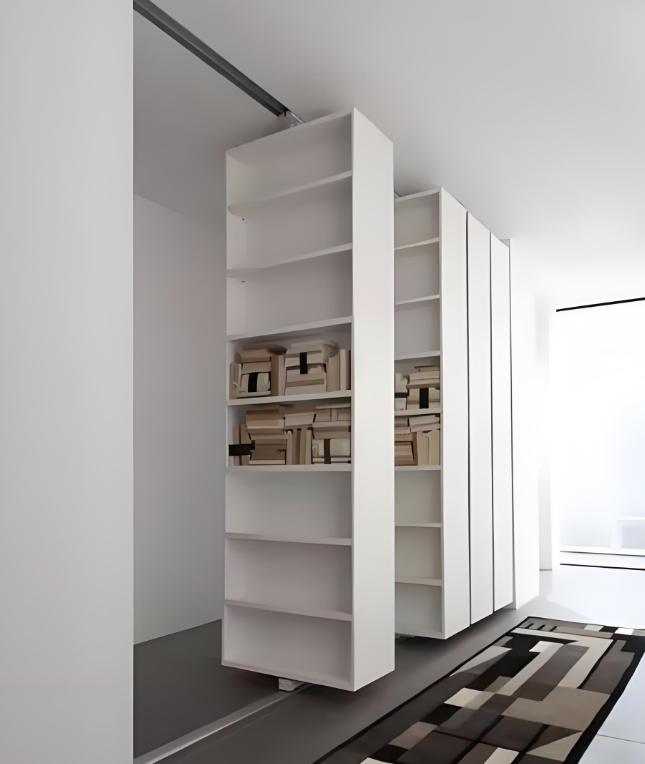
Privacy, Acoustics and Code Requirements
A concealed door can still have perimeter gaps, an unsealed threshold and lightweight panels. If privacy or acoustics matter, specify the assembly target, seals and verification method. If the opening is on an accessible route, the approach, maneuvering clearance, clear opening, threshold and operable hardware must be reviewed. The U.S. Access Board door guide illustrates that clearance requirements depend on door type, approach and swing. Apply the rules adopted for the project.
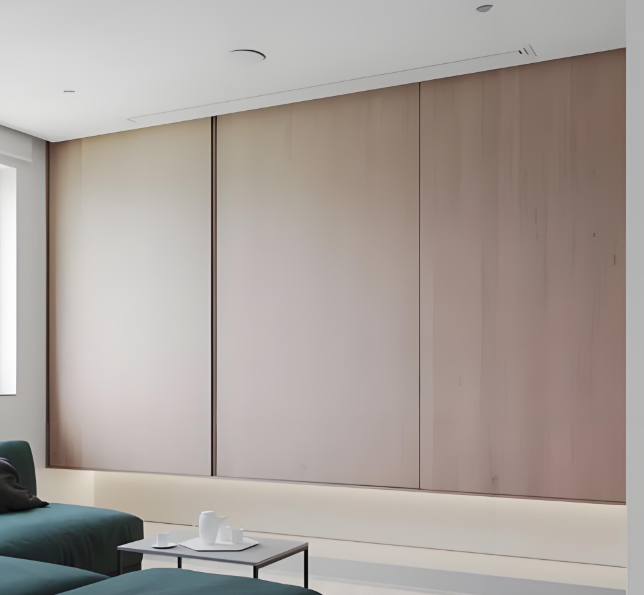
Hidden Door RFQ Checklist
- Opening mark, location, use and door type
- Finished opening, wall build-up, floor and ceiling conditions
- Leaf construction, cladding, complete weight and permitted load
- Pivot, hinge or track model and mounting structure
- Handing, swing or slide direction, stops and clearances
- Handle, latch, lock, access control and emergency operation
- Finish-joint layout, edge details and approved mock-up
- Acoustic, fire, smoke, accessibility or egress criteria where applicable
- Adjustment, cleaning, replacement and maintenance access
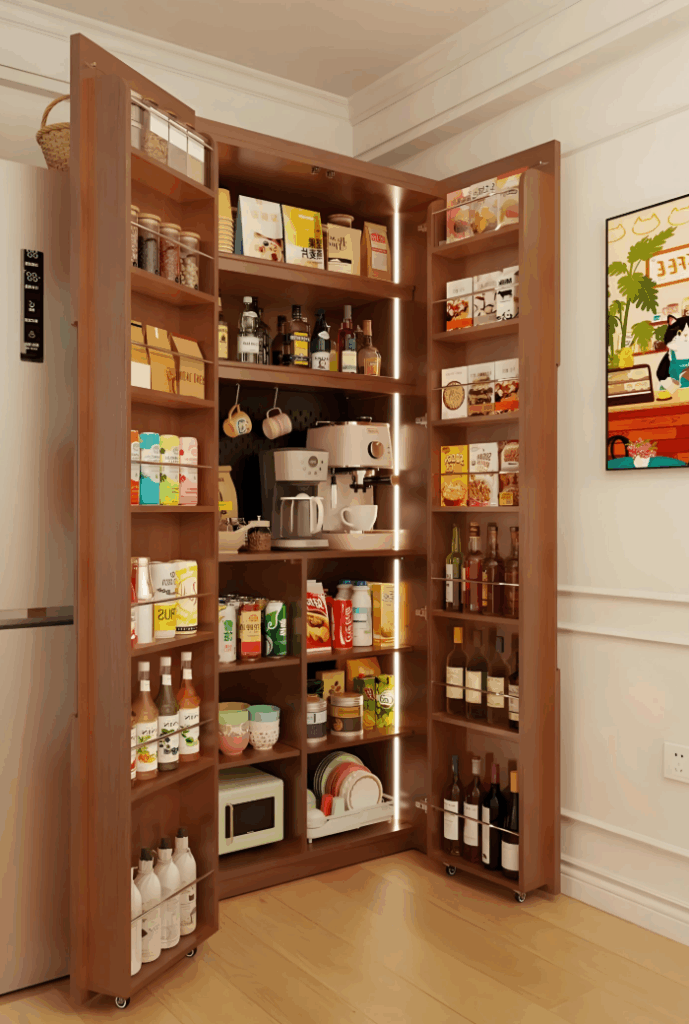
For related planning, see office French doors, door swing direction and solid wood interior doors. Review our door and window systems or send the opening and finish details for an RFQ.
Frequently Asked Questions
Does a hidden door always save floor area?
No. Hinged and pivot doors need a swing zone; sliding systems need a pocket or clear wall run. Compare the actual assembly and room layout.
Can a concealed door be used in a rated wall?
Only when the complete opening protective, frame, hardware, installation and labeling satisfy the project requirement. A decorative concealed detail is not evidence of a rating.




