Door

Exterior Door Designs

Decorative Front Doors: Styles, Glass and Specs

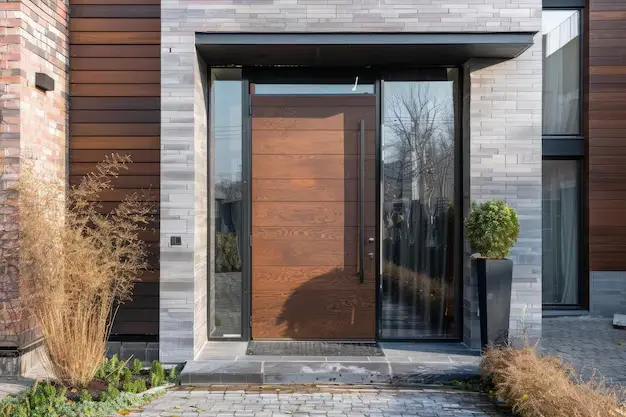
By George House/26,Aug,2025 Decorative front doors combine an entry-door assembly with visible design features such as raised or recessed panels, carved details, glazing, grilles, color and statement hardware. The best option is not simply the most ornate. It is the design that fits the building elevation, opening size, exposure, privacy needs and required door performance.

Decorative Front Doors: Styles, Glass and Specs Read More »
Features That Set Pivot Doors Apart

Solid Wood Exterior Doors: Materials, Details and Care

By George House/21,Aug,2025 Solid wood exterior doors offer natural grain, repairable finishes and substantial visual depth. Their suitability depends on more than the timber name. Species, moisture condition, stile-and-rail construction, lamination, panel design, finish, exposure, hardware, frame and installation determine how the complete entrance behaves. Coordinate the door leaf with its frame, threshold, weatherseals and

Solid Wood Exterior Doors: Materials, Details and Care Read More »

Solid Wood Interior Doors

Solid Wood Interior Doors: Types and Selection Guide

Solid wood interior doors are selected for their natural material, repairable finish and substantial feel, but the wood species alone does not define performance. A project-ready choice also needs an agreed leaf construction, dimensions, frame, finish, hardware, opening direction, environmental conditions and installation details. Use this guide to compare solid-wood, engineered and solid-core interior door

Solid Wood Interior Doors: Types and Selection Guide Read More »

Interior Door Rough Opening

Interior Door Rough Opening: Measurement and Planning Guide

An interior door rough opening is the framed opening that receives the complete door unit. It must allow for the selected slab, jamb, shims, floor build-up and installation tolerances. A common preliminary allowance for some single prehung doors is roughly 2 inches wider and 2 to 2½ inches taller than the nominal slab, but this

Interior Door Rough Opening: Measurement and Planning Guide Read More »

Glass Barn Doors

Glass Barn Doors: Enhance Your Living Areas Effortlessly

By George House/15,Aug,2025 (Source) Homes often need style and practicality in the same breath. Glass barn doors offer both. They make rooms look bigger and more inviting. They are also easy to use and work in many spaces. And fit into offices, kitchens, or bedrooms. They let light move through while keeping spaces separate. Many choose

Glass Barn Doors: Enhance Your Living Areas Effortlessly Read More »

Standard Interior Door Size

Standard Interior Door Size: Width and Opening Guide

By George House/15,Aug,2025 Standard interior door size usually refers to a familiar leaf module, not a universal opening requirement. A door schedule must distinguish leaf width and height from frame size, rough opening and usable clear passage. This guide compares common residential interior door modules and explains how wall depth, swing, accessibility, hardware and performance

Standard Interior Door Size: Width and Opening Guide Read More »

Rough Opening for 32-Inch Door

Rough Opening for 32-Inch Door: Measurements and Installation Tips

For a nominal 32 × 80-inch prehung interior door, a common rough-opening starting point is about 34 inches wide by 82 inches high. This is a planning rule, not a universal order size. Verify the outside dimensions and rough-opening requirements for the selected door unit, because the frame, threshold, floor build-up, product type and manufacturer

Rough Opening for 32-Inch Door: Measurements and Installation Tips Read More »

Standard Door Frame Width

Standard Door Frame Width: Door, Jamb and Opening Guide

By George House/12,Aug,2025 Standard door frame width can mean several different dimensions: the nominal door leaf, the clear passage, the outside frame, the structural opening or the jamb depth through the wall. Confusing these values is a common cause of incorrect quotations and site rework. A reliable schedule names every dimension and ties it to

Standard Door Frame Width: Door, Jamb and Opening Guide Read More »

wooden front door

Wooden Front Doors: Construction, Finish and Weather

By George House/08,Aug,2025 Wooden front doors bring visible grain, depth and flexible design to an entrance, but exterior performance depends on more than the species name. Leaf construction, exposure, overhang, finish, frame, threshold, seals, glass, hardware and installation must work as one doorset. Start with the project conditions and required opening schedule. A door that

Wooden Front Doors: Construction, Finish and Weather Read More »

Exterior Door Designs

Modern Exterior Door Designs: Materials and Systems

By George House/06,Aug,2025 Modern exterior door designs combine the opening system, frame and leaf construction, glazing, finish, hardware, threshold and wall interface. Visual simplicity often depends on careful technical coordination: narrow lines, concealed components and large panels leave little room for dimensional or installation errors. Compare complete door systems against the project opening, exposure, operation

Modern Exterior Door Designs: Materials and Systems Read More »

George House Material Company Logo