Door


Wooden Interior door Design 3

Interior Door Dimensions: Slab, Frame and Rough Opening

By George House/20,May,2026 Interior door dimensions can refer to the door slab, the assembled frame, the structural rough opening or the clear passage after the door and hardware are installed. These measurements are not interchangeable. Ordering a nominal door width without defining the measurement point can cause fitting, accessibility and finish conflicts. Coordinate each opening

Interior Door Dimensions: Slab, Frame and Rough Opening Read More »

Standard Front Door Size

Standard Front Door Size: Leaf, Frame and Opening Guide

By George House/19,May,2026 A common standard front door size in U.S. residential work is a 36 × 80-inch (914 × 2032 mm) nominal leaf, often around 1¾ inches (44 mm) thick. It is a useful planning reference, not a universal rule. Regional practice, accessibility scope, door construction, frame, threshold, hardware and the wall opening determine

Standard Front Door Size: Leaf, Frame and Opening Guide Read More »

Important Lock Components and Their Key Functions

Parts of a Door Lock: Components, Functions and Selection

By George House/08,May,2026 The parts of a door lock vary with the lock family, but most assemblies combine an operating trim, a latch or bolt, an internal mechanism, a strike and fixings. Understanding these components helps with product selection, door preparation, installation and maintenance. A lock must also fit the rest of the door and

Parts of a Door Lock: Components, Functions and Selection Read More »

What to Keep in Mind When Hiring a Professional

Garage Door Styles: Design, Operation and Selection

By George House/30,Mar,2026 Garage door styles describe more than panel decoration. A complete selection combines the architectural appearance, operating method, panel construction, glazing, finish, tracks, springs, operator and required clearances. Choosing these items together prevents a visually suitable door from conflicting with the garage structure or daily use. Start with the building elevation and the

Garage Door Styles: Design, Operation and Selection Read More »

Issues That Determine the Cost of Replacing a Garage Door

Garage Door Replacement Price: Scope and Cost Factors

A garage door replacement price depends on the complete replacement scope, not only the visible panels. Opening size, door type, material, insulation, tracks, springs, operator, controls, removal, access and installation conditions all affect a quotation. Define these items before comparing suppliers so that each quote covers the same work. Define What “Replacement” Includes A replacement

Garage Door Replacement Price: Scope and Cost Factors Read More »

Standard Doorway

Standard Doorway Widths: Design Tips and Compliance

By George House/18,Mar,2026 A door that seems too small is soon turned into an everyday annoyance. Furniture becomes difficult to move around, and it becomes difficult to access. Constructors use the standard measurements to ensure that houses are useful and comfortable over time. The standard doorway width provides the contractors with a consistent starting point

Standard Doorway Widths: Design Tips and Compliance Read More »

Examples of Use

Accordion Doors: Types, Tracks and Selection Guide

By George House/28,Jan,2026 Accordion doors use connected folding panels that travel along a track and collect at one or both sides of an opening. They are different from barn doors, pocket doors, hinged bifolds and overhead garage doors. The right assembly depends on opening size, stacking space, track support, panel construction, hardware and the required

Accordion Doors: Types, Tracks and Selection Guide Read More »

Typical Exterior Door Dimensions

Typical Door Dimensions: Interior, Exterior and Garage Guide

By George House/22,Jan,2026 Typical door dimensions are useful for concept planning, product comparisons and early schedules, but they are not universal fabrication sizes. Region, building type, accessibility, fire strategy, hardware, frame system and wall construction can change the required leaf, clear opening and rough opening. Use the examples below as common residential references, then verify

Typical Door Dimensions: Interior, Exterior and Garage Guide Read More »

Standard French Door Size

Exterior Double Doors: Sizes, Cost Factors and Installation

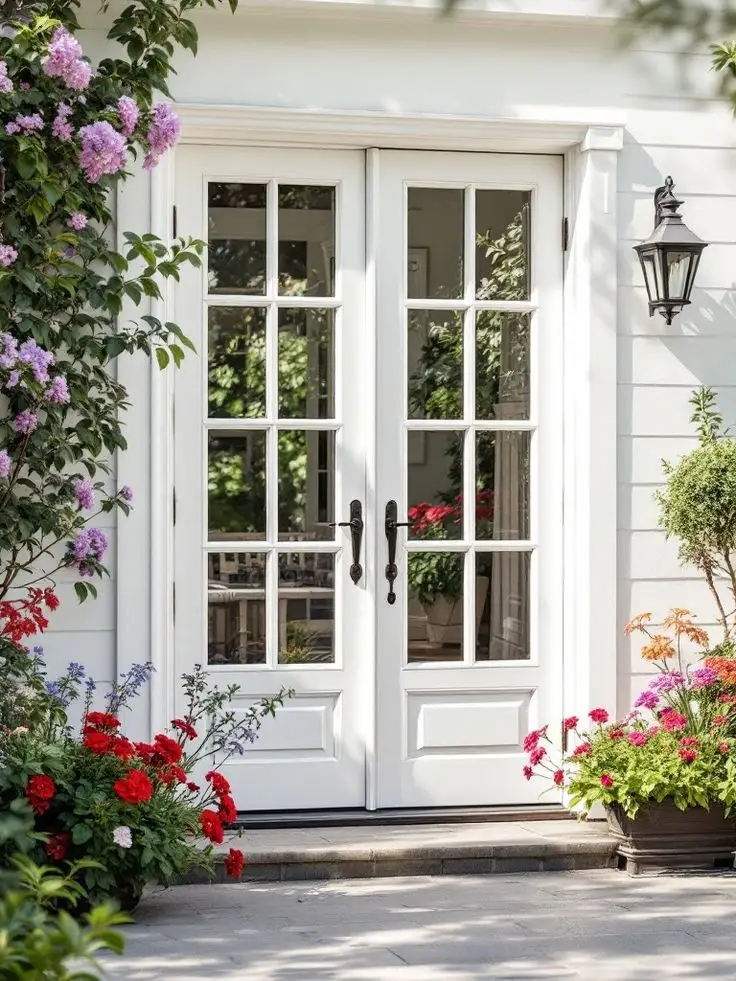
By George House/21,January,2026 Exterior double doors can create a wide entrance, but the pair must be coordinated as a complete opening. Door leaves, frame, sill, astragal, hinges, locks, glazing, flashing and surrounding wall all affect operation and weather resistance. Final dimensions and installation details should follow the approved shop drawing, manufacturer instructions, structural design and

Exterior Double Doors: Sizes, Cost Factors and Installation Read More »

George House Material Company Logo