
By George House/08,Aug,2025
Wooden front doors bring visible grain, depth and flexible design to an entrance, but exterior performance depends on more than the species name. Leaf construction, exposure, overhang, finish, frame, threshold, seals, glass, hardware and installation must work as one doorset.
Start with the project conditions and required opening schedule. A door that suits a protected apartment corridor may not suit a coastal entrance exposed to sun, wind and driven rain.
Wooden Front Door Decisions at a Glance
| Decision | Options to define | Evidence to approve |
|---|---|---|
| Leaf construction | Solid timber, engineered core, veneered or faced assembly | Section, data and sample |
| Exterior exposure | Covered, partly exposed, coastal, humid, hot or cold conditions | Elevation and site brief |
| Finish | Stain, clear system or opaque paint | Representative finish sample |
| Doorset | Leaf, frame, threshold, seals, glass and hardware | Coordinated shop drawing |
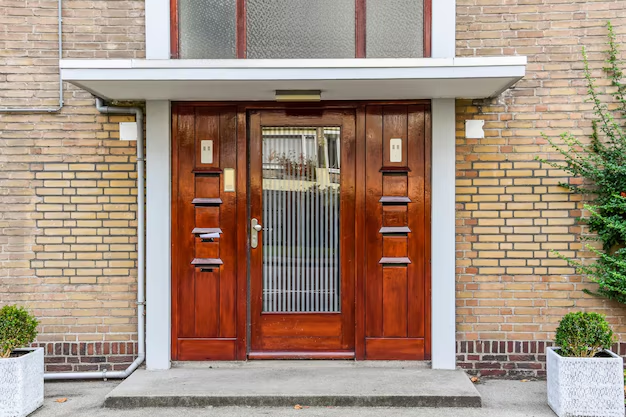
Choose the Leaf Construction for the Opening
Solid Timber Construction
Solid timber components provide authentic material character, but wide members and panels move with moisture. Specify species, grade, moisture condition, joints, panel construction, thickness and finish. Large leaves may need engineered details to control movement while retaining the desired appearance.
Engineered and Veneered Construction
An engineered leaf can combine a named core, lippings, faces and veneers. Ask for the complete build-up, edge detail, veneer species and matching, hardware reinforcement and exterior suitability. The custom wooden door page shows how leaf, frame, finish and hardware are coordinated around a door schedule.
Compare Timber Species by Appearance and Exposure
Oak, mahogany, teak, cedar, walnut and other timbers have different grain, color, density, availability and movement. The commercial name alone does not establish grade or durability. Confirm the botanical or accepted project species where required, visible grade, sapwood limits, veneer cut and permitted natural variation.
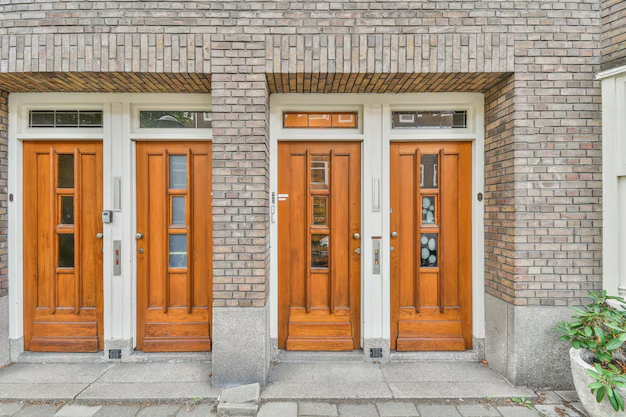
Match Exposure, Overhang and Finish
Covered and Exposed Entrances
A deep overhang can reduce direct sun and rain, while an unprotected elevation receives more weather stress. Record orientation, climate, coastal exposure and maintenance access. Compare wood with aluminum, steel, fiberglass and other options in the exterior door material guide before fixing the specification.
The finish system should suit the timber, exposure and manufacturer’s preparation requirements. Approve color and sheen on representative material. Seal required faces and edges, including machining and site cuts, and record the maintenance interval as a project-specific recommendation rather than a universal promise.
Coordinate Frame, Threshold, Seals and Drainage
The leaf cannot provide weather control by itself. Confirm frame material, wall interface, sill or threshold, perimeter seals, door bottom, drainage, flashing and sealant. Show finished floor levels inside and outside and coordinate accessibility, water management and required clearances.
Review Glass, Panels, Sidelights and Transoms
Decorative panels, grooves, glass, sidelights and transoms change weight, privacy, security and weather interfaces. Specify glass type, safety requirement, pattern, spacer, seals and fixing. The decorative front door guide compares these visual directions while this page keeps the material and doorset specification central.
Specify Hardware and Security as Part of the Doorset
Door security depends on the complete leaf, frame, lock, hinges, strike reinforcement, glass and installation. State the required lock function, cylinder, handle, hinge, closer, viewer, smart-lock interface and finish. Confirm compatible preparation before machining; do not rely on a generic security grade that applies to only one component.
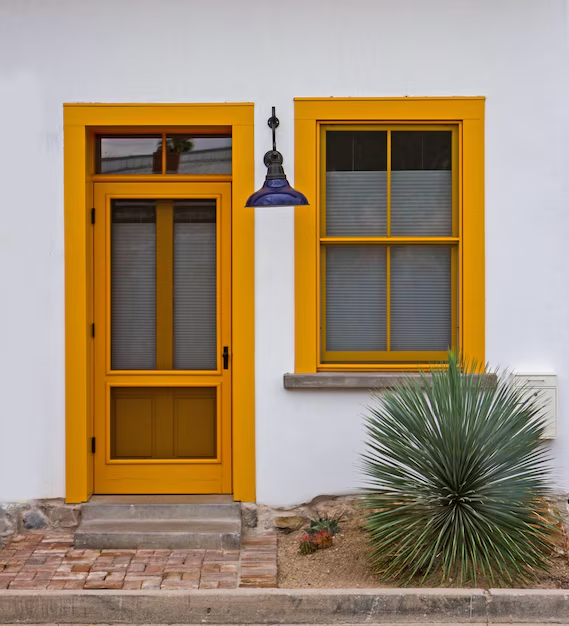
Confirm Door Size, Handing and Opening Configuration
Record the structural opening, finished opening, frame size, leaf size, wall thickness, threshold and floor levels. Confirm inward or outward swing, left or right handing, single or double leaves, and sidelights or transom. The front door size guide explains why leaf, frame, rough opening and clear opening are different measurements.
Approve Shop Drawings and Finish Samples
- Door reference, location, quantity and handing
- Leaf and frame construction with key dimensions
- Panel, groove, glass, sidelight and transom layout
- Threshold, seals, drainage and wall interfaces
- Lock, hinge, handle, closer and accessory schedule
- Timber, veneer, color, sheen and finish sample
- Required performance data and project reports
- Packing, labels, installation and maintenance information
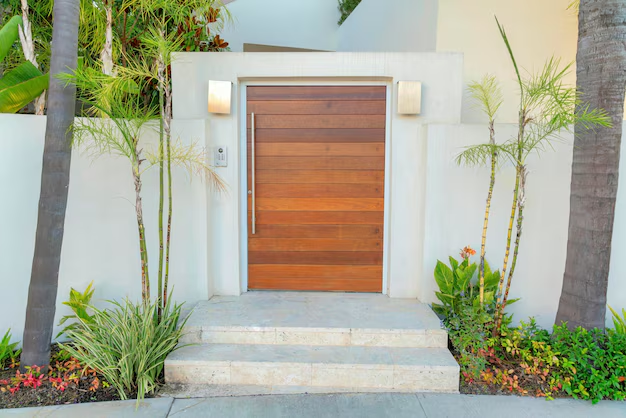
Plan Inspection and Maintenance
Inspect coating condition, joints, glazing, seals, threshold, drainage and hardware at intervals suited to the exposure and finish system. Clean with compatible products and repair damaged coating before moisture reaches the timber. Keep adjustment and replacement access for hinges, locks and seals.
Wooden Front Door FAQ
Can Every Wooden Door Be Used at an Exterior Entrance?
No. Exterior suitability depends on leaf and frame construction, timber or veneer, adhesive, finish, exposure, seals, threshold, hardware and installation. Ask the supplier to confirm the complete proposed doorset for the actual location.
What Should Be Sent for a Wooden Front Door Quotation?
Send the door schedule, elevations, quantities, opening sizes, handing, exposure, design and timber references, finish, glass, hardware, performance requirements, project location and delivery information. The windows and doors project page shows how these records fit a coordinated openings package.
Finalize the Complete Entrance Doorset
Successful wooden front doors connect the desired grain and design to a verified leaf, frame, finish, threshold, glass and hardware assembly. Approve the drawings and representative samples against the real exterior exposure before production.




