
A practical minimum walk-in closet size depends on the storage arrangement. A single-sided layout may start at roughly 4 to 5 feet (1.2 to 1.5 m) wide, while storage on both sides generally needs about 6.5 to 7 feet (2.0 to 2.1 m) to preserve a usable aisle. Island layouts require considerably more space. These are planning ranges, not fixed rules; door swing, user needs and local accessibility requirements can change the final dimensions.
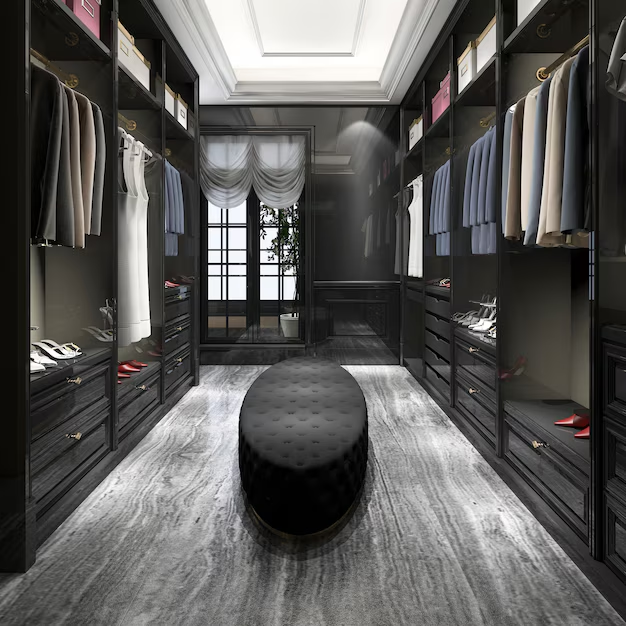
Walk-In Closet Size at a Glance
| Layout | Planning width | Typical use | Important check |
|---|---|---|---|
| Single-sided | About 4–5 ft / 1.2–1.5 m | Compact bedrooms and guest rooms | Confirm hanging depth plus a usable passage. |
| Double-sided | About 6.5–7 ft / 2.0–2.1 m | Shared or higher-capacity storage | Allow for storage depth on both sides and door or drawer opening. |
| L-shaped | Project-specific | Corner storage and mixed functions | Protect the inside corner from blocked drawers or hanging zones. |
| U-shaped | Usually 7 ft / 2.1 m or more | Three storage walls | Check aisle width at the narrowest point. |
| Island layout | Often 10–12 ft / 3.0–3.7 m overall | Large dressing rooms | Maintain circulation around every side of the island. |
The useful dimension is the clear space after cabinet panels, doors, skirting, trim and other finishes are installed. A plan may look large enough before joinery is added but become tight once full-depth hanging and open drawers are considered.
Minimum Size by Walk-In Closet Layout
Single-Sided Walk-In Closet

This is usually the most space-efficient walk-in arrangement. Place hanging, shelves and drawers along one wall and keep the opposite side clear. Before approving the layout, test the passage with cabinet doors and drawers open.
Double-Sided Walk-In Closet
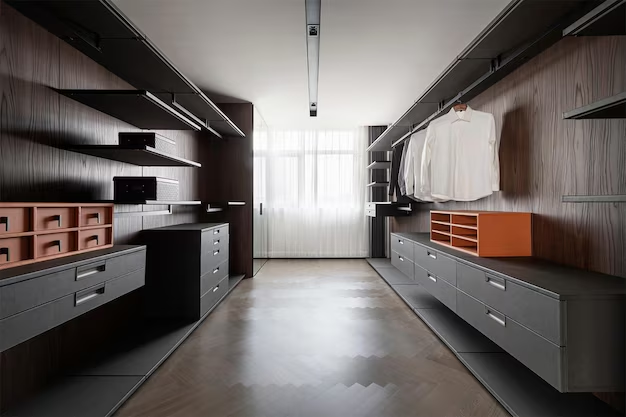
Storage on opposing walls can increase capacity but also creates more clearance conflicts. Divide frequently used clothing, long hanging, drawers and accessories between the two sides. If two people will use the space at the same time, provide a wider central aisle where possible.
L-Shaped Walk-In Closet
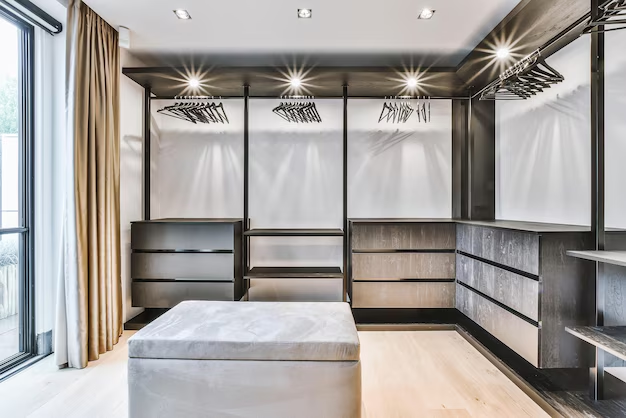
An L-shaped plan uses two adjoining walls and can work well where an entrance, window or access panel prevents a full U-shaped layout. Resolve the corner carefully: overlapping hanging rails or drawers placed too close together can create unusable storage.
Walk-In Closet with an Island
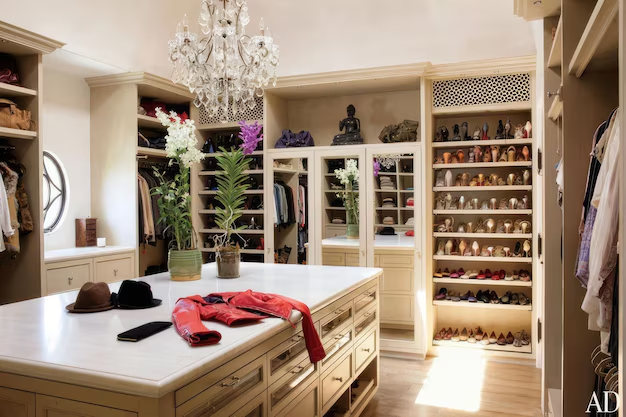
An island can add drawers, accessory storage and a folding surface, but it should not be forced into a narrow room. Draw the island at its finished size, then add the required circulation and drawer projection on every working side.
Dimensions to Check Before Designing
- Hanging depth: allow enough depth for the selected hangers, garment type and doors.
- Clear aisle: measure the remaining passage after all cabinetry is installed.
- Drawer projection: include the drawer front and the space needed to stand in front of it.
- Door swing: check the room entrance and hinged wardrobe fronts.
- Long garments: reserve suitable vertical clearance for dresses and coats.
- Upper storage: balance capacity with safe reach and access.
- Lighting and ventilation: coordinate fittings without blocking doors, shelves or hanging zones.
How to Plan a Small Walk-In Closet
Start with an inventory rather than a style image. Count long and short hanging items, folded clothing, shoes, luggage and accessories. Assign each group to a storage zone, then test the result against the measured room. Sliding or open storage fronts can reduce swing conflicts, but the hardware and access width still need review.
For more layout options, see the custom wardrobe design page and the related guide to walk-in closet layouts and features.
Information to Send for a Closet Proposal
- Room width, length and finished ceiling height
- Door and window positions, including swing direction
- Columns, beams, sockets, access panels and skirting
- Required hanging, drawers, shelves and shoe storage
- Preferred door style, finish and lighting
- Plan, elevation and reference images
Send the available room information through the project enquiry page. Final dimensions, materials, hardware and scope should be confirmed in the approved wardrobe drawings.
Frequently Asked Questions
Is 4 feet wide enough for a walk-in closet?
It can work for a compact single-sided layout when the storage depth and remaining passage are carefully coordinated. It is generally too narrow for full-depth storage on both sides.
What is a comfortable aisle width?
A clear aisle around 36 inches is a useful planning target for one user, but wider circulation may be appropriate for shared use, accessibility or opening drawers. Check the applicable project requirements.
Should the closet be measured before or after finishes?
Record both structural and expected finished dimensions. Final production dimensions should be verified after the relevant walls, floors and ceilings are ready, according to the agreed project process.




