
For many standard 36 × 80-inch prehung interior doors, a rough opening near 38 inches wide by 82½ inches high is a common planning starting point. It is not a universal order size. The selected door unit, frame profile, floor reference and manufacturer’s rough-opening schedule must control the final opening.
A 36-inch door slab, the complete prehung unit and the framed rough opening are three different dimensions. Confirm which one appears on the drawing or quotation before framing, ordering or adjusting the wall.
36-Inch Door Rough Opening: Quick Answer
| Item | Common planning reference | What controls the final dimension |
|---|---|---|
| Nominal door slab | 36 in wide × 80 in high | Approved door schedule and selected product |
| Common interior prehung rough opening | About 38 in wide × 82½ in high | Manufacturer’s chart and actual outside unit size |
| Exterior or threshold door | Do not assume the interior height | Complete frame, sill, threshold, flashing and floor detail |
| Wall and jamb depth | Measure separately | Stud or masonry wall plus every finish layer |
Some products use a different height allowance, including values closer to 82 inches. Treat 38 × 82½ inches as an early coordination value only. Never release framing or production from this article when an approved unit schedule is available.
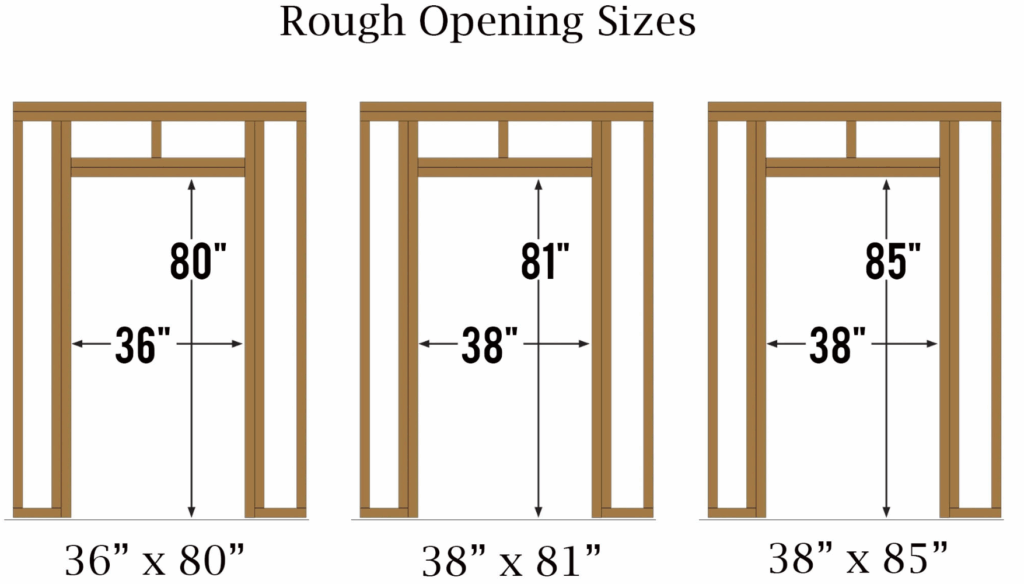
Door Slab, Door Unit and Rough Opening Are Different
- Door slab: the operable leaf, commonly described by a nominal width and height such as 36 × 80 inches.
- Door unit: the slab plus jambs, hinges, stops and any factory-fitted sill, threshold, seals or hardware.
- Rough opening: the structural wall opening that receives the complete unit, shims, specified perimeter treatment and installation tolerance.
A 36-inch slab is not 36 inches wide at the outside of its frame. The required rough opening must be checked against the complete unit. The broader interior door rough-opening guide explains how door type, wall construction and performance requirements change the opening.
What Controls the Final Opening Size?
| Project input | Why it matters for a 36-inch door |
|---|---|
| Slab or prehung unit | A slab-only replacement does not use the same information as a complete framed unit. |
| Interior or exterior use | Exterior units may include a sill, threshold, weather seals, flashing and a larger frame. |
| Frame profile | Wood, metal, adjustable and rated frames can require different clearances and anchors. |
| Floor datum | Subfloor, finished floor and threshold references produce different opening heights. |
| Wall build-up | Drywall, plaster, tile, wall panels and returns determine the required jamb depth. |
| Performance requirement | Fire, smoke, acoustic, security or weather requirements may control the complete assembly. |
| Clear opening requirement | A nominal 36-inch slab does not automatically provide 36 inches of clear passage after the frame, stop and hardware are installed. |
Use the guide to standard interior door sizes for early nominal-size planning, but keep the selected unit schedule as the final reference.
How to Measure a Rough Opening for a 36-Inch Door
Expose the structural opening where necessary and record the measuring reference. Masonite’s official interior-door measuring guide recommends taking width and height at three locations and recording the smallest result. The same approach helps identify a tapered or out-of-square opening before a unit is ordered.
1. Measure Width at Three Points
Measure between the framing members near the head, at the center and near the bottom. Record all three dimensions. Use the smallest relevant width when checking the selected unit; do not average away a narrow or damaged part of the opening.
2. Measure Height at Three Points
Measure at the left, center and right from the specified floor datum to the underside of the header. Record whether the datum is the structural subfloor, finished floor, top of threshold or another project reference. Include tile, stone, timber, carpet, screed and underlay that have not yet been installed.
3. Record Jamb Depth, Level and Square
Measure the complete finished wall thickness for the jamb. Check both sides for plumb, the head for level and the two diagonals for square. Record the actual variation instead of assuming that framing is straight. Acceptable tolerances must come from the selected product, project specification and agreed corrective work.
Interior and Exterior 36-Inch Doors Need Different Checks
An interior 36 × 80-inch prehung unit may use the common 38 × 82½-inch planning reference. An exterior unit should not inherit that dimension without verification. Exterior assemblies can include a thicker frame, sill pan, threshold, weather seals, drainage and flashing interfaces. The required height also depends on the finished exterior and interior floor levels.
Confirm the complete outside frame size, sill detail, swing, handing and perimeter treatment before preparing an exterior opening. For either use, a 36-inch nominal door does not by itself prove a required clear opening, accessibility condition or code result; review the applicable project requirements and the actual assembly.
Frame the Opening from Project Information
Header size, jack studs, king studs, anchors and load paths depend on the wall, structure and local requirements. A generic door-size article cannot determine structural framing. Follow the project drawings and the responsible professional’s details, especially for load-bearing walls, masonry openings and alterations to existing construction.
Before cutting or closing the wall, coordinate switches, outlets, wall panels, tile returns, skirting, cabinetry and trim. Confirm who may adjust the opening and who will accept the completed dimension. Do not conceal an unresolved opening behind finishes.
Add the 36-Inch Door to the Schedule and BOQ
For multi-room or multi-unit work, assign each opening a door mark and connect it to the plan, elevation, door schedule, hardware set and approved finish sample. Record:
- door mark, room, quantity and revision;
- nominal slab size and complete outside unit size;
- required rough opening and measurement datum;
- interior or exterior use, handing and swing;
- frame material, jamb depth, architrave and finish;
- floor build-up, threshold, undercut and transition;
- hardware set and required clear opening;
- fire, acoustic, security or weather requirement where applicable;
- site-verification and approval responsibility.
The size-specific guide for a 32-inch door rough opening should remain a separate sibling reference. Do not combine the two pages or use one size schedule for the other.
Check These Items Before Ordering
- Confirm that “36 inches” describes the slab rather than the outside frame or clear opening.
- Obtain the selected manufacturer’s rough-opening chart or approved shop drawing.
- Compare the chart with the smallest measured width and height.
- Verify the floor datum, build-up, threshold and required undercut.
- Match the jamb depth to the complete wall finish.
- Confirm handing, swing and hardware clearances.
- Resolve any structural, fire, acoustic, weather or access requirement.
- Record the approved size and revision in the opening schedule.
Install and Verify the Prehung Unit
Dry-fit the door unit and confirm that the opening provides the specified adjustment space without excessive gaps. Set the hinge jamb plumb and use shims at the fixing points required by the manufacturer. Keep the head and latch jamb straight while checking consistent reveals.
- Operate the door before completing trim or perimeter finishes.
- Check latch alignment, swing clearance and contact with the stop.
- Use compatible insulation, sealant or rated perimeter products required by the assembly.
- Do not overpack or overfill the perimeter in a way that bows the jamb.
- For exterior units, inspect the sill, flashing, drainage and air-sealing interfaces.
- Protect the frame, slab and threshold during later construction work.

Common 36-Inch Door Rough-Opening Mistakes
| Mistake | Risk | Control |
|---|---|---|
| Treating 38 × 82½ inches as universal | The selected unit or threshold does not fit | Use the exact manufacturer schedule |
| Confusing slab and unit size | No allowance for the frame or adjustment | Record all three dimensions separately |
| Measuring one location | A tapered opening is missed | Measure width and height at three points |
| Ignoring finished floor | Incorrect head clearance or undercut | State the datum and complete floor build-up |
| Assuming one jamb depth | Frame and trim do not align with the wall | Measure the finished wall thickness |
| Using generic structural framing | The opening conflicts with the building design | Follow project-specific structural information |
Frequently Asked Questions
Is 38 × 82½ Inches Always Correct for a 36-Inch Door?
No. It is a common planning reference for some 36 × 80-inch prehung interior doors. Frame construction, product type, threshold, floor datum and manufacturer requirements can change the opening.
Can a 36-Inch Door Fit a 36-Inch Rough Opening?
A nominal 36-inch slab normally requires a wider opening for the jamb and installation space. Check the complete unit rather than trying to fit the slab dimension directly into the framed opening.
Should Height Be Measured from the Subfloor or Finished Floor?
Use the datum stated by the selected door system and project documents. Record it clearly and coordinate all floor layers, thresholds and transitions before approving the height.
Does a 36-Inch Door Provide a 36-Inch Clear Opening?
Not necessarily. The frame, stop, hinges, door thickness and opening angle reduce the usable clear passage. Verify the actual assembly against the project’s access requirements.
Final 36-Inch Door Coordination
Use 38 × 82½ inches only as an early reference for a common 36 × 80-inch prehung interior door. The selected unit, approved drawings, verified opening, wall depth and finished-floor condition must determine the final size. Review available project door and window systems, then send the door schedule, opening dimensions, drawings and hardware requirements through the project enquiry page for coordinated quotation and review.




