
Bifold barn doors combine folding panels with a barn-door visual language, but appearance alone does not define the system. Coordinate the opening, panel layout, track, pivots, hardware, clearances and supporting structure before ordering.
Define the Opening and Room Use
Record the finished opening, wall build-up, floor level, traffic route and required access. For a laundry or pantry, coordinate shelving and appliances with the laundry closet planning guide.
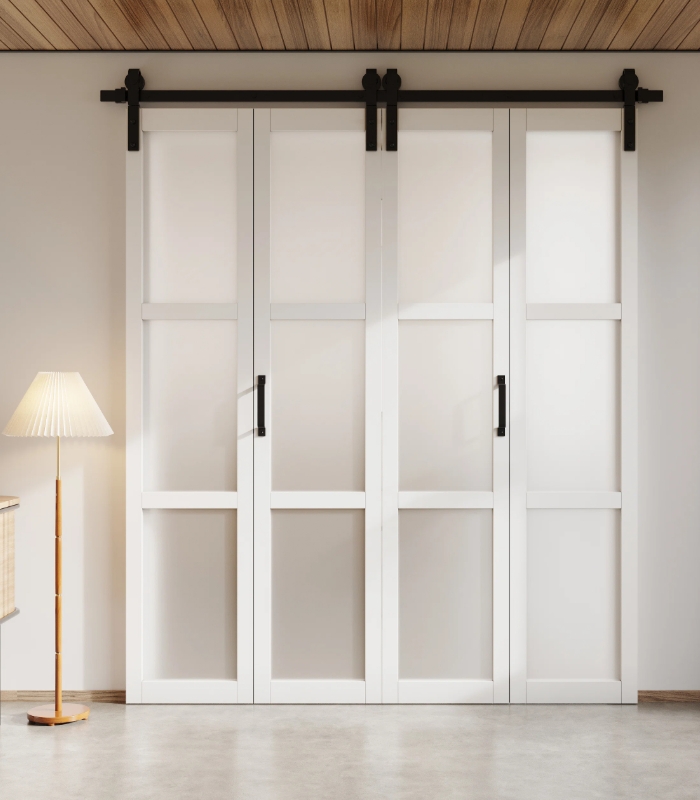
Confirm the Door System
State that the leaves fold rather than slide as one panel. Compare the proposed operation with other interior door styles so the schedule uses an unambiguous system name.
Plan the Panel Layout
Set the number, width and folding direction of the panels. Show the stacked position, active leaf and clear opening on plan and elevation.
Match Track and Pivots to the Panels
Top-Guided Systems
Confirm track capacity, fixing points, head support, roller type and adjustment range for the stated panel size and weight.
Bottom Guides and Floor Interfaces
Coordinate pivots, guides, thresholds or floor plates with the finished floor. The bifold hardware guide lists the parts that should form one compatible set.

Choose Panel Construction and Finish
Specify solid, veneered, engineered, metal-framed or glazed construction, including thickness, reinforcement, edge details and finish sample. Do not assume decorative appearance indicates panel weight.
Coordinate Hinges, Handles and Stops
List hinges, aligners, handles, locks, catches, stops, guides and any soft-close parts. Confirm handle positions remain usable when the panels are folded.
Check Clearances and Obstructions
Review casing, skirting, switches, furniture, shelving and nearby doors. Allow operating clearance and safe finger gaps according to the selected system details.
Plan Light, Privacy and Gaps
For glazed panels, define safety glass and privacy level. Compare the visual effect with the glass barn door planning guide, while keeping the folding operation distinct.

Measure the Finished Opening
Measure width and height in several places, then record plumb, level and wall support. Distinguish structural opening, finished opening and ordered unit dimensions.
Approve Drawings and Samples
Review plan, elevation, head, jamb, floor interface, folding sequence, fixing substrate, finish sample and complete hardware schedule before production.
Install, Adjust and Maintain
Confirm alignment, panel gaps, smooth travel, stops, latching and final adjustments. Keep the supplier’s cleaning, lubrication and replacement-part information for handover.
Final Bifold Barn Door Check
Release the doors when opening measurements, panel construction, hardware set, drawings and samples agree. For project support, send the opening schedule and door elevation.




