
By George House/17,Oct,2025
Interior door styles affect more than appearance. The opening method changes furniture clearance, usable wall area, privacy, sound control, ventilation, hardware, structure and installation sequence. Start with the room function and available opening space, then choose the panel construction and finish.
Treat every opening as a small coordinated system. The windows and doors project guide explains how schedules, drawings, finishes and hardware should stay aligned from quotation through installation.
Compare opening methods before choosing a look
| Door style | Space condition | Main coordination point |
|---|---|---|
| Hinged or flush | Clear swing area available | Handing, stops, furniture and wall protection |
| Wall cavity can remain clear | Frame kit, services, wall thickness and access | |
| Barn or surface sliding | Free wall beside opening | Track support, guide, overlap and privacy gaps |
| Bifold or accordion | Limited swing and some stacking space | Panel stack, guides, floor track and clear width |
| Pivot | Large leaf or deliberate movement | Pivot set, structure, floor build-up and safety clearances |
1. Pocket doors
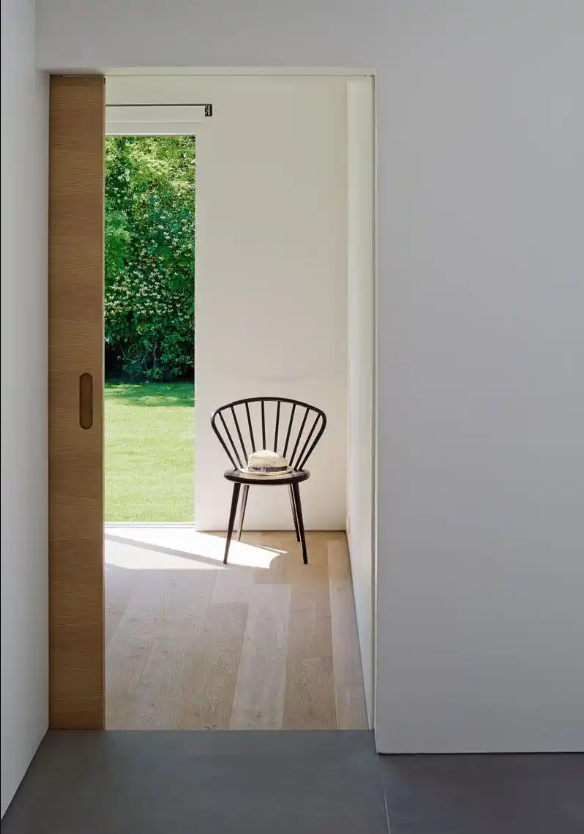
A pocket door retracts into a framed wall cavity and leaves the floor outside the opening clear. It suits compact bathrooms, wardrobes and utility rooms when the wall can accommodate the pocket frame. Electrical boxes, plumbing, blocking and wall-mounted fittings must be kept out of the pocket zone.
Specify the leaf thickness and weight with the complete track, carriage, guide, pull and soft-close options. The pocket door hardware guide covers the parts and dimensional checks that should appear in the shop drawings.
2. Barn doors
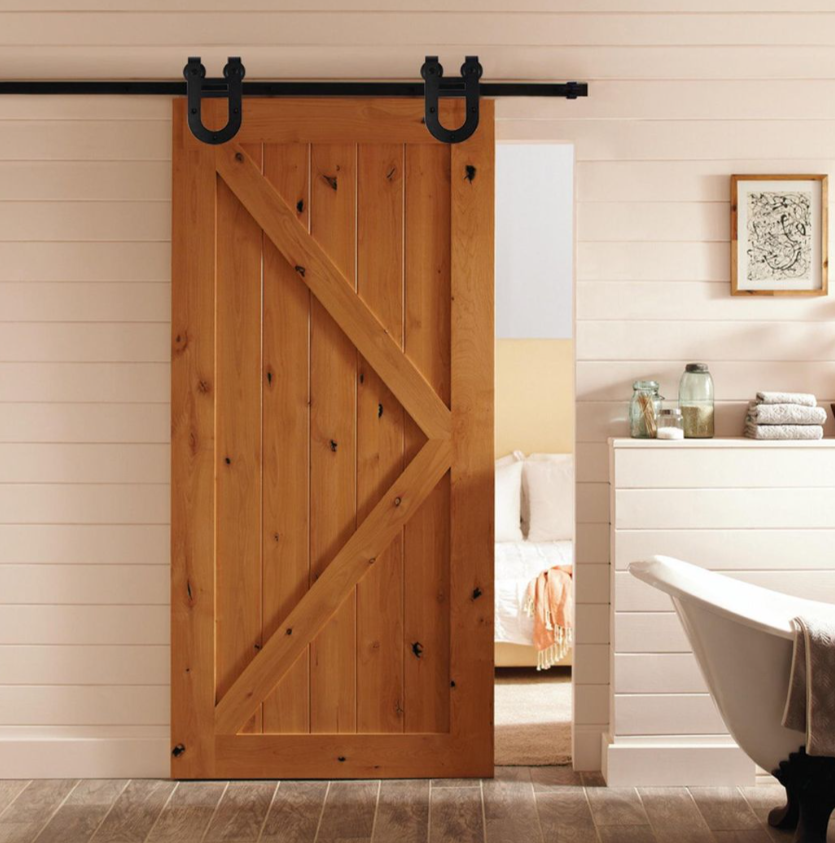
A barn door runs on an exposed track across the wall face. It saves swing area but occupies the wall beside the opening. Confirm structural support, track length, floor guide, end stops, handles and the clearance over skirtings, switches and artwork. Panel overlap and perimeter gaps make this system less suitable where high privacy or sound isolation is required.
3. Sliding glass doors
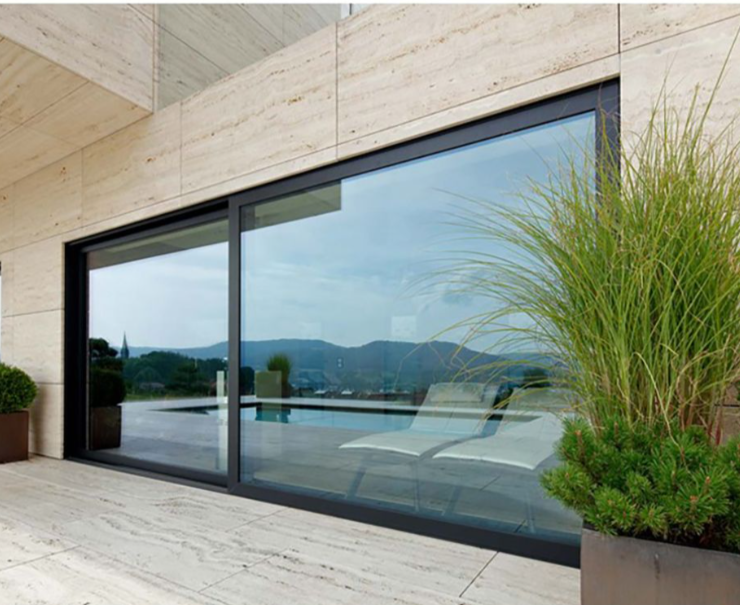
Interior sliding glass doors divide rooms while retaining borrowed light and long views. Clarify whether the panels slide in front of one another, stack at one side or move into pockets. Record the required safety glazing, visible markings, frame finish, privacy level, floor track and cleaning access. Frosted, patterned or switchable products require physical samples because screen images do not show transmission and privacy reliably.
4. Bifold doors
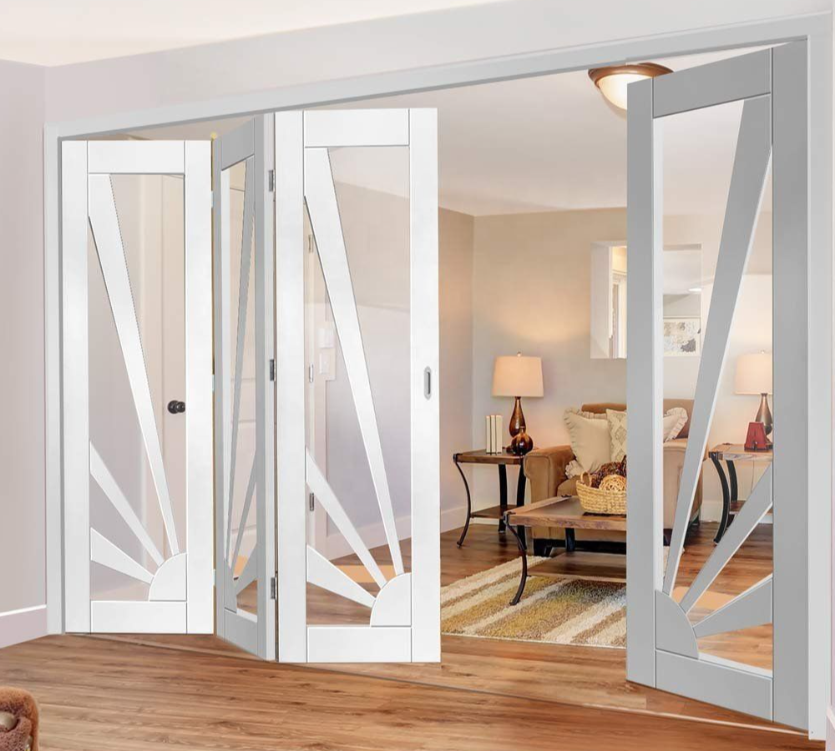
Bifold panels fold into a compact stack and can open more of the aperture than a two-panel slider. Check the number and width of leaves, stack direction, pivot hardware, top support, bottom guide and clear opening after the doors are parked. For wardrobes, compare solid, louvered and mirrored panels. The mirror closet door guide adds safety, backing and track considerations for glazed wardrobe fronts.
5. Accordion doors
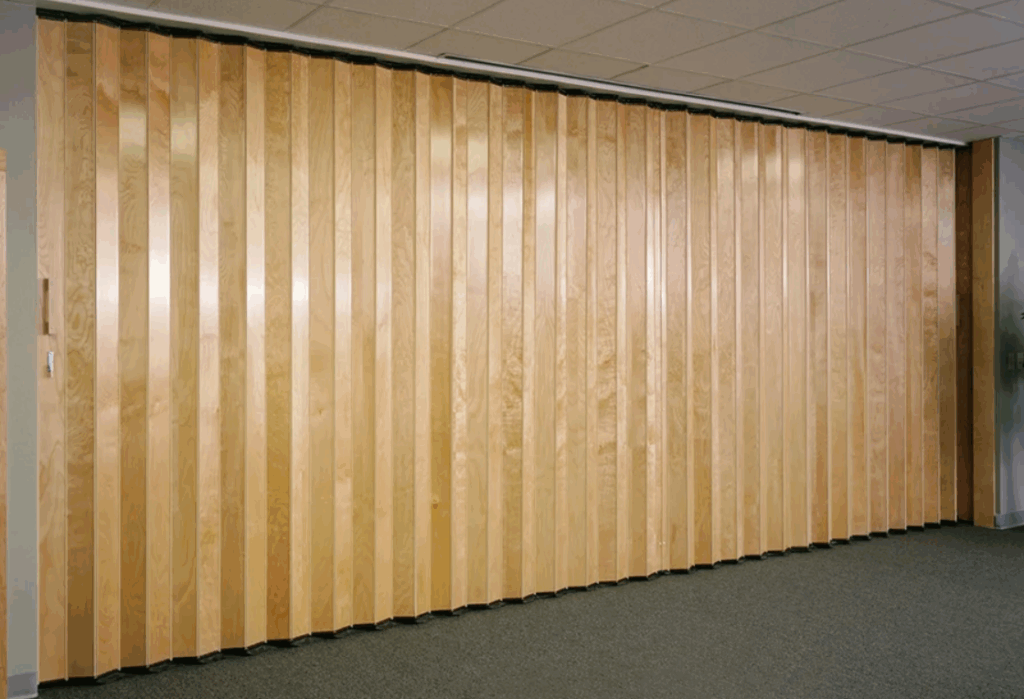
Accordion doors use many narrow hinged panels and compress at the opening edge. They can create a light divider where a conventional leaf does not fit, but the folded stack reduces the clear opening. Confirm the intended frequency of use, top track, bottom guide if any, latch, replacement parts and acoustic expectations. A temporary visual divider should not be described as a rated or secure partition unless the complete tested assembly supports that claim.
6. Flush doors
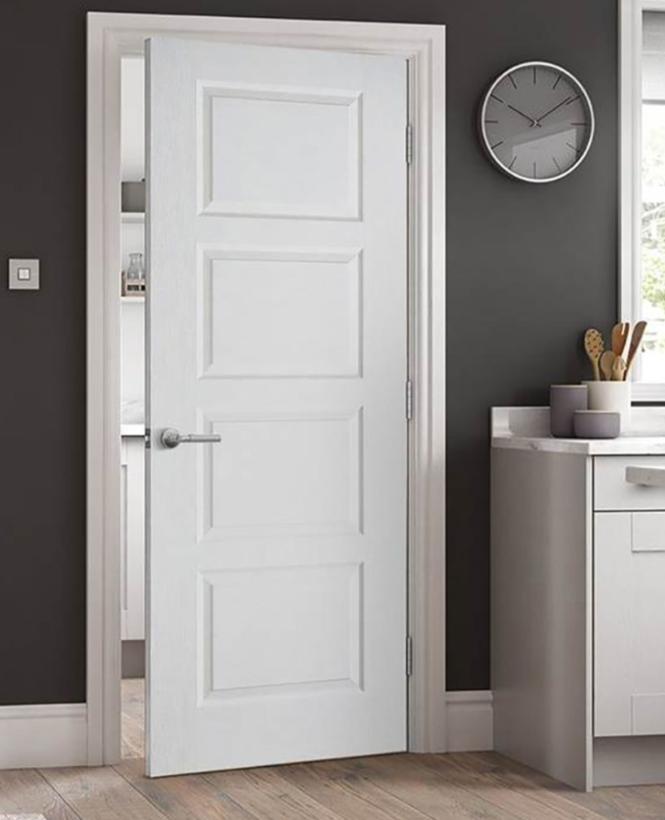
A flush door has a flat face and can sit quietly within a contemporary wall. The visual result depends on the frame, architrave or concealed-frame detail, hinge type, shadow gaps and paint or veneer alignment. Confirm core construction, edge treatment, hardware reinforcement and any fire, smoke or acoustic requirement for the complete doorset rather than assuming performance from the flat appearance.
7. Louvered doors
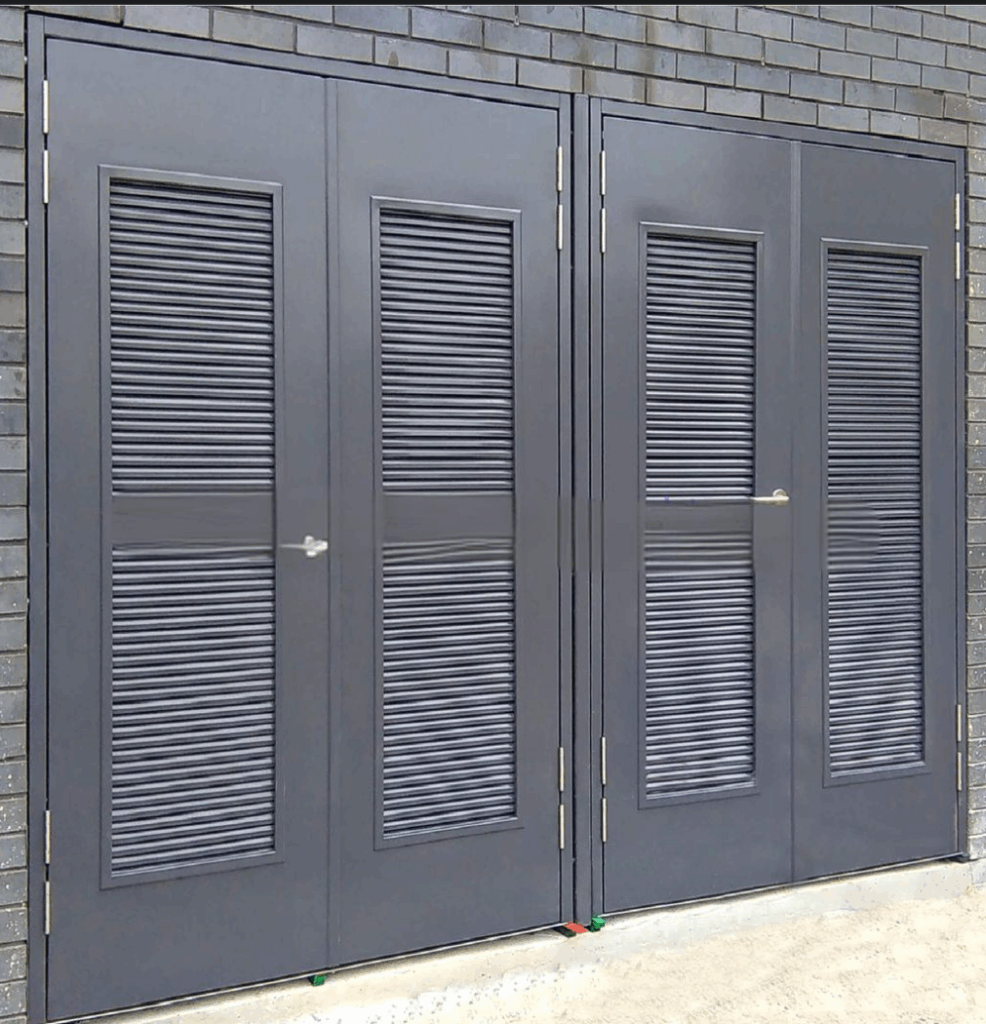
Louvered doors allow airflow through fixed or adjustable blades. They are often considered for wardrobes, laundry areas and service spaces, but the required free area, privacy, dust exposure and sound transfer must be checked. Coordinate blade direction, cleaning access, frame depth and any mechanical ventilation requirement. A louver should not replace a designed ventilation path without confirmation from the relevant consultant.
8. Dutch doors
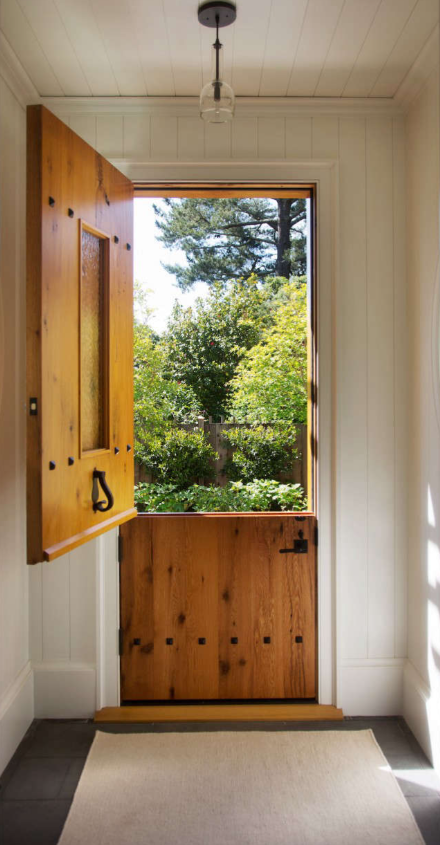
A Dutch door divides horizontally so the upper and lower leaves can operate separately. Coordinate the meeting rail, bolts, hinges, seals, hardware sequence and finger-clearance details. The format can support supervision or ventilation in a suitable room, but child safety, pet control and security depend on the approved hardware and surrounding conditions.
9. Pivot doors
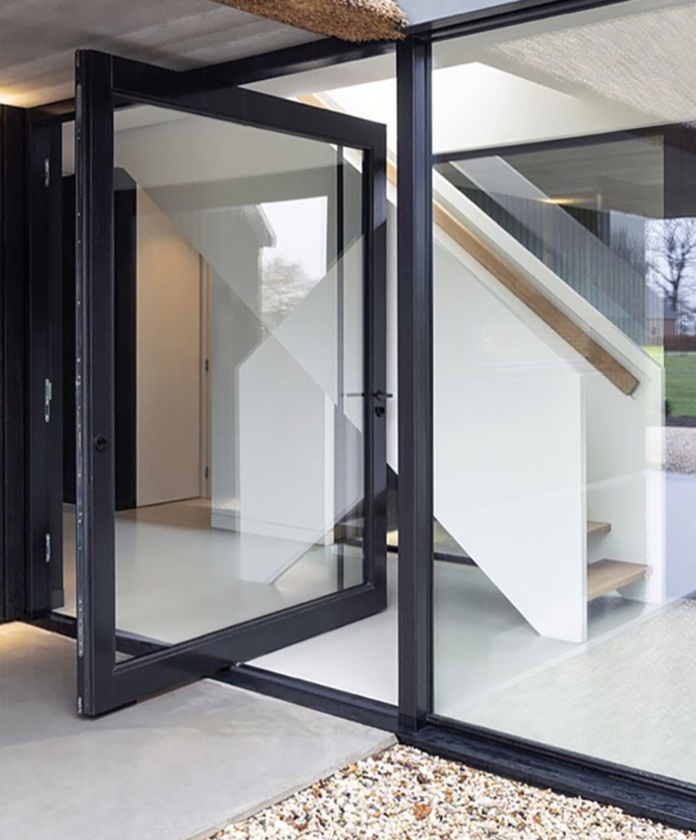
A pivot door rotates around floor and head pivots rather than side hinges. It can carry a wide or visually substantial panel, yet part of the leaf swings to each side of the axis. The pivot door guide covers the pivot set, structure, floor build-up, seals, clearances and service access that need early coordination.
10. Shoji-inspired doors
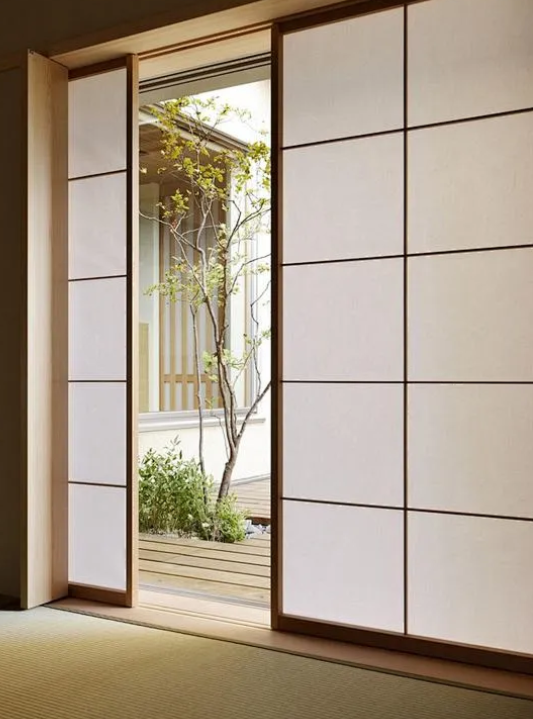
Shoji-inspired panels use a light grid and translucent infill to filter views and light. Contemporary versions may use glass, acrylic, fabric laminate or other panels rather than traditional paper. Record the actual material, cleanability, impact resistance, fire documentation where relevant and replacement method. Approve a full-size corner or panel sample to judge grid proportion and light transmission.
Coordinate privacy, acoustics and clear opening
Door type alone does not establish performance. Sliding and folding systems usually need operating gaps; hinged doors can use perimeter seals and drop seals when the approved frame and threshold allow them. Confirm the required clear opening after handles, stops and parked leaves are considered. For accessible routes, use the project standard and authority requirements rather than a nominal leaf width alone.
Approve drawings, samples and the complete doorset
- List every opening with room, handing, leaf size, frame, wall thickness and finished-floor level.
- Record panel construction, face finish, edge finish, glazing and acceptable variation.
- Specify the complete hardware set, weight capacity, locks, pulls, guides, stops and soft-close devices.
- Review pockets, tracks, pivots, blocking, services, thresholds, skirtings and adjacent furniture on drawings.
- Approve finish and glazing samples under the project lighting before production.
Compare supplier offers against the same schedule and exclusions. For product options, shop-drawing coordination or a project quotation, send the opening schedule, drawings and finish references for review.




