
By George House/26,July,2025
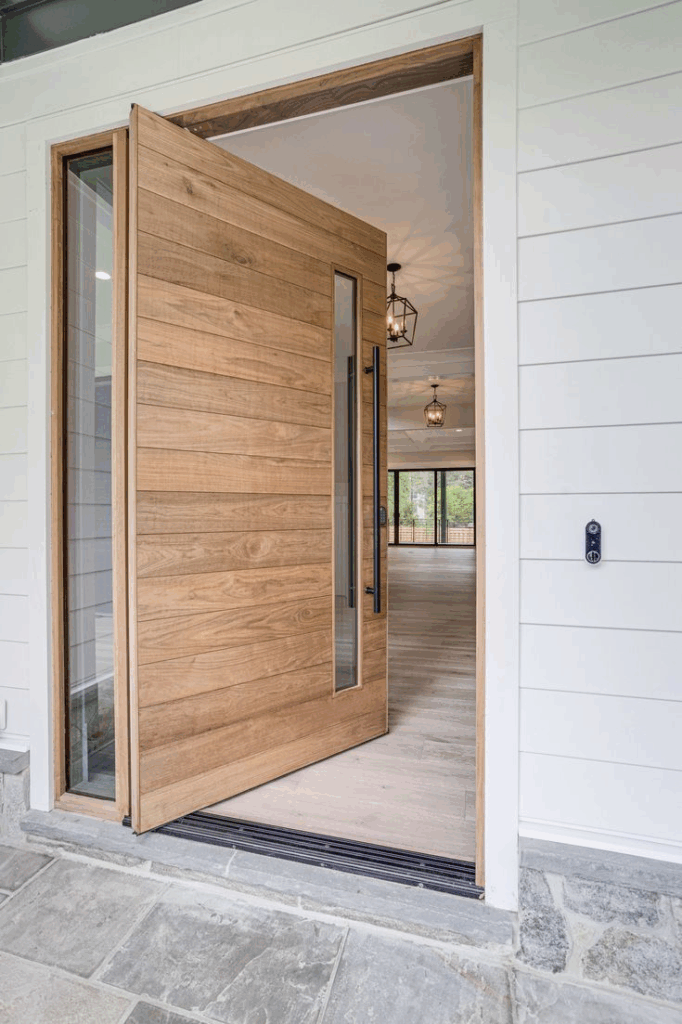
A pivot door rotates around a vertical axis formed by bottom and top pivot hardware. The axis is normally offset from the door edge, creating a wider active portion and a narrower tail. This arrangement can support distinctive proportions, but the final performance depends on the complete leaf, frame, structure, hardware, threshold, seals and installation.
Treat the entrance as part of a coordinated windows and doors package. A large panel and concealed pivot set do not by themselves establish clear opening, weather resistance, security or compliance.

How a pivot door works
The pivot set defines the rotation axis. The bottom component commonly carries much of the vertical load, while the top component locates and guides the leaf; the exact load path depends on the selected system. Some products include a closer, hold-open positions, damping, speed control or self-closing function.
Pivot offset is a hardware and design decision, not a universal dimension. It affects the opening path, clear passage, tail sweep, handle position, closer behavior and loads. Use the hardware manufacturer’s calculations and shop-drawing requirements for the actual leaf size and weight.
Main parts of the assembly
- Door leaf or panel, including its internal reinforcement, faces, edges and finish.
- Bottom pivot, floor box or threshold component and its structural support.
- Top pivot, head plate and any reinforcement in the frame or structure above.
- Frame, stops, seals, threshold, drainage and perimeter interfaces.
- Closer, lock, handle, access-control items and electrical transfer where required.
The parts of a door guide provides terminology for a conventional opening. A pivot assembly may use different jamb, stop, threshold and hardware details, so confirm every component on the project schedule.
Pivot door vs side-hinged door
Opening geometry
A side-hinged leaf swings from one edge. A pivot leaf rotates around an inset axis, so part of the panel moves to each side of that axis. The tail requires its own clearance and can reduce the effective passage width.
Size and weight
Pivot hardware can be selected for large or heavy leaves, but capacity is product-specific. Verify rated weight, dimensions, center of gravity, closing moment, use frequency and environmental limits. Do not infer capacity from the concealed appearance of the fittings.
Weather and threshold
A flush visual threshold can make water, air and seal continuity more difficult. For exterior use, select a documented assembly and resolve the sill pan, drainage, gaskets, sweeps, threshold, perimeter seals and wall interfaces.

Calculate clear opening and rough opening
The clear opening is not the same as leaf width because the pivot offset and panel thickness occupy part of the passage at 90 degrees. Confirm the clear width and height at the required opening angle, including handles, stops and the projecting tail.
A conventional rough opening for a 36-inch door uses side-hinged assumptions that should not be copied to a pivot entrance. Obtain the pivot manufacturer’s frame outside dimension, fitting pockets, installation tolerances and finished-floor datum before constructing the opening.
Coordinate floor and head structure
The bottom pivot needs a verified load path into the floor or threshold structure. The top pivot needs secure support and accurate alignment with the lower axis. Coordinate reinforcement, fixing type, embedment, waterproofing, underfloor heating and access for installation or replacement before finishes are installed.
Where movement joints, soft finishes or raised floors occur, provide an engineered support detail rather than fixing through the finish layer alone. Show acceptable tolerances for plumb, level and pivot-axis alignment.
Select the leaf construction and finish
The modern exterior door design guide compares appearance and material directions. For a pivot leaf, also state the internal construction, reinforcement, edge details, glazing, finish on all faces and suitability for the exposure.
- Check stiffness and movement for the leaf height, width, weight and finish.
- Coordinate concealed reinforcement around pivots, locks, handles and closers.
- Use safety glazing and edge protection where required by the project code.
- Approve color, grain, sheen, joints and acceptable variation on representative samples.
- Define maintenance for the finish, seals, closer, locks and drainage paths.
Plan security and access
Select the lock, latch, multipoint system, handle and access control for the actual leaf construction and use. Confirm emergency-egress, fire, accessibility and controlled-entry requirements where applicable. Cable routes and transfer devices should remain serviceable and compatible with the pivot movement.
Install and verify the completed door
Survey the opening and finished-floor level before fabrication. During installation, protect the floor box, keep the pivot axis aligned, set closer controls within the manufacturer’s limits and verify clearances around the full swing. Test opening, closing, latching, seals and access-control functions before handover.
For an exterior entrance, inspect drainage and water-management interfaces as well as door operation. Record adjustment points, maintenance intervals and replacement-part references.
Pivot door schedule checklist
- Record structural opening, frame, leaf size, pivot offset, handing and required clear passage.
- State leaf construction, weight, finish, glazing, reinforcement and environmental exposure.
- Identify pivot set, closer, locks, handles, access control, seals, threshold and drainage.
- Require coordinated shop drawings, calculations or test evidence, samples and interface details.
- Define packing, delivery, installation, adjustment, inspection, maintenance and spare parts.
For a project-specific pivot-door schedule and quotation, contact George House Material.




