
By George House/16,Oct,2025
A corner kitchen cabinet can recover storage from the junction between two cabinet runs, but the best solution depends on more than the cabinet’s nominal width. Door access, internal hardware, adjacent drawers, appliance handles, plumbing, countertop joints and the items to be stored all affect whether the corner works in daily use.
This guide compares ten corner kitchen cabinet ideas and turns the preferred option into measurable information for quotations and shop drawings. Use the project layout, storage inventory and selected hardware system together; do not assume that every corner mechanism fits every cabinet box.
For a complete cabinet package, coordinate the corner with the overall kitchen cabinet design, appliance schedule and countertop setting-out before production release.
What the Corner Needs to Solve
- Access: confirm how far doors, trays or drawers project into the aisle.
- Usable storage: compare accessible shelf or basket area, not only the cabinet’s external volume.
- Adjacent modules: check handles, fillers, end panels, appliances and drawer fronts on both runs.
- Services: reserve space for plumbing, waste, power or ventilation where the corner contains a sink or appliance.
- Structure and finish: define cabinet construction, shelf loading, hardware fixing, door alignment and countertop support.
Start with the site dimensions and the cabinet module schedule. Our kitchen cabinet size guide explains the difference between planning dimensions and the final sizes that must be confirmed in drawings.
Compare Corner Cabinet Options
| Option | Best suited to | Key checks |
|---|---|---|
| Lazy Susan | Frequently used pots, bowls and packaged items | Tray diameter, door opening, center post, shelf load and removable parts |
| Blind-corner pull-out | Deep blind corners where contents need to move into view | Clear opening, handing, swing path, hardware envelope and adjacent handle clearance |
| Corner drawers | Organized cookware, utensils and dry goods | Drawer geometry, runner load, front alignment and usable drawer depth |
| Swing-out shelves | Items that benefit from full-extension access | Door coupling, basket movement, soft-close hardware and aisle projection |
| Open shelving | Display or light-use corners | Dust, edge finish, bracket support and visual alignment |
| Sink cabinet | Layouts that place the sink at the corner | Bowl, faucet, waste, valves, access panels and countertop seams |
| Diagonal cabinet | Layouts that can accept a clipped or angled front | Door width, internal reach, countertop depth and adjacent module transitions |
| Waste sorting | Concealed bins near preparation or cleaning zones | Bin capacity, clear opening, ventilation, cleaning and plumbing conflicts |
| Tray and pan divider | Vertical storage for flat cookware and boards | Compartment widths, shelf support and item height |
| Tall appliance or broom corner | Full-height storage at the end of a run | Door access, ventilation, sockets, appliance removal and ceiling conditions |
1. Lazy Susan Cabinet

A rotating tray brings stored items toward the door opening. Confirm the exact tray diameter, number of tiers, shelf load, center-post arrangement and whether the trays can be removed for cleaning. The door construction and hinge sequence should match the hardware supplier’s requirements.
2. Blind-Corner Pull-Out
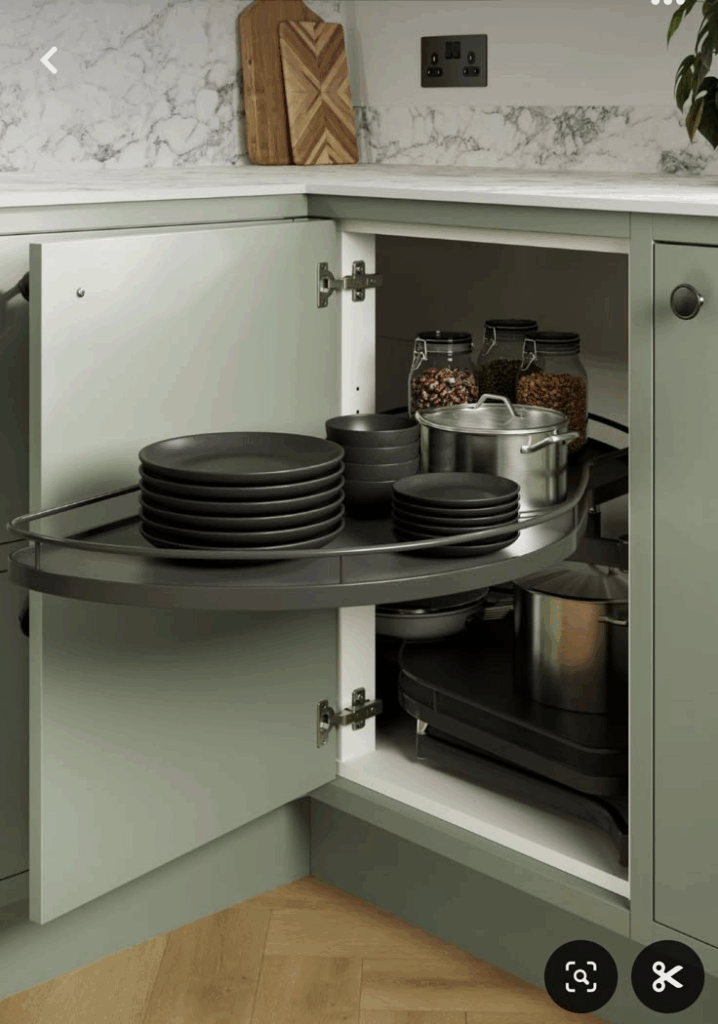
A blind-corner mechanism moves baskets out of the concealed zone. It can improve access, but it also needs a specific clear opening, cabinet depth and handing. Check the complete operating envelope against the opposite run, appliance handles and the user’s standing position.
3. Corner Drawers
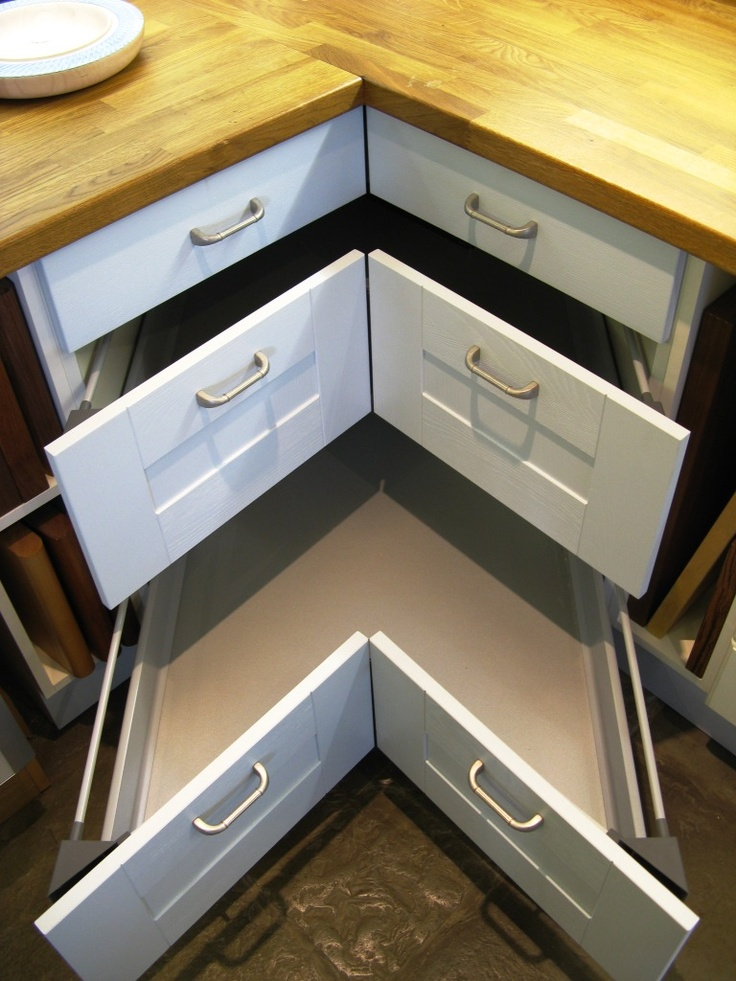
Corner drawers organize contents into visible layers and can suit utensils or cookware. Their angled fronts and boxes require careful alignment. Review runner capacity, drawer depth, side clearance, front reveals and conflicts with nearby drawers before approving the design.
4. Swing-Out Shelves
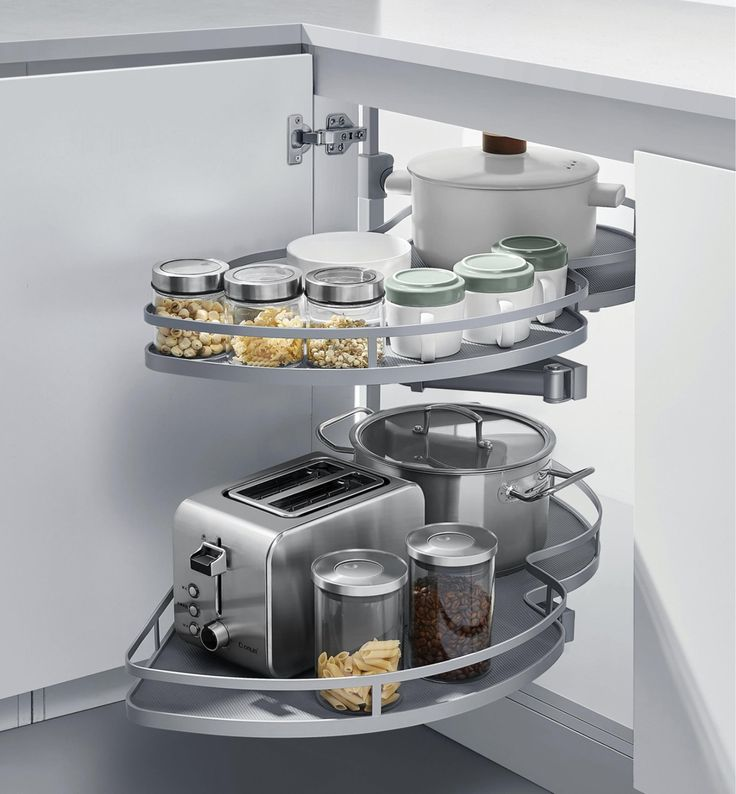
Swing-out shelves move stored items into the aisle for easier access. Verify the door-to-hardware connection, shelf load, opening sequence and soft-close function. The design should leave enough aisle space for the shelf to extend without striking an island or another open door.
5. Open Corner Shelving
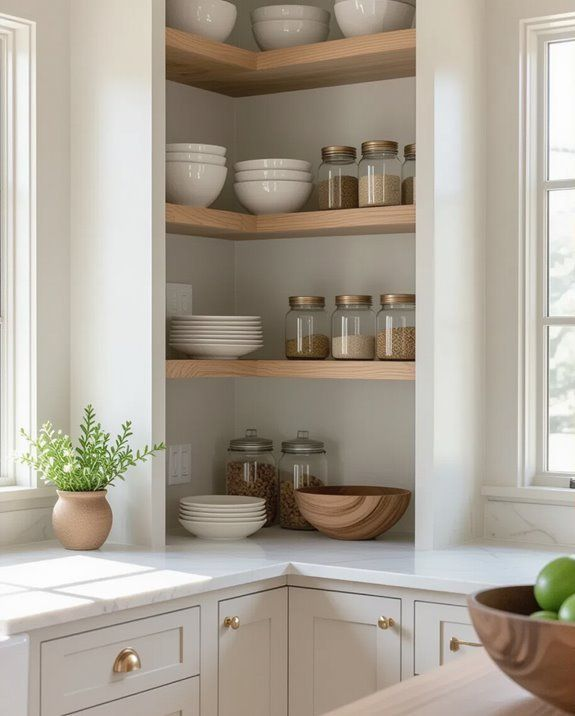
Open shelves avoid complicated door movement and can soften the end of a cabinet run. They work best when the items can remain visible and easy to clean. Coordinate shelf thickness, edge finish, hidden or visible supports and alignment with adjacent cabinet doors.
6. Corner Sink Cabinet
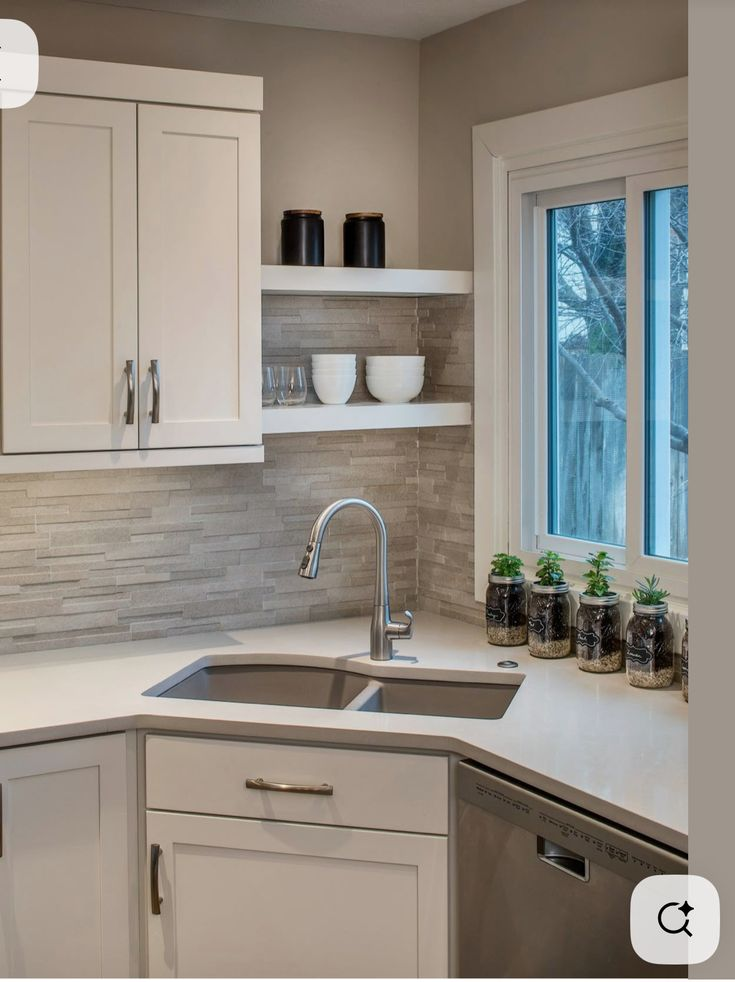
Placing a sink in the corner can release straight-run workspace, but it introduces service and access constraints. Confirm sink-bowl size, faucet reach, waste position, shutoff access, dishwasher relationship, moisture-resistant finishes and countertop support. Avoid placing a hardware system where it conflicts with the trap or valves.
7. Diagonal Corner Cabinet
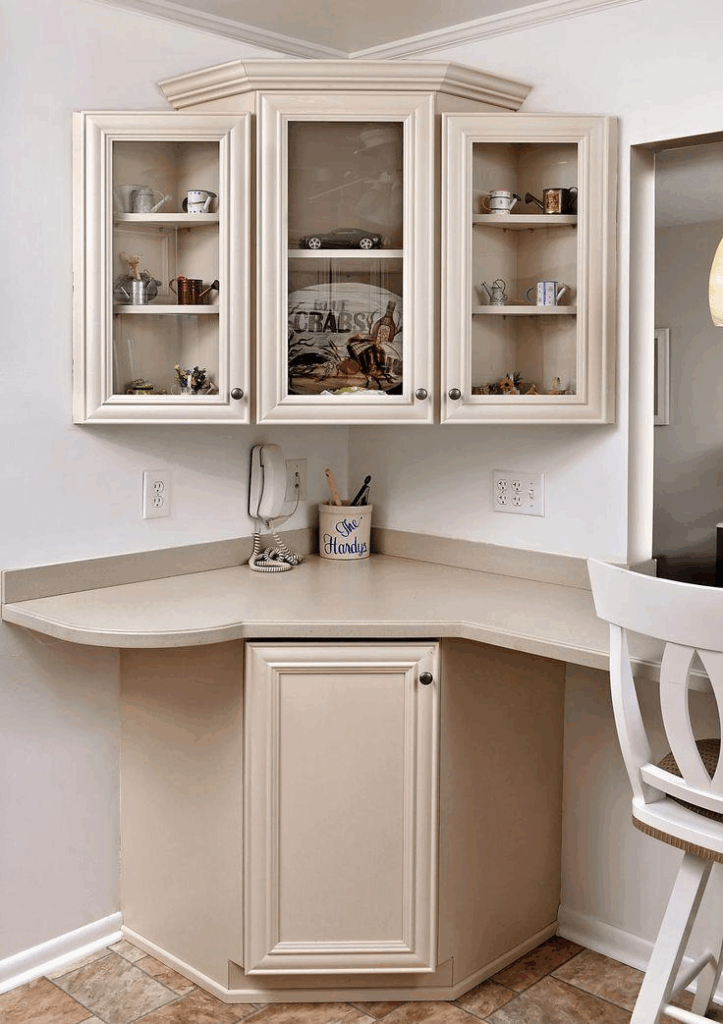
A diagonal front creates a wider-looking opening but changes the worktop geometry and the visual rhythm of the doors. Review the internal reach, hinge angle, door size, countertop seam and transition to adjacent cabinets. Match its front profile and finish to the approved kitchen cabinet door style.
8. Waste-Sorting Corner
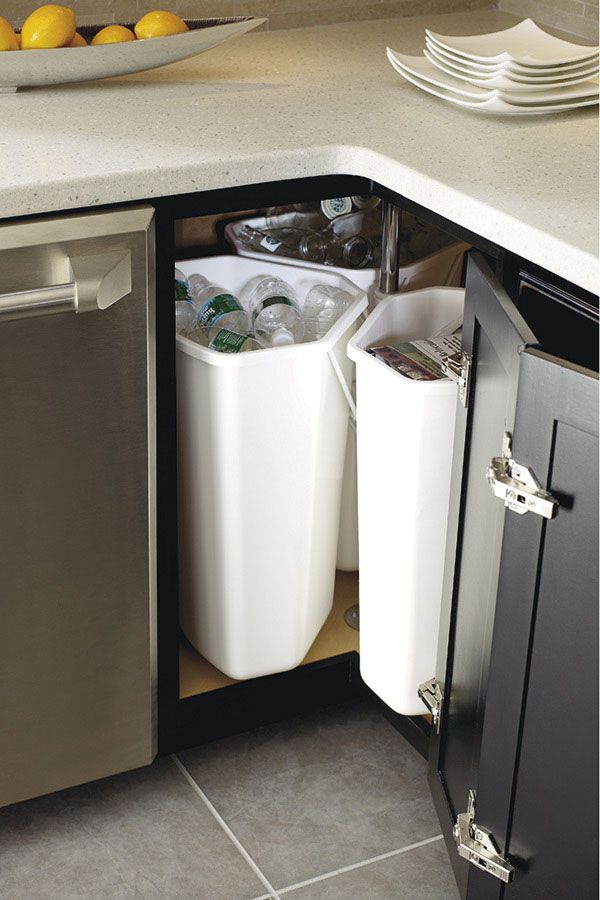
Waste bins can use a corner near the sink or preparation zone, provided the containers can be removed and cleaned. Record bin quantity and capacity, door opening, ventilation, liner access and any conflict with plumbing. The mechanism should also be checked under its expected load.
9. Vertical Tray and Pan Divider
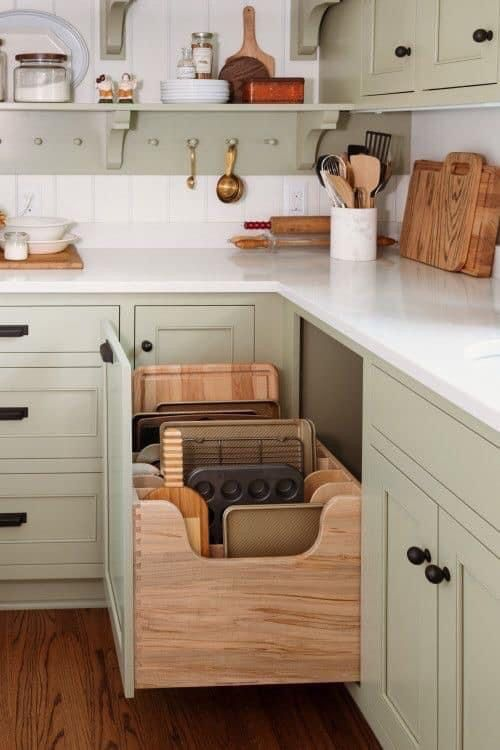
Vertical dividers suit trays, cutting boards and flat cookware. Measure the largest item before setting the compartment widths and heights. Removable dividers make the cabinet easier to adapt, while a reinforced shelf or base may be needed for heavier pieces.
10. Tall Appliance or Broom Corner
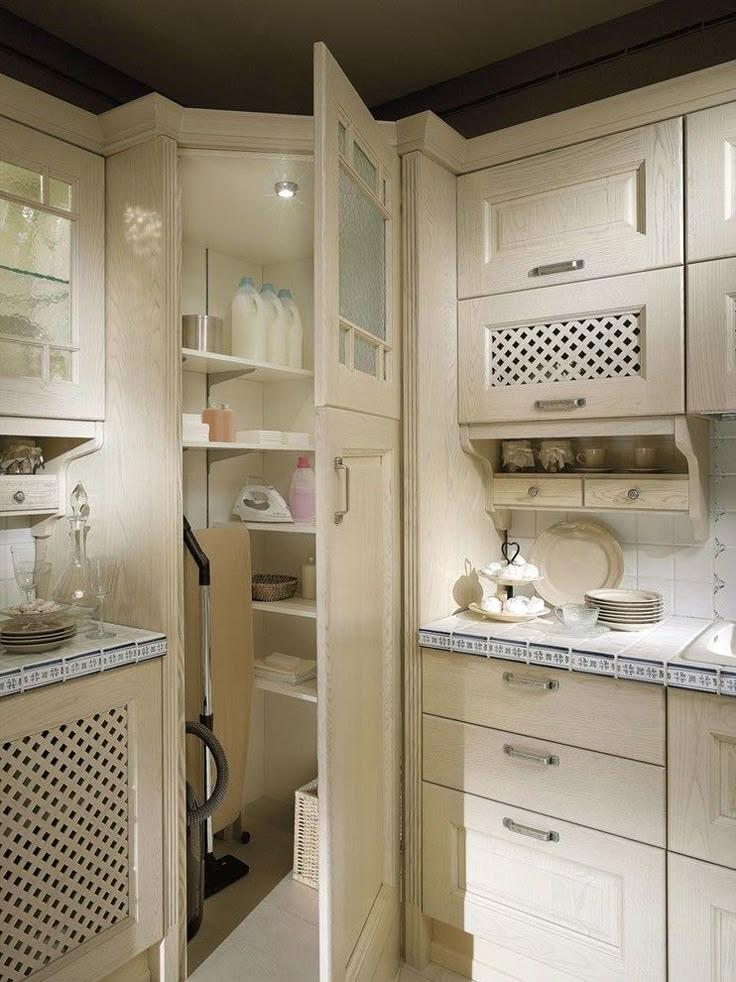
A full-height corner unit can store cleaning tools or small appliances. Confirm internal height, sockets, ventilation, removable shelves and the route for removing an appliance. Door swing and handle position should not block the adjacent run or circulation path.
Corner Cabinet Shop-Drawing Checklist
- Finished wall dimensions, corner angle and floor or wall irregularities
- Cabinet box dimensions, fillers, end panels and door or drawer clearances
- Hardware brand, model, handing, load, clear opening and operating envelope
- Adjacent appliance, handle, drawer, island and circulation conflicts
- Sink, plumbing, electrical, ventilation and access requirements where applicable
- Countertop joints, support, overhang and cutout locations
- Material, finish, edge, door style and approved sample references
- Installation sequence, adjustment access and inspection points
Compare the Complete Scope Before Ordering
The lowest cabinet-box price may exclude the hardware system, fillers, special drawer boxes, installation adjustments or countertop coordination. Compare the full scope against the kitchen cabinet cost and quotation guide, then identify every included accessory and finish in the schedule.
Send the kitchen plan, elevations, appliance list, site dimensions, finish references and preferred corner mechanism before production release. You can contact George House Material for a coordinated cabinet quotation and drawing review.




