
By George House/30,Jul,2025
Standard kitchen cabinet sizes are modular planning references for base, wall and tall units. They help organize a layout, but the final schedule must follow the selected manufacturer’s range, appliance data, finished room dimensions and project tolerances.
A common North American base cabinet is 34 1/2 inches high and 24 inches deep before the worktop. Wall and tall cabinets vary more in height and depth. Use the tables below to start coordination, then approve an exact cabinet schedule and shop drawings before production.
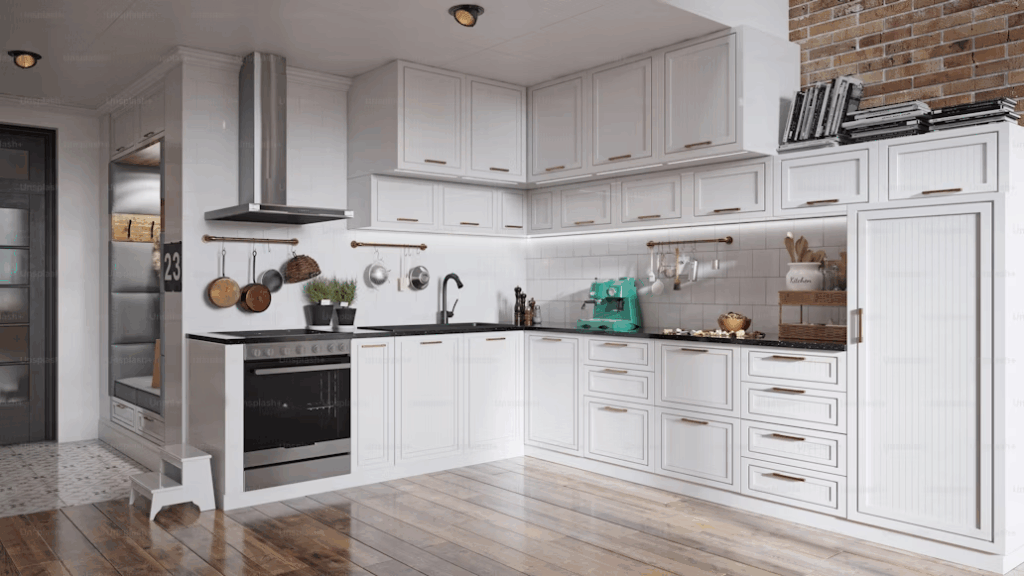
Kitchen Cabinet Sizes at a Glance
| Cabinet Type | Common Height | Common Depth | Width Approach |
|---|---|---|---|
| Base cabinet | 34 1/2 in (876 mm) before worktop | 24 in (610 mm) nominal | Modular widths often increase in small increments |
| Wall cabinet | Often 12–42 in (305–1067 mm) | About 12 in (305 mm) is common | Selected around storage, hood, windows and ceiling |
| Tall or pantry cabinet | Often 84–96 in (2134–2438 mm) | 12–24 in (305–610 mm) or product-specific | Coordinates with appliances and ceiling height |
| Island cabinet | Usually based on base modules | Varies with one- or two-sided storage | Built from task, seating and circulation needs |
| Appliance cabinet | Model-specific | Model-specific | Opening and ventilation follow appliance data |
These ranges are not interchangeable across brands. KraftMaid’s kitchen cabinet size guide uses a 34 1/2-inch base cabinet height and explains typical depth and height families; its current product specification guides provide exact available modules. Use the data for the actual selected product line.
Base Cabinet Dimensions
Base cabinets carry the worktop and contain doors, drawers, sinks, waste systems or appliances. The 34 1/2-inch by 24-inch reference describes the cabinet box or assembled module in many systems, not the final worktop height or projection. Plinth height, door thickness, handles, end panels and the worktop edge add other dimensions.
Base Cabinet Widths
Widths often follow 3-inch increments, but the available range depends on door, drawer and hardware construction. Narrow pull-outs, drawer bases, sink bases and wide-door units have different minimums and maximums. Do not stretch a generic module beyond the manufacturer’s tested configuration.
Corner Base Cabinets
Blind corners, diagonal corners and L-shaped corner units use different wall footprints and door clearances. The schedule must state handedness, adjacent filler, hardware and required distance from the corner. A nominal cabinet width alone does not describe the occupied corner zone.
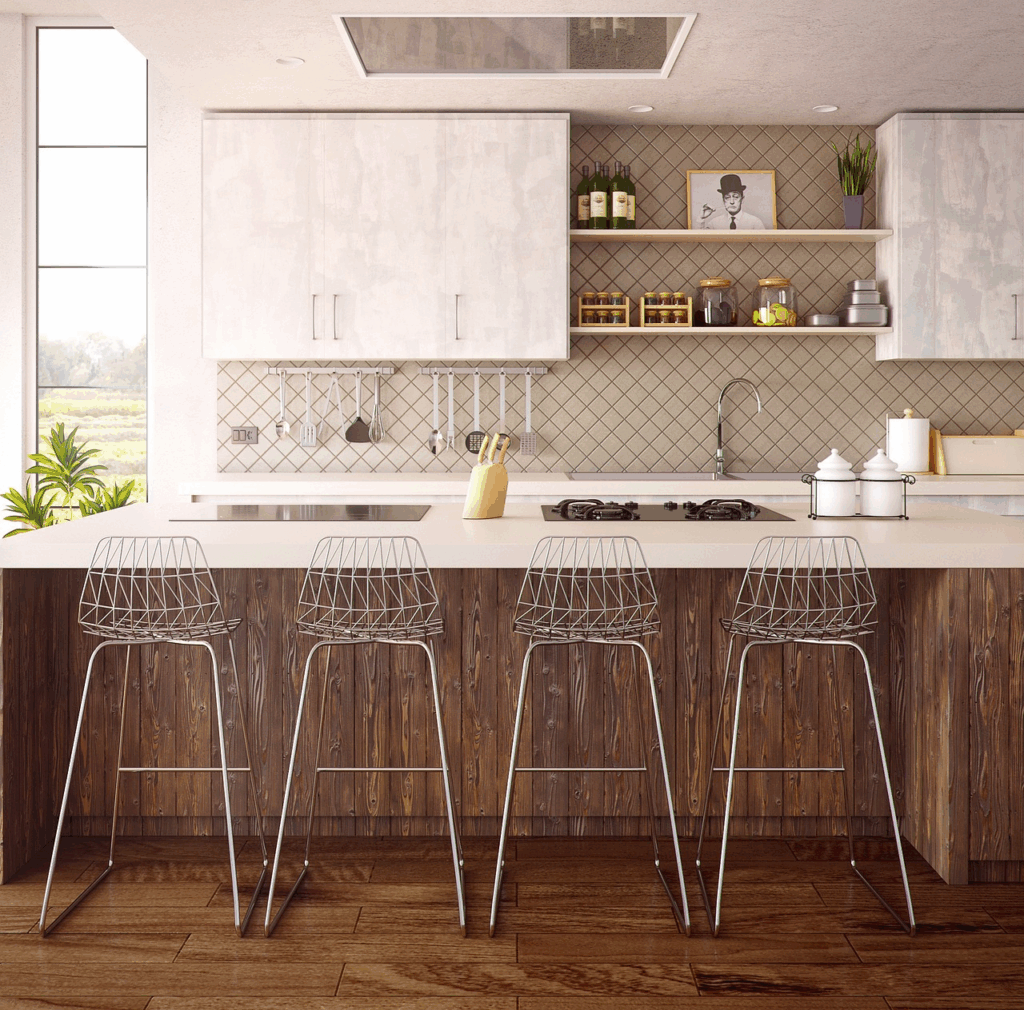
Wall Cabinet Dimensions
Wall cabinets are commonly shallower than base cabinets so the worktop remains usable. Their height is selected from ceiling level, finished counter height, backsplash zone, storage needs and any cornice or light valance. A 12-inch nominal depth is common, but door and handle projections must still be checked.
Above a sink, cooktop, refrigerator or tall appliance, the cabinet height and depth can change. Follow the appliance manufacturer’s required clearances and ventilation information. Coordinate the finished work surface with the kitchen counter height guide before fixing the wall-cabinet bottom level.
Tall, Pantry and Appliance Cabinets
Tall cabinets can run close to the ceiling or align with the top of adjacent wall units. Typical height families include 84, 90 and 96 inches, but the final choice depends on room height, plinth, ceiling irregularity and installation method. Leave enough assembly and lifting clearance for a tall unit.
An oven, microwave or integrated refrigerator cabinet is model-specific. Obtain the current installation sheet before production and show ventilation, power, door swing, support, trim and service access. “Standard appliance opening” is not a safe substitute for a model number.
Choose Modules Around the Kitchen Plan
- Start with fixed walls, openings, columns and service points.
- Place required appliances using current installation dimensions.
- Set sink, cooking, preparation and storage zones.
- Allocate drawer, door, pull-out and waste functions.
- Add fillers and scribes at walls, tall units and corners.
- Check every door, drawer and appliance swing.
- Confirm worktop joints, supports and overhangs.
- Review aisles, seating and route clearances.
A complete kitchen design uses dimensions to support a workflow rather than filling a wall with the maximum number of boxes. Module choices should also match the interior accessories and hardware available in the selected range.
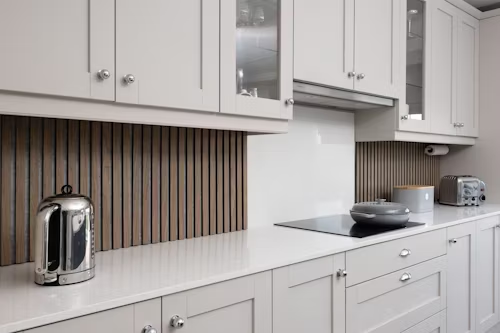
Measure Before Ordering Cabinets
- Confirm whether dimensions are to unfinished or finished surfaces.
- Measure each wall at low, middle and high levels.
- Check floor level and ceiling height at several points.
- Measure diagonals and note walls that are not square or plumb.
- Locate doors, windows, trims, beams and access panels.
- Record water, waste, gas, electrical and ventilation points.
- Confirm appliance models and delivery access.
- Photograph each wall and label it to match the plan.
- Recheck critical dimensions before production release.
Do not force standard cabinets tightly between two walls. Fillers and scribes absorb site variation and allow doors and drawers to operate. The shop drawing should show their nominal and finished widths, along with end panels, trims and appliance gaps.
Finish, Hardware and Internal Storage
Door style and finish affect visible gaps, edge details and maintenance. Use physical samples and consistent codes across the wider building material scope; the purchase record should identify the approved sample, substrate, finish system and item reference.
Internal drawers, baskets, corner hardware, bin systems and organizers need exact usable cabinet dimensions. Confirm hinge opening angle, drawer runner, handle projection and load requirements. A wide cabinet may provide less useful storage than two purpose-planned modules.
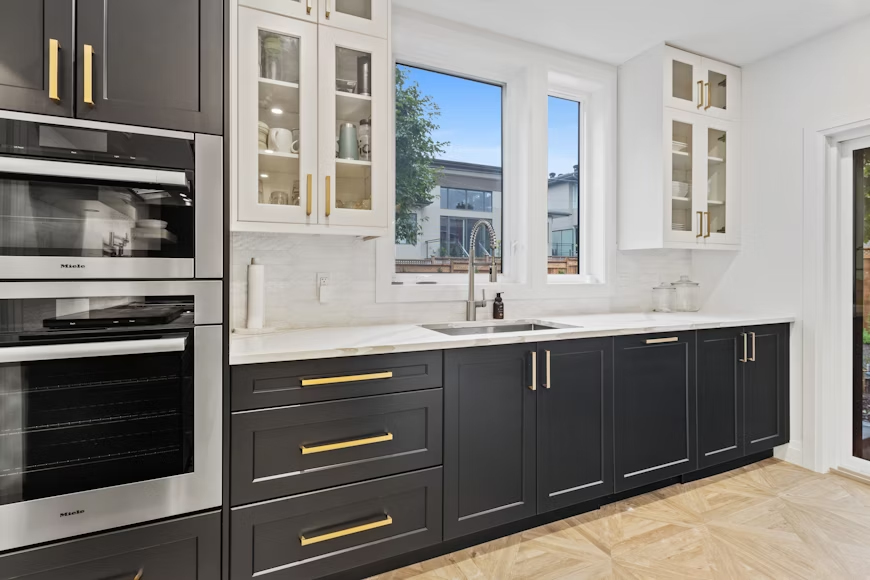
Kitchen Cabinet RFQ Checklist
- Plans, elevations, sections and room references
- Site-verified dimensions and finished floor levels
- Cabinet schedule by mark, size, type and quantity
- Appliance models and installation sheets
- Door style, finish, edge and end-panel requirements
- Carcass, back, shelf and drawer construction
- Hinges, runners, handles and internal accessories
- Worktop material, thickness, joints and supports
- Sink, plumbing, power, gas and ventilation interfaces
- Fillers, scribes, plinth, cornice and valance
- Samples, mock-up, shop drawings and approvals
- Assembly, packing labels, delivery and installation scope
Turn Standard Sizes into an Approved Schedule
Standard kitchen cabinet sizes make the first layout faster, but they do not replace product and site coordination. Select a cabinet system, lock appliance models, measure the finished room and approve every module and interface. For a coordinated kitchen cabinet package, send the drawings, cabinet schedule, finishes, quantities and programme through the building material procurement services process.




