By George House/15,Nov,2025
The average kitchen counter height in many North American homes is about 36 inches (914 mm) above the finished floor. That reference often combines a 34 1/2-inch base cabinet with a roughly 1 1/2-inch worktop, but it is not the right answer for every user, appliance or accessibility brief.
Plan the finished work-surface height from the users and tasks, then coordinate cabinet construction, worktop thickness, floor build-up, appliances and services. Do not change one component without checking the full kitchen elevation.

Kitchen Counter Height at a Glance
| Surface | Common Planning Reference | What Changes the Final Height |
|---|---|---|
| Main standing worktop | About 36 in (914 mm) | User stature, base cabinet, plinth, worktop and floor |
| Accessible kitchen work surface | 34 in (865 mm) maximum where the cited U.S. accessibility criteria apply | Project scope, knee and toe clearance, sink or appliance coordination |
| Adjustable work surface | Some standards permit an adjustable range | Hardware, services, load, edge details and applicable rule |
| Raised eating counter | Often higher than the worktop | Seat type, safe edge, legroom and circulation |
| Lower baking or seated zone | Task- and user-specific | Seated reach, appliance position and continuous workflow |
A well-controlled kitchen design should show each finished counter level on elevations and sections. Avoid applying one number to standing preparation, seated work, sinks, cooking appliances and eating surfaces without checking how each position is used.
How a 36-Inch Counter Is Built Up
The finished height is the sum of the support or plinth, cabinet box and worktop assembly. A common cabinet reference is 34 1/2 inches before the top; KraftMaid’s cabinet-size guide uses that base height and explains how a 1 1/2-inch countertop produces a 36-inch surface.
Worktop thickness varies with material, edge build-up and substrate. Thin porcelain or compact surfaces, stone with a laminated edge, timber, solid surface and stainless-steel assemblies can all create different visible and structural thicknesses. The drawing should state the finished top level and the actual assembly below it.
Ergonomics: Match the Work to the User
A counter that is comfortable for one person may feel too high or low to another. Review the main users, standing or seated tasks, preparation duration and any need for multiple heights. A mock-up using a stable temporary surface can reveal posture and reach problems before cabinets are ordered.
- Chopping and general preparation need a stable working plane.
- Kneading or rolling may feel easier on a slightly lower surface.
- Small appliances add their own operating and lid-opening heights.
- A seated position needs clear knee space and a reachable task zone.
- Children’s use should be planned with safe supervision and movable aids rather than an unsafe permanent compromise.
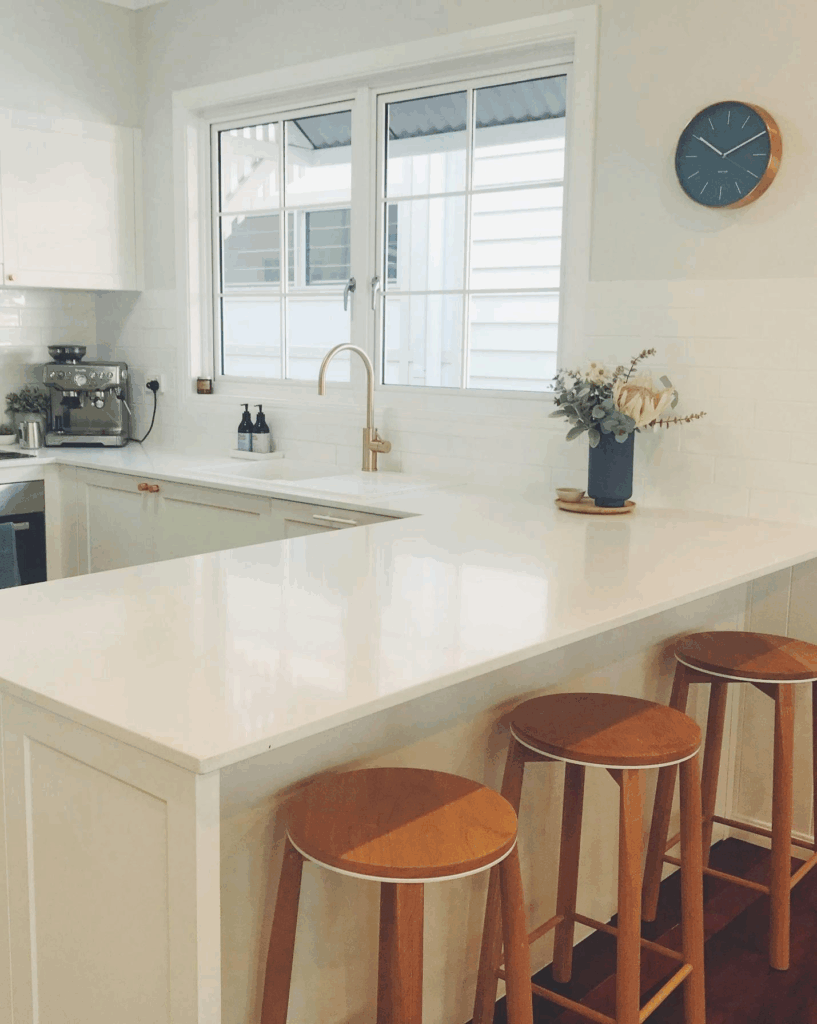
Accessible Kitchen Work Surfaces
Where the applicable U.S. accessibility provisions require an accessible kitchen work surface, the U.S. Access Board lists a 34-inch (865 mm) maximum finished height and related clear floor, knee and toe space criteria. Its kitchen provisions also describe conditions for removable cabinetry and an allowed adjustable work-surface range in the referenced standard.
Do not label a counter “accessible” based on height alone. Approach space, knee clearance, work-surface width, controls, sink depth, protected plumbing, appliance position and the route through the kitchen all matter. Confirm which law and code apply to the project; private residential work does not automatically follow every commercial or federally scoped provision.
Coordinate Appliances and Services
Ranges, Cooktops and Ovens
A freestanding range has its own finished height and leveling range. A cooktop needs a specified cutout, support and safe clearance below. Wall ovens require cabinet openings and ventilation zones. Select actual models before finalizing the cabinet elevation.
Dishwashers and Floor Build-Up
Dishwashers fit beneath the worktop and need enough installation and removal space. If flooring is installed only in front of the cabinets, the appliance can become trapped by the finished floor. Show the floor level, under-counter clearance and service access on the coordinated drawing.
Sinks, Faucets and Windows
Sink type and bowl depth affect knee space, plumbing and storage. A tall faucet can conflict with an inward-opening window or shelf. Coordinate water, drainage, power and waste equipment within the complete kitchen cabinet package.
Cabinet and Counter Dimensions Must Agree
The standard kitchen cabinet size guide covers base, wall and tall modules. For counter-height coordination, confirm plinth, cabinet box, support rails, worktop, edge profile and any underlayment. A factory cabinet schedule should state both the module size and the intended finished worktop level.
Counter-Height Planning Workflow
- Confirm finished floor levels and floor build-up.
- List users, tasks and accessibility requirements.
- Select appliances and obtain current installation data.
- Set each finished work-surface level on the elevation.
- Build down through the worktop, support and cabinet.
- Check sinks, cooktops, outlets, plumbing and ventilation.
- Review reach, knee space and adjacent circulation.
- Mock up any non-standard or multi-height zone.
- Approve the coordinated cabinet and worktop shop drawings.
Include task lighting positions after the final worktop and wall-cabinet levels are known. The lighting package should define fixture, driver, switch and cable access without reducing usable storage.
Kitchen RFQ Checklist
- Plans, elevations and room references
- Finished floor and worktop levels
- Cabinet box, plinth and worktop build-up
- User and accessibility requirements
- Appliance schedule and installation data
- Sink, faucet, plumbing and electrical positions
- Worktop material, thickness, edge and joints
- Wall-cabinet and backsplash coordination
- Lighting and service-access requirements
- Site measurements, tolerances and fillers
- Samples, shop drawings and approval status
Set the Finished Height, Then Coordinate the Parts
Use 36 inches as a common average kitchen counter height, not an automatic specification. Confirm the users, applicable requirements and appliance interfaces, then resolve the cabinet and worktop build-up to meet the selected finished level. For a comparable quotation, share the kitchen drawings, appliance list, finishes, quantities and programme through the building material procurement services process.