
By George House/10,Nov,2025
Kitchen cabinet door styles influence the room’s character, but they also affect cleaning, hardware, manufacturing tolerances and cost. A slim painted frame, a timber veneer slab and a routed MDF panel can look related in a rendering while requiring very different construction and finish controls.
Choose the profile only after the cabinet layout, door size, material, edge detail, hinge and finish have been considered as one assembly.
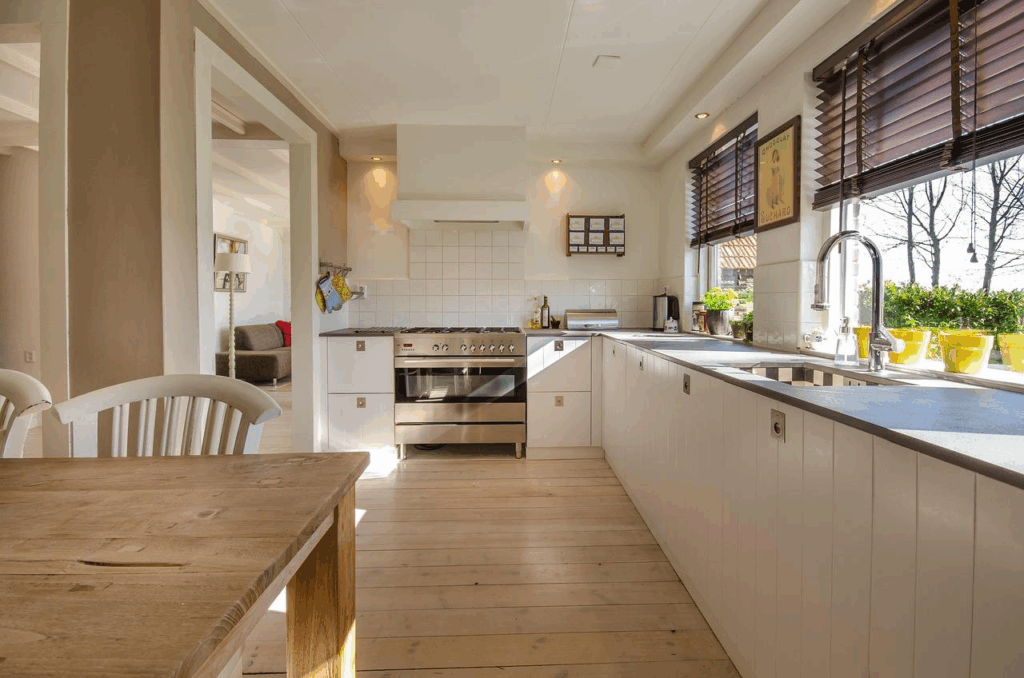
Compare Popular Kitchen Cabinet Door Styles
| Door Style | Visual Effect | Practical Consideration |
|---|---|---|
| Shaker | Simple rails, stiles and recessed center | Check frame width, joint lines and panel movement |
| Flat-panel or slab | Clean continuous surface | Large faces reveal flatness, edge and alignment quality |
| Raised panel | More traditional depth and shadow | Profile detail adds finishing and cleaning work |
| Glass-front | Lightens an elevation and displays contents | Specify glass, retention method, interior finish and lighting |
| Beadboard or grooved | Vertical texture and crafted character | Grooves collect residue and need a clean finish build-up |
| Louvered or ventilated | Rhythm and airflow | Use only where the slat detail and cleaning load suit the location |
If a framed recessed door is the leading option, compare proportions and construction in the Shaker kitchen cabinet guide.
Match the Door to the Layout
- Small doors and drawers: confirm that the selected frame or profile still leaves a balanced center panel.
- Wide doors: check material flatness, hinge quantity and the manufacturer’s maximum recommended size.
- Corner cabinets: model the opening arcs, handles and adjacent appliances.
- Tall units: align door breaks with ovens, refrigerators, internal drawers and neighboring wall units.
- Island elevations: decide whether panels are functional doors, fixed end panels or decorative repeats.
Door style cannot repair a poorly resolved module plan. Coordinate it with the dimensions and clearances in the standard kitchen cabinet size guide.
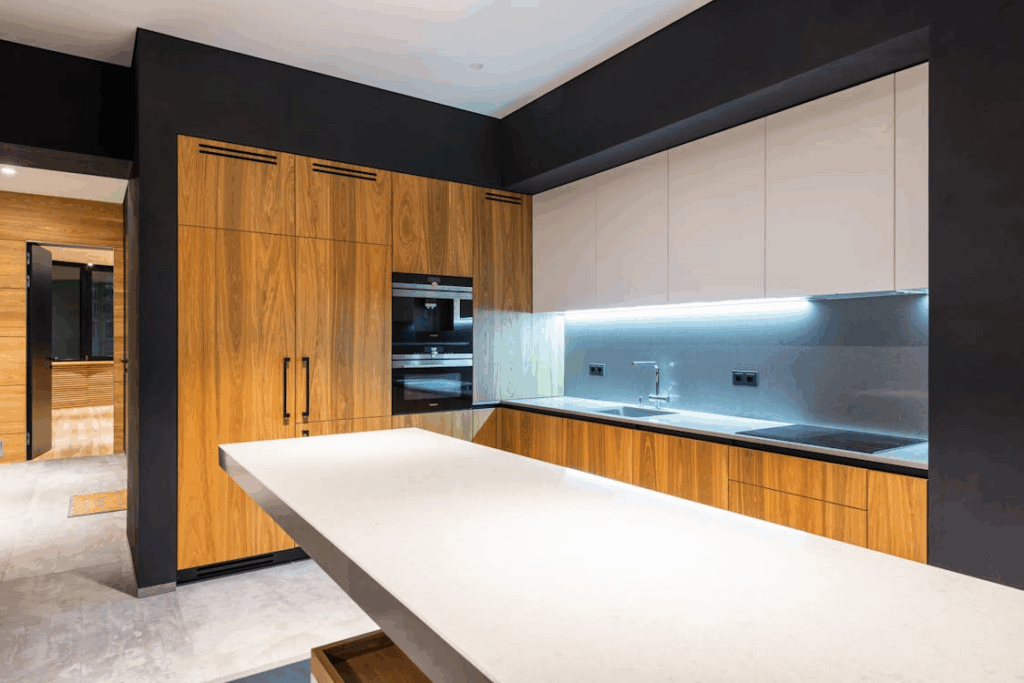
Choose the Construction and Face Material
| Material Route | Suitable Details | Control Before Production |
|---|---|---|
| Solid timber | Framed doors and selected profiles | Species, moisture, grain, movement and color range |
| Veneered panel | Flat faces and coordinated grain layouts | Core, veneer cut, sequence, edge and clear coat |
| Painted MDF or engineered panel | Routed, Shaker and smooth painted fronts | Panel grade, edge sealing, primer, topcoat and sheen |
| Laminate or melamine | Durable flat-panel systems | Face, backing, edge band, heat exposure and repair limits |
| Glass and frame | Display doors and feature cabinets | Glass type, thickness, frame, retention and interior lighting |
Coordinate Color, Sheen and Edge Detail
View color on the real substrate under the kitchen’s day and artificial lighting. Sheen changes how the surface reveals fingerprints, texture and repairs. Approve face, edge, rear and interior colors together, especially where doors open against contrasting cabinet boxes. Use the kitchen cabinet color guide to build an evergreen palette and sample process.

Hardware and Function Checks
- Match hinge type and quantity to door size, weight and opening angle.
- Check handle, knob or finger-pull clearance at corners and beside appliances.
- Coordinate soft-close devices with internal drawers, pull-outs and waste systems.
- Set reveal and gap tolerances for adjacent doors, panels and fillers.
- Provide ventilation where an appliance or manufacturer requires it.
- Confirm replacement access for hinges, glass and integrated lighting.
Prototype and Approval Sequence
- Freeze the cabinet plan, appliance schedule and door swing coordination.
- Select the door family, material route, finish and hardware concept.
- Produce physical color and sheen samples on the specified substrate.
- Approve a full-size corner or representative door with the final edge and handle.
- Review shop drawings for dimensions, grain direction, breaks, fillers and reveals.
- Inspect a first-production unit before releasing the full quantity.
- Protect faces and edges through packing, delivery and installation.
Keep the door, cabinet box, hardware, worktop and installation lines separate in pricing. The kitchen cabinet cost guide helps identify the scope that can otherwise be hidden inside a single allowance.
Cabinet Door RFQ Checklist
- Door and drawer-front schedule by cabinet mark and quantity
- Profile drawing, frame width, panel detail, thickness and edge radius
- Core or timber species, face material, backing and edge construction
- Finish system, color reference, sheen, texture and approved variation
- Grain direction and sequence for visible sets
- Hinges, handles, opening angle, soft close and adjustment range
- Mock-up, shop drawings, first-off inspection and acceptance tolerances
- Packing, spare fronts, touch-up method, care instructions and warranty
Select the Door as a Complete System
The most appropriate style is the one that fits the layout, manufacturing method, maintenance expectations and budget. Approve the profile, material, finish, hardware and tolerances together before production. For coordinated cabinet planning and sourcing, use the kitchen design product hub.




