
By George House/06,Aug,2025
Modern exterior door designs combine the opening system, frame and leaf construction, glazing, finish, hardware, threshold and wall interface. Visual simplicity often depends on careful technical coordination: narrow lines, concealed components and large panels leave little room for dimensional or installation errors. Compare complete door systems against the project opening, exposure, operation and maintenance requirements.
Start With the Opening and Performance Brief
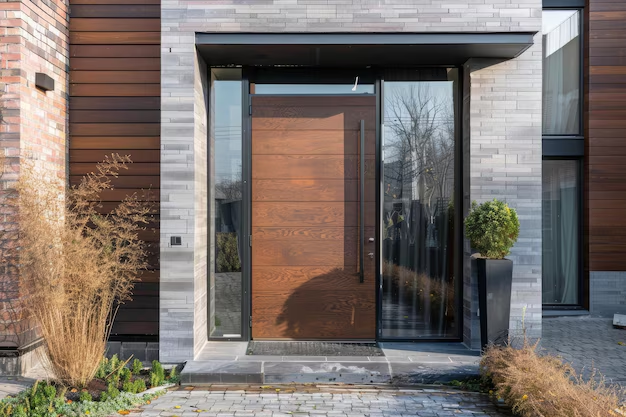
Record the clear opening, leaf and frame dimensions, wall thickness, finished floor levels, handing, swing, headroom and nearby obstructions. Then define weather exposure, security, accessibility, glazing, acoustic, fire or smoke requirements where applicable. The typical door dimensions guide helps separate reference sizes from the measurements required for fabrication.
Compare Modern Opening Systems
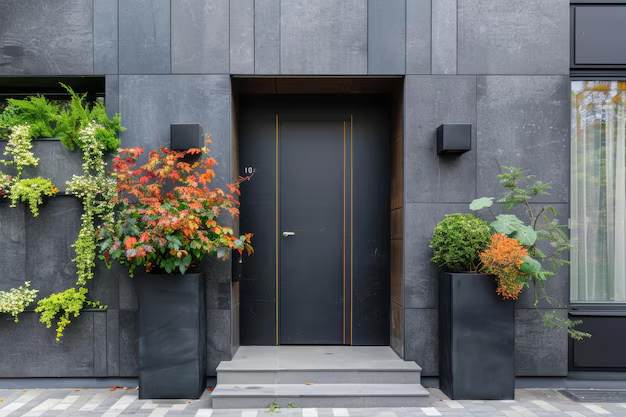
Hinged flush doors support a restrained elevation and familiar operation. The frame, seals, hinges and closer must suit the leaf weight and exposure. Minimal shadow gaps still need tolerances and drainage considered. A concealed appearance should not make adjustment or replacement inaccessible.
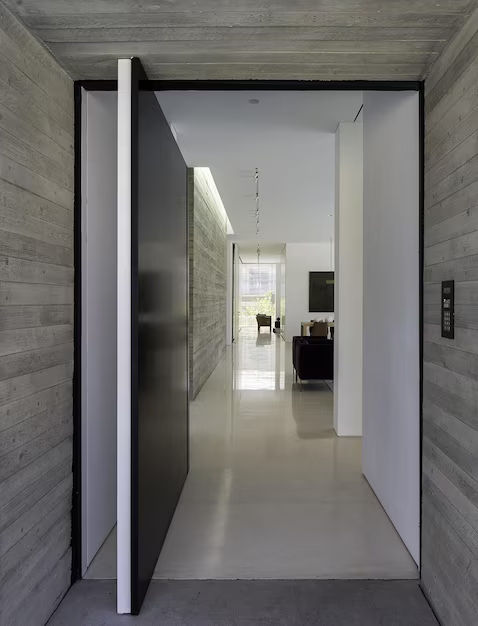
Pivot doors can accommodate a broad visual panel, but the pivot position, floor and head hardware, structural support, threshold, seals and safe operation require early coordination. Confirm the usable opening and movement path rather than selecting from overall leaf width. Large or heavy leaves need a defined handling and installation plan.
Coordinate Glazing, Frames and Materials
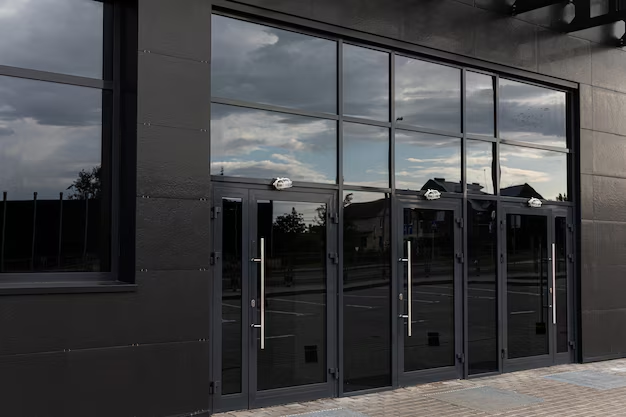
Glazed doors and sidelights bring daylight to an entrance and connect it visually to the facade. Specify glass build-up, safety, privacy, solar or thermal performance and manifestation where required. Confirm glass dimensions and edge support with the door supplier. Hardware, wiring and seals should not conflict with the glazed area.
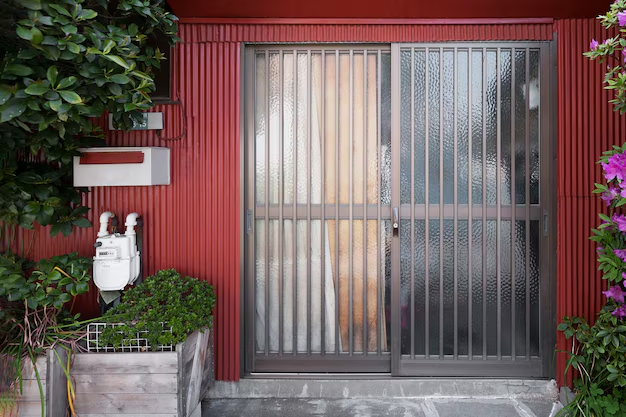
Metal-frame doors can provide slender profiles and durable exposed surfaces when the construction, protective treatment and maintenance suit the environment. Review thermal breaks, drainage, coating system, weld appearance and dissimilar-material interfaces. The complete frame-to-wall junction matters as much as the visible profile.
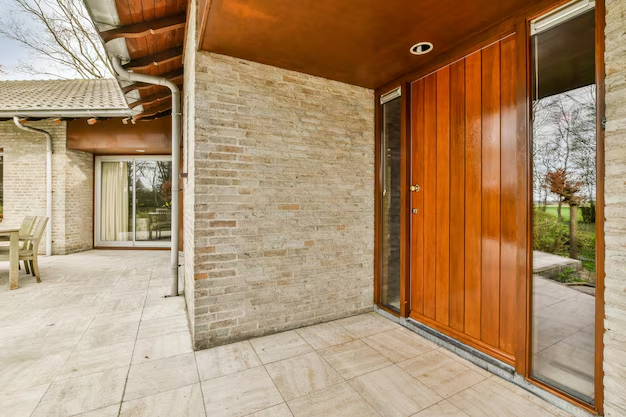
Timber and wood-clad doors add grain and warmth, but species, veneer or cladding build-up, edge protection, finish and maintenance interval should be documented. The white oak door guide illustrates why appearance samples and construction details must be reviewed together. Coordinate exterior faces, interior faces and exposed edges as one finish package.
Plan Hardware, Controls and Access

A smart lock or access-control reader adds power, cabling, interface and commissioning requirements. Confirm the hardware set, door preparation, cable route, power supply, network or control connection, manual override and credential handover before fabrication. Locks, hinges, pivots, closers, pull handles, seals and door stops must be compatible with the leaf construction and operating forces.
Review Double Doors, Finishes and Samples
For wide entrances, the exterior double door guide covers active and inactive leaves, meeting stiles and coordinated hardware. Across all configurations, approve physical finish samples in the intended light. Confirm gloss, texture, grain direction, sealant color, exposed fasteners and acceptable variation with adjacent facade materials. Use the door and window hub to coordinate related opening products.
Resolve the Wall Interface and Installation
Show how the frame connects to the structure, air and water barriers, insulation, cladding and interior finish. Coordinate sill support, drainage, head flashing, perimeter movement and compatible sealants. The installation sequence should keep fixings and concealed seals inspectable before closing adjacent work. Define responsibility for opening tolerance, lifting, temporary protection, adjustment, water or air testing where specified, access-control commissioning and final cleaning. An elegant elevation depends on these concealed interfaces being resolved early.
Prepare the Door Package for Quotation
- Opening survey, elevations, sections, wall build-up and finished floor levels.
- Door schedule with marks, quantities, handing, clear openings and required performance.
- Leaf and frame construction, glazing, finish, hardware and access-control schedule.
- Threshold, sill, flashing, perimeter sealing and interface details.
- Shop drawings, samples, testing, installation, protection, commissioning and handover scope.
Modern exterior door designs become comparable only when suppliers price the same complete system. Keep exclusions and interfaces explicit in every quotation. For a coordinated review, send the opening survey, elevations, door schedule, performance brief, hardware set and finish references.




