
Luxury bathroom designs for hotels combine a clear guest experience with durable sanitary ware, coordinated wet-area finishes, comfortable lighting and practical maintenance access. Marble, metal finishes and freestanding baths can support the concept, but luxury depends on how consistently the layout, products, details and operations work together.
This guide turns hotel bathroom inspiration into a product-selection and procurement brief. The project architect, interior designer, engineers and local consultants remain responsible for design, code compliance, waterproofing, accessibility and site installation.
Define the Hotel Bathroom Brief
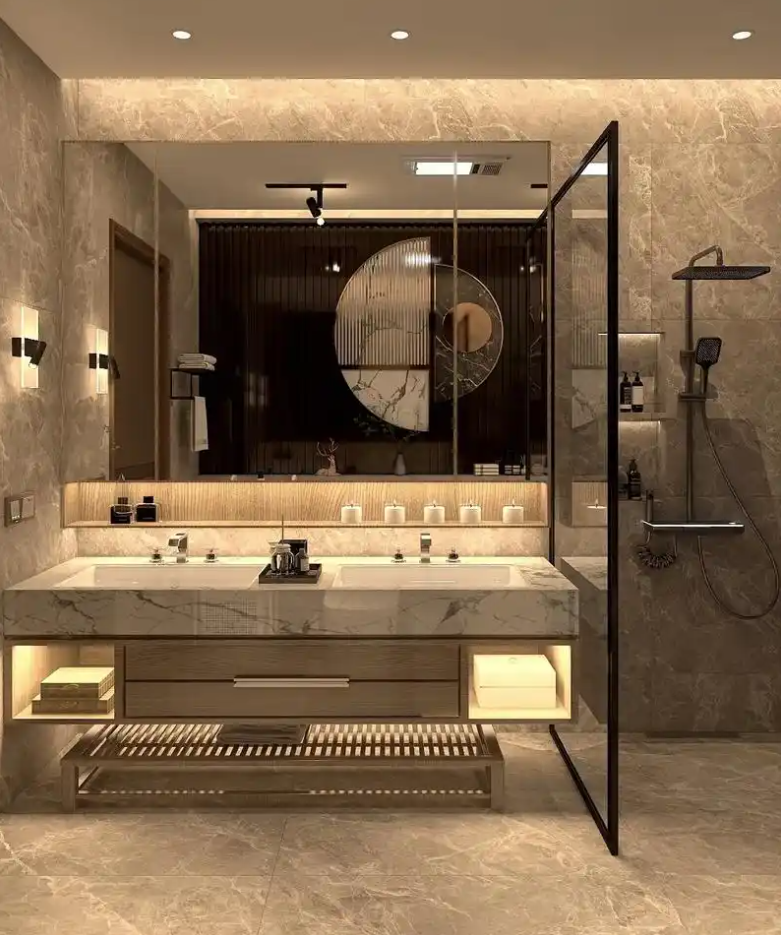
Start with the hotel positioning, guest profile and room mix. A resort suite, city business hotel and boutique property may need different bathing experiences, storage, lighting and material character. The brief should also account for housekeeping, replacement stock and the number of repeated rooms.
- Hotel category, brand standards and target guest
- Room types, bathroom quantities and accessible-room requirements
- Bath, shower or combined wet-zone strategy
- Housekeeping method and maintenance access
- Water pressure, hot-water and drainage information
- Finish palette and approved reference images
- Budget level, programme and sample deadlines
- Required drawings, product data and mock-up approvals
Plan Layout and Wet Zones First
Confirm the door swing, vanity use, toilet privacy, shower entry, towel location and luggage or dressing routine before selecting feature finishes. Align sanitary ware with plumbing zones and keep access to traps, valves, cisterns, drivers and controls.
Wet-room layouts can create a clean visual line, but falls, waterproofing, threshold transitions, drainage capacity and glass interfaces must be designed as a coordinated assembly. Accessibility clearances, grab-bar support and slip resistance should be checked against the requirements that apply to the hotel location and room type.
Select Sanitary Ware as a Coordinated Set
| Product group | Selection questions | Coordination documents |
|---|---|---|
| Basins and vanities | Single or double use? Countertop or integrated basin? What storage and housekeeping access are required? | Vanity elevations, plumbing points, support details and finish samples |
| Toilets and cisterns | Floor or wall mounted? Concealed service access? Flush requirement and local certification? | Rough-in dimensions, frame/cistern data, access-panel detail and product certificate |
| Showers | Head type, controls, hand shower, niche, glass and guest reach? | Plumbing diagram, elevations, waterproofing/drainage detail and glass drawing |
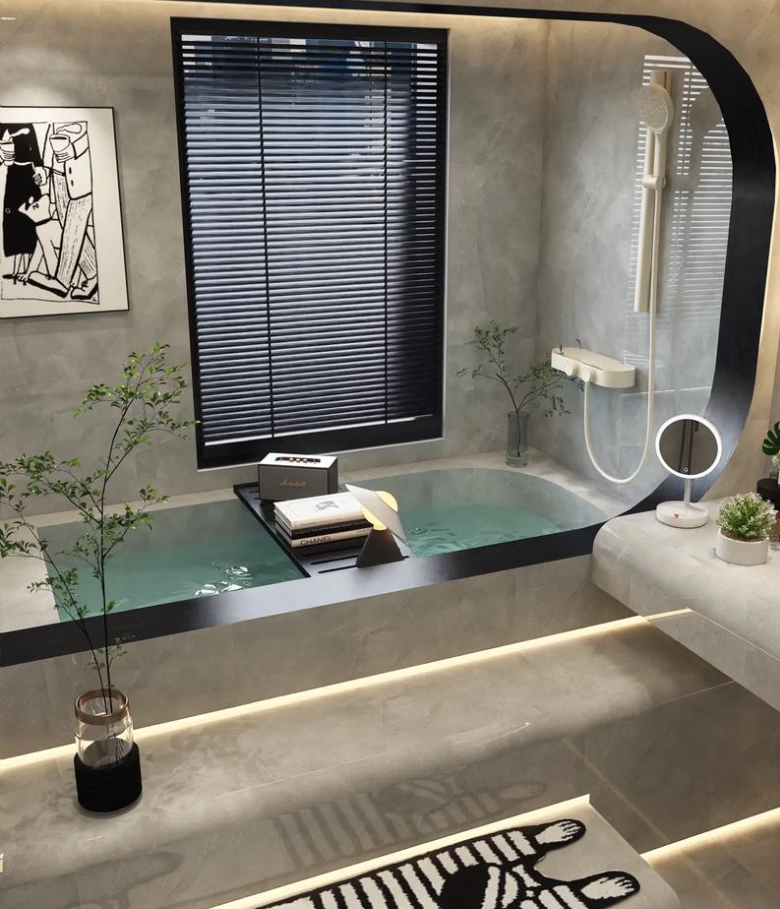
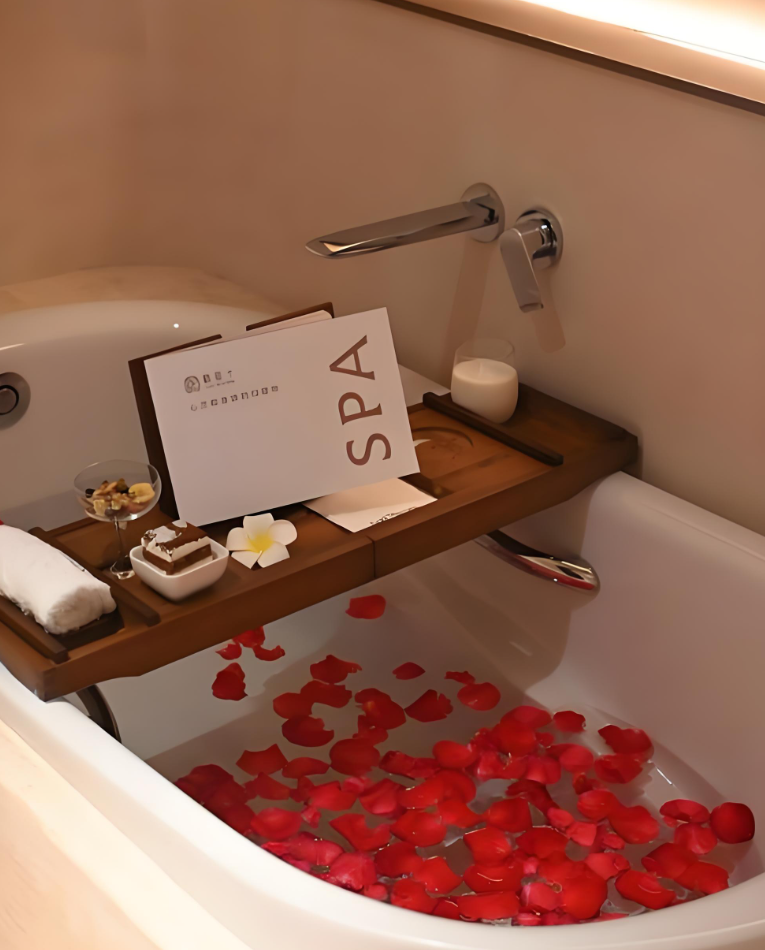
| Baths | Freestanding or built-in? Fill method, overflow, cleaning access and filled weight? | Product data, floor support, water points, waste access and setting-out drawing |
| Accessories | Towel bars, hooks, dispensers, magnifying mirrors and grab bars? | Room-type accessory schedule, fixing backgrounds and mounting heights |
Use the sanitary ware range as a starting point, then prepare a room-by-room schedule that records model, finish, required accessories, rough-in information and approval status.
Coordinate Showers, Water Supply and Drainage
Multiple shower outlets do not automatically create a better guest experience. The plumbing design should confirm available pressure, simultaneous demand, hot-water capacity, temperature control and drainage. Concealed valves and body jets also need service access and accurate setting-out before wall finishes are installed.
- Confirm valve and outlet compatibility as one system.
- Coordinate niches, shelves, controls and hand-shower reach on elevations.
- Show floor falls, drain type, grate finish and waterproofing interfaces.
- Provide safe glass specification, hardware and cleaning access.
- Approve a typical-room mock-up before repeating concealed work across floors.
Choose Luxury Bathroom Surfaces for Use and Maintenance
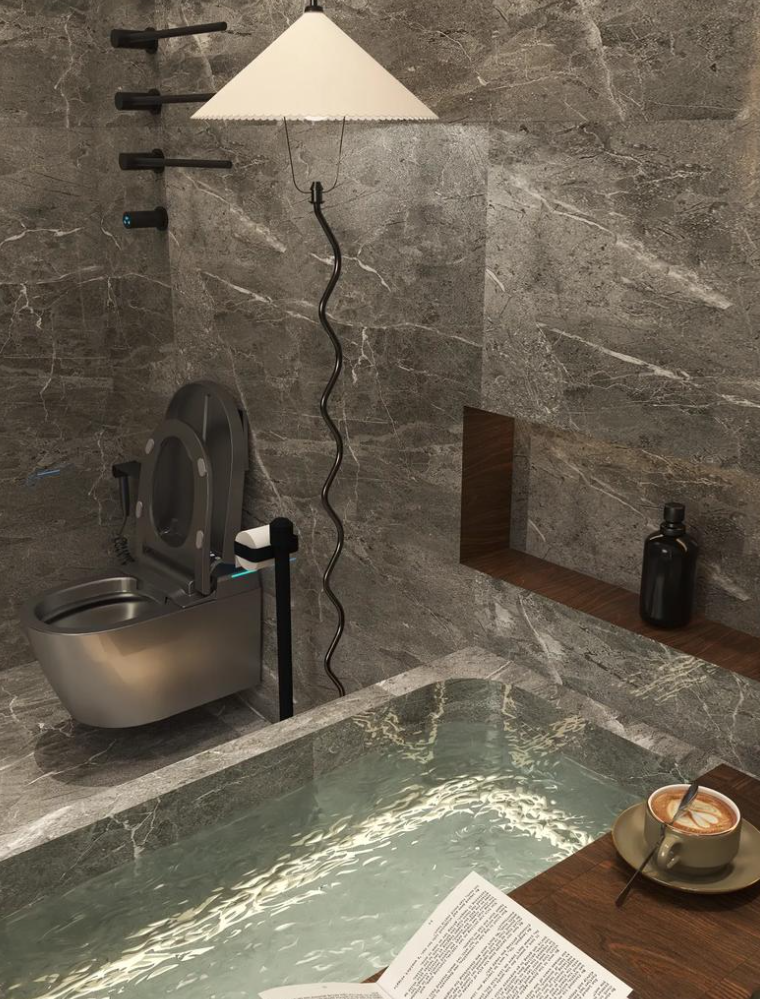
Natural stone, porcelain tile, sintered surfaces, glass and finished metal each have different appearance, joint, edge, cleaning and maintenance requirements. Confirm the actual product and finish rather than approving from a small digital image.
| Finish decision | What to verify |
|---|---|
| Floor tile or stone | Wet-area suitability, slip requirement, module, falls, drain cuts, joints and cleaning method |
| Wall finish | Substrate, waterproofing interface, panel or tile size, edge detail and service penetrations |
| Vanity top | Basin cut-out, tap holes, splash zone, edge profile, support and maintenance |
| Metal finish | Color consistency across suppliers, cleaning products, contact wear and sample control |
| Glass | Safety requirement, thickness, hardware, seals, privacy and replacement access |
For a mixed-material concept, coordinate marble and tile transitions on elevations and sample boards. Keep batch references and approved control samples for repeated guest-room floors.
Use Layered Lighting and Practical Controls
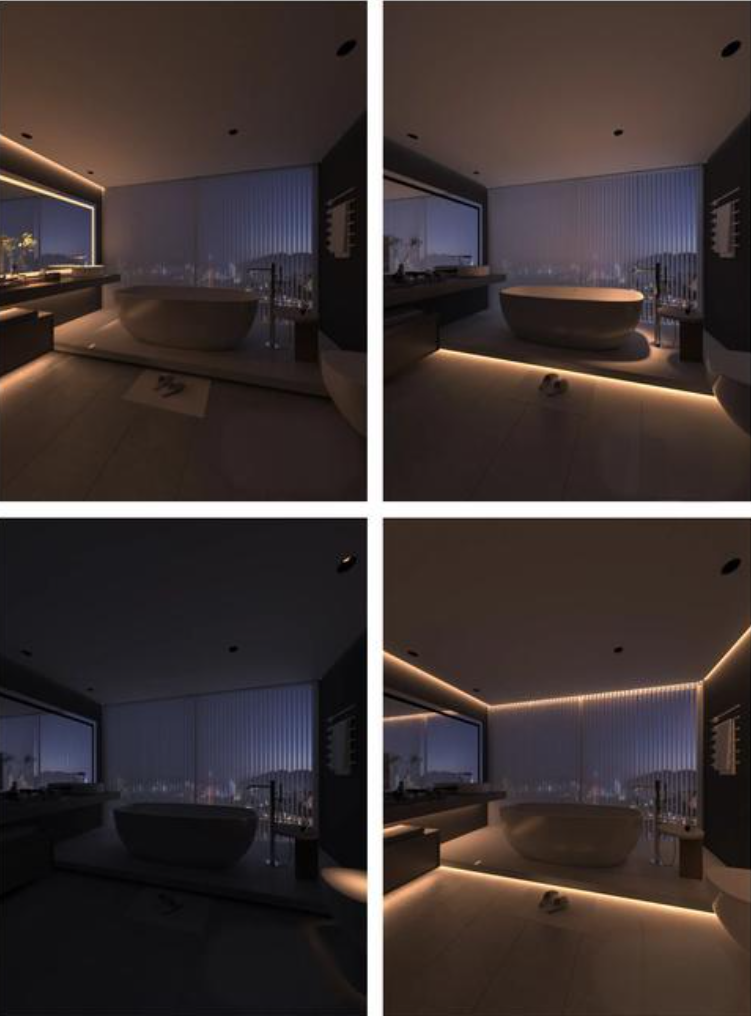
A hotel bathroom normally benefits from separate task, ambient, accent and low-level night lighting. Mirror lighting should support face illumination without uncomfortable glare. Confirm fixture ratings, driver access, switching logic, color consistency and integration with the bedroom control system.
Review available lighting categories after reflected ceiling plans, mirror details and electrical zones are coordinated. Feature fittings should not obstruct access panels or conflict with glass, tall cabinets or door swings.
Balance Guest Experience with Operations
- Use finishes and fixtures that the housekeeping team can clean with approved products.
- Provide service access without dismantling large areas of finish.
- Standardize concealed components where practical and keep replacement information.
- Review spare quantities for high-touch items, lights, seals and accessories.
- Coordinate refillable dispensers, waste separation and linen handling with hotel operations.
- For relevant markets, consider independently certified water-efficient products; the U.S. EPA’s WaterSense H2Otel Challenge provides hotel-specific guidance.
Approve a Typical-Room Bathroom Mock-Up
A full-size typical-room mock-up allows the client, designer and contractor to check reach, lighting, joint alignment, cleaning access, glass operation, hardware, water flow and concealed service locations before repeated procurement and installation.
- Approved plans, elevations and reflected ceiling plan
- Sanitary ware and accessory schedule
- Tile or stone setting-out drawings and finish samples
- Vanity shop drawing and countertop template
- Shower glass and hardware drawing
- Plumbing and electrical interface drawings
- Product data, certificates and maintenance information required by the project
- Mock-up comments, close-out record and approved control photographs
Hotel Bathroom BOQ and Procurement Checklist
Separate quantities by room type and floor, then link every item to the latest drawing and approved sample. Include all required accessories, concealed components and installation interfaces rather than pricing only the visible fixture.
- Room-type matrix and total quantities
- Product code, finish, dimensions and required accessories
- Rough-in, power and mounting requirements
- Drawing, specification and sample reference
- Required spare quantity and replacement information
- Packaging label by hotel, floor and room type
- Delivery sequence, storage conditions and programme
- Inspection, mock-up and approval responsibilities
George House Material can coordinate selected building-material categories, schedules and samples through its procurement services. Send the available drawings, room matrix, BOQ and finish references through the project enquiry page.
Frequently Asked Questions
What makes a hotel bathroom feel luxurious?
A coherent layout, comfortable use, controlled lighting, well-coordinated fixtures, precise finish details and reliable maintenance usually matter more than one expensive material.
Should every hotel bathroom use marble?
No. Natural stone can suit some concepts, while porcelain, sintered or other approved surfaces may better fit the module, maintenance or budget. Select the actual finish against the project’s wet-area and operational requirements.
When should hotel bathroom products be ordered?
Order after room types, quantities, interfaces, finishes and required approvals are sufficiently coordinated. Long-lead concealed items may need earlier release, but only against controlled drawings and documented assumptions.




