
Basement house plans should coordinate the intended room use with structure, drainage, waterproofing, ventilation, services and safe access. The layout may include storage, laundry, guest rooms, work areas or shared living space, but the final solution depends on the site, local requirements and the existing or proposed building.
This guide reviews common basement layouts and the information needed before materials are selected or quotations are requested. It is a planning guide rather than a permit drawing or structural design. A qualified local architect, engineer and contractor should confirm the applicable design and construction requirements.
Common Basement House Plan Configurations
Walkout basement
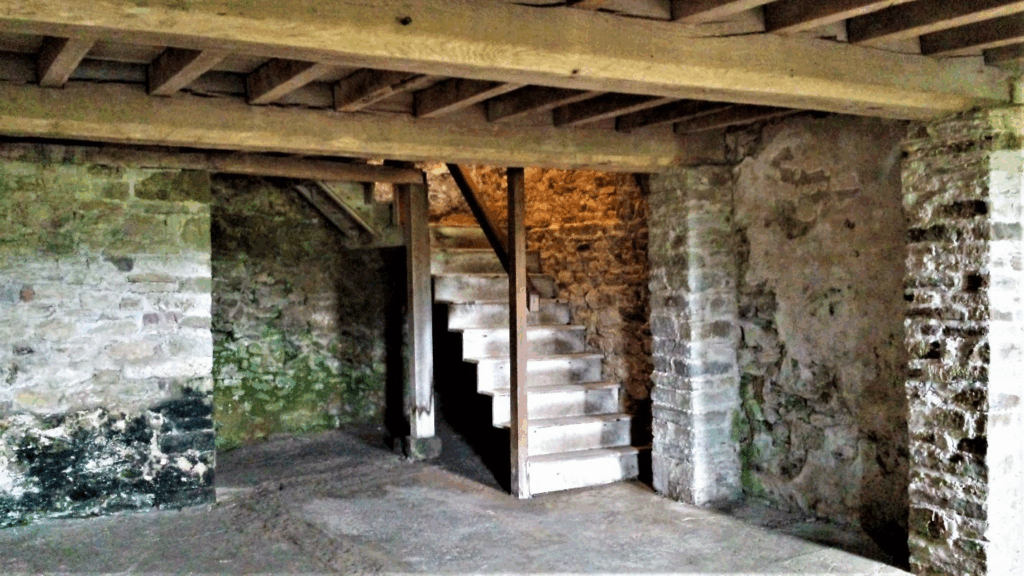
A walkout basement has an exterior door at or near the lower floor level. It is commonly considered on sloping sites where one side of the basement can open toward the garden, patio or driveway. Door thresholds, retaining conditions, surface drainage and weather protection must be coordinated rather than treated as interior details.
Daylight or partial-exposure basement
A daylight basement uses windows above the external ground level to bring light into part of the lower floor. Window size, sill height, wells, drainage and any required emergency escape route should be confirmed against local rules and the approved design. Review related opening considerations in the basement windows guide.
Fully below-grade basement
A fully below-grade layout normally depends more heavily on planned ventilation, artificial lighting, moisture management and protected service routes. It may work well for storage, mechanical rooms, laundry or other uses permitted by the local project requirements. Habitable rooms require additional checks that should not be assumed from a generic floor plan.
Define the Basement Brief Before Drawing Rooms
Begin with a room and function schedule. Identify who will use each space, the required furniture or equipment, privacy needs, storage, plumbing fixtures and connections to the rest of the house. This prevents a visually attractive plan from overlooking practical interfaces.
| Planning zone | Information to confirm | Material or interface impact |
|---|---|---|
| Access and circulation | Stair position, door swing, clear routes and exterior access | Doors, handrails, floor transitions and lighting |
| Wet areas | Drain locations, plumbing routes, ventilation and waterproofing design | Tile, sanitary ware, cabinetry and access panels |
| Living or work areas | Furniture layout, daylight, power, data and acoustic expectations | Flooring, wall finishes, windows, lighting and furniture |
| Storage and services | Equipment clearance, maintenance access and shelving loads | Cabinets, doors, ventilation grilles and protective finishes |
Coordinate Moisture, Ventilation and Openings
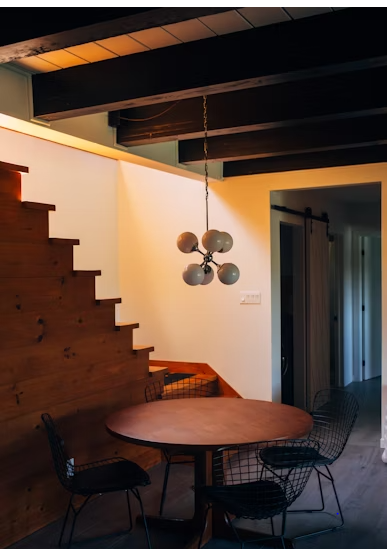
Below-grade construction can be affected by groundwater, surface water, condensation and limited natural ventilation. The project team should define the drainage and waterproofing approach before selecting visible finishes. Interior products described as moisture resistant do not replace a designed and correctly installed building-envelope system.
- Confirm external ground levels, drainage routes and penetrations.
- Coordinate window wells, doors, thresholds and any required escape openings.
- Identify supply, extract and dehumidification requirements with the mechanical design.
- Provide inspection access to valves, drains and service equipment.
- Record substrate and moisture conditions before approving flooring or wall finishes.
Select Basement Materials by Application
Material selection should respond to the approved room use, substrate, cleaning needs and expected exposure. Avoid choosing a product from appearance alone. Obtain the relevant installation instructions and project-specific technical information from the selected supplier.
| Element | Selection questions | Coordination notes |
|---|---|---|
| Floor finish | What is the substrate and moisture condition? Is a drainage or wet-area system required? | Confirm build-up, transitions, skirting and access panels. |
| Wall and ceiling finish | Are there service zones, inspection points or acoustic requirements? | Keep required access available and coordinate fixing backgrounds. |
| Cabinetry | What storage, ventilation and cleaning conditions apply? | Confirm wall condition, service cut-outs, toe kicks and finish samples. |
| Doors and windows | What opening, safety, drainage and performance requirements apply? | Coordinate structural openings, frames, thresholds, flashings and seals. |
| Lighting | What task, ambient and emergency lighting is required? | Coordinate ceiling depth, switching, drivers and maintenance access. |
Prepare a Basement BOQ and Room Schedule
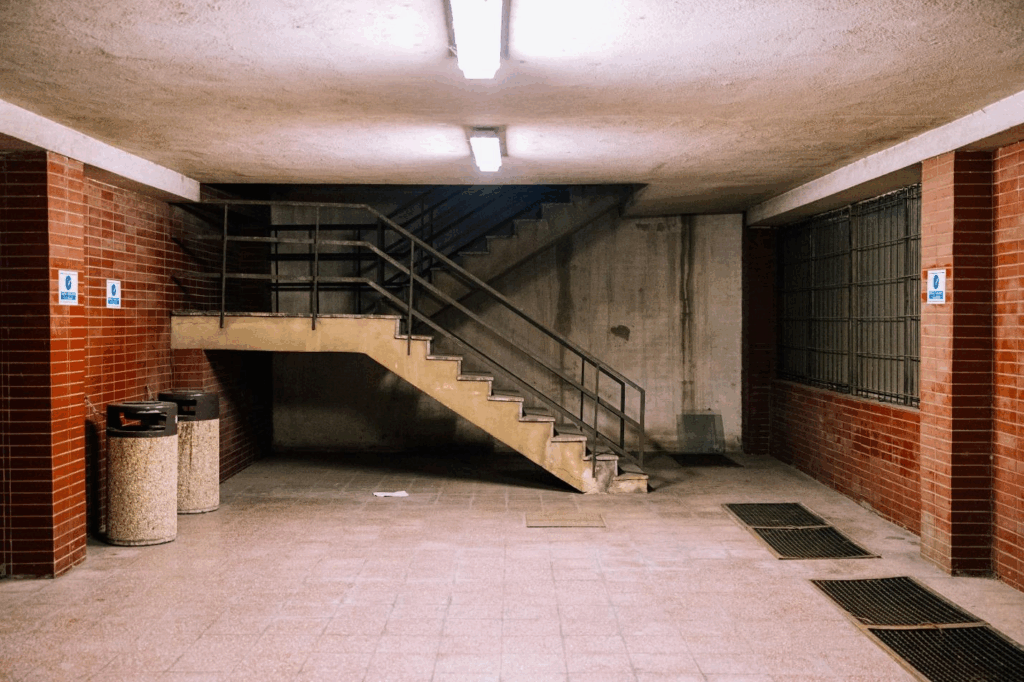
A useful quotation package separates quantities from assumptions. The BOQ or material schedule should identify the room, product, unit, quantity, finish, required accessories and the drawing or specification reference. Unknown items should be marked for confirmation rather than replaced with an unrecorded assumption.
- Approved floor plan and room names
- Measured areas, openings and required quantities
- Floor, wall and ceiling finish schedules
- Door, window, cabinet, sanitary ware and lighting schedules
- Reference images and finish samples
- Required product data, drawings or sample approvals
- Packing, labeling and delivery requirements
George House Material can review available drawings, schedules and material references as part of its building material procurement and coordination services. Final design, code compliance and site installation remain with the responsible project professionals.
Basement Planning Checklist
- Room use and occupancy confirmed
- Local design, permit and safety requirements identified
- Structure, retaining conditions and openings coordinated
- Drainage, waterproofing and moisture strategy defined
- Plumbing, ventilation, electrical and data routes coordinated
- Floor, wall and ceiling build-ups recorded
- Product quantities linked to drawings and room schedules
- Samples, drawings and approval responsibilities assigned
Frequently Asked Questions
Can a generic basement plan be used for construction?
A generic plan can help communicate an idea, but construction documents must respond to the actual site, structure, services and local requirements. Use drawings prepared and approved by the responsible local professionals.
When should basement finishes be selected?
Shortlist finishes during design coordination, then confirm them after the substrate, moisture strategy, build-ups and installation requirements are understood. Record the approved product and sample before procurement.
What should be sent for a basement material quotation?
Send the available floor plan, room and finish schedules, quantities, product references, delivery location and project timeline through the project enquiry page. Missing information can then be identified before quotation.





