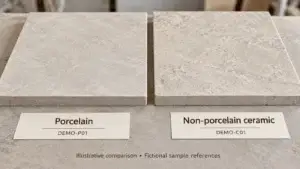
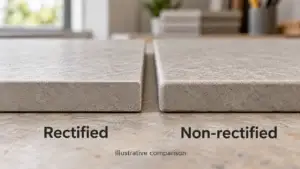
Countertop materials differ in appearance, fabrication, jointing, maintenance and suitability for specific spaces. A reliable selection compares verified product data with the project layout, use conditions, sink and appliance cutouts, support and installation requirements.
Define the Countertop Application
Identify whether the surface is for a kitchen, island, vanity, utility room or another area. Record exposure to heat, moisture, sunlight, chemicals and impact without assuming one material performs equally in every location.

Compare Engineered Quartz
Engineered quartz is available in many patterns and colors. Confirm slab composition, thickness, finish, batch variation, fabrication limits and care guidance. The white quartz countertop guide covers a color-specific selection route.
Review Granite
Granite is a natural material, so veining, shade and fissures vary between slabs. Approve actual slabs or a defined selection range and confirm sealing, edge fabrication and support with the supplier.
Review Marble
Marble offers distinctive veining but requires a realistic review of staining, etching, finish and maintenance. Match expectations to the intended use and approve slab layout before cutting.
Consider Sintered Stone or Porcelain Slabs
Large-format sintered or porcelain surfaces require compatible fabrication, edge and installation methods. Compare them with the cabinet and finish scope in the kitchen design category.
Evaluate Solid Surface and Laminate
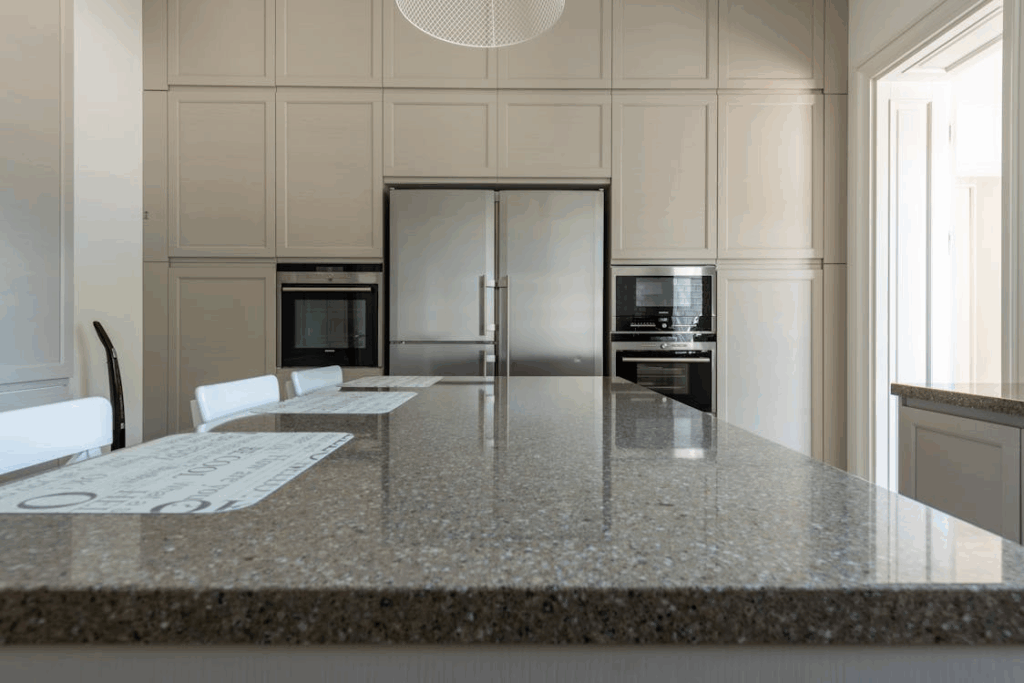
Solid surface and laminate systems may suit different budgets and design details. Verify sheet or panel thickness, substrate, seams, edge construction, repair guidance and moisture protection at cut edges.
Coordinate Color and Slab Layout
Samples and Batch Variation
Review samples beside cabinet doors, floors and wall finishes. For natural or visibly patterned slabs, prepare a slab allocation drawing showing seams and key visual areas.
Edges, Waterfalls and Upstands
Specify edge profile, buildup, exposed ends, upstands and waterfall panels. These details affect quantities, joint positions, reinforcement and fabrication tolerances.
Plan Cutouts and Support
Use confirmed sink, tap, hob and outlet templates. Show cabinet support, overhangs and any reinforcement required by the fabricator. Coordinate the countertop with the kitchen cabinet design.
Confirm Fabrication and Installation Scope
Define who measures, prepares shop drawings, cuts, finishes, packs, installs and seals the work. Confirm acceptable tolerances, joint appearance, protection and site access.
Prepare a Countertop RFQ
- Plans, elevations and measured quantities
- Material, color, finish and thickness
- Slab or batch approval procedure
- Edges, joints, cutouts and supports
- Shop drawings, samples and mockups
- Packing, installation and care documents
Plan Inspection, Packing and Delivery
Inspect visible surfaces, dimensions, cutouts and edge work before packing. Label fabricated pieces to match the approved layout, and define suitable racks, protection and site access. The broader scope can be coordinated through the project material categories.
Final Material Check
Select countertop materials from verified samples, technical data and coordinated drawings. Related surface options can be reviewed through the stone and marble category.