
A pergola with a roof can provide shade and partial or full rain protection, but the result depends on the roof system, slope, drainage, structure and installation details. Fixed panels, adjustable louvers, retractable fabric, glass and polycarbonate each create different light, ventilation and maintenance conditions.
This guide compares common roof options and explains what to coordinate before requesting a quotation. Structural loads, foundations, drainage, electrical work and permit requirements must be confirmed for the actual site by the responsible local professionals.
Start with the Site and Project Brief
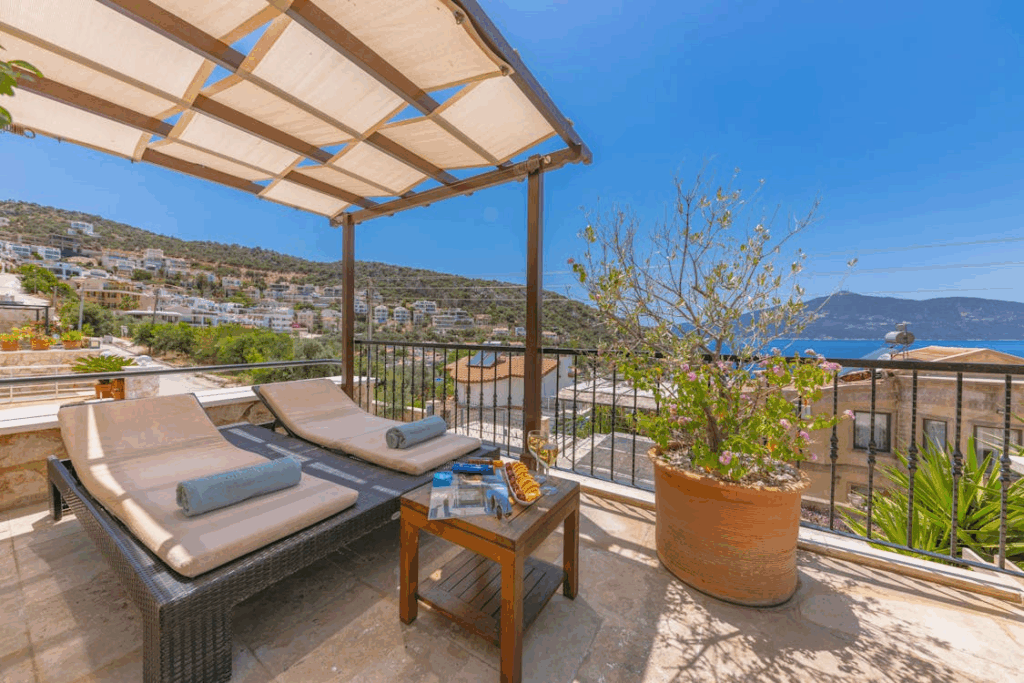
Before choosing a roof, record how the pergola will be used and what the site is exposed to. A dining space used during frequent rain needs a different enclosure and drainage strategy from a seasonal shade structure beside a pool.
- Location, dimensions and relationship to the building
- Freestanding or wall-connected structure
- Sun direction, prevailing weather and local design loads
- Required shade, ventilation and rain protection
- Floor, threshold and surface-water drainage conditions
- Lighting, fans, heaters, screens or other services
- Finish, color and maintenance expectations
- Delivery access and site installation responsibilities
Compare Pergola Roof Types
| Roof type | Useful where | Items to coordinate |
|---|---|---|
| Fixed solid panels | Consistent shade and planned rain protection are priorities | Roof pitch, joints, flashings, gutters, downpipes and heat gain |
| Adjustable louvers | Users want to vary shade and ventilation | Operating mechanism, drainage channels, controls, wind response and maintenance access |
| Retractable fabric | Seasonal shade and an open-sky option are preferred | Fabric rating, tension, cassette protection, controls and use limits during severe weather |
| Glass or polycarbonate | Daylight is important while overhead coverage is required | Panel support, thermal movement, glare, cleaning access, drainage and selected product data |
| Hybrid roof | Different zones need different degrees of coverage | Transitions between systems, water paths, visual alignment and maintenance access |
Terms such as “waterproof pergola” should refer to a complete, specified system rather than the panel material alone. Water performance depends on panel joints, seals, flashings, slope, drainage capacity and the interface with any adjacent wall.
Select Materials by Exposure and Maintenance
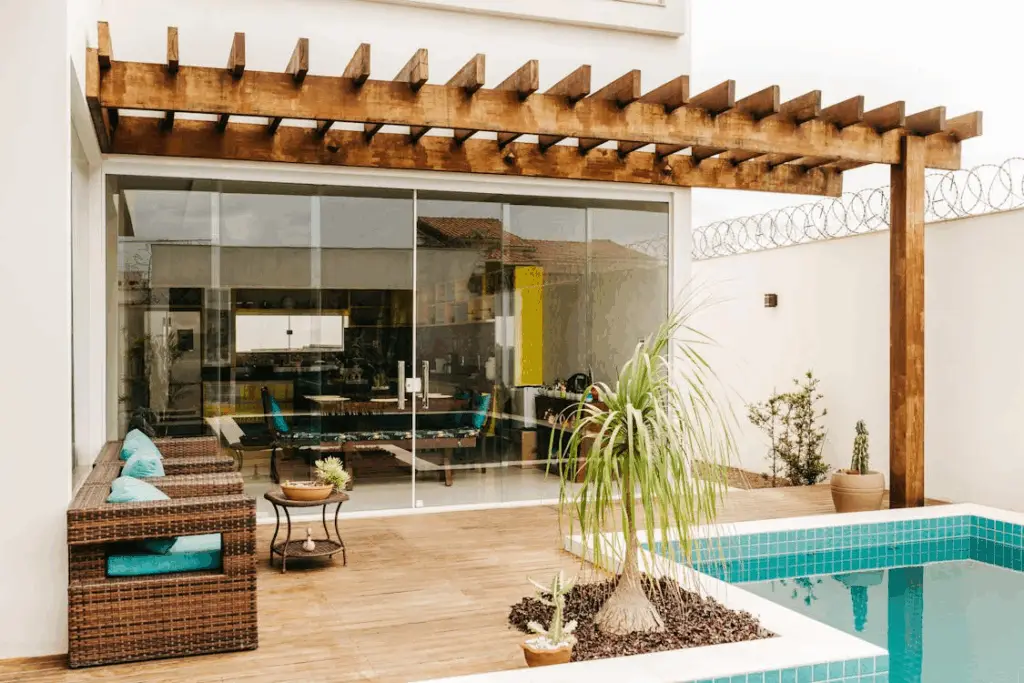
| Material or system | Selection considerations | Information to request |
|---|---|---|
| Powder-coated aluminum | Low routine maintenance and clean profiles; finish and coastal exposure still matter | Alloy, profile, coating specification, color sample and system test information |
| Protected steel | Can suit structural or slim-profile requirements; corrosion protection depends on exposure | Steel grade, coating or galvanizing, connection details and repair method |
| Timber | Warm appearance and varied species; movement, sealing and maintenance must be planned | Species, moisture condition, treatment, finish system and maintenance guidance |
| Polycarbonate | Lightweight translucent coverage; color, heat, movement and scratching affect selection | Panel type, thickness, UV-protected face, support spacing and compatible accessories |
| Glass | Clear views and daylight; weight, safety, heat and cleaning access need coordination | Glass make-up, safety requirement, support system, drainage and project-specific calculations |
| Exterior fabric | Flexible shade with many colors; performance varies by fabric and operating system | Fabric data, fire or weather requirements where applicable, tensioning and replacement access |
Coordinate Structure, Drainage and Building Interfaces
The frame, connections and foundations should be designed for the selected system and actual site conditions. Do not infer allowable spans or wind resistance from a reference photo. If the pergola connects to a building, coordinate the fixing zone and weathering detail with the wall or roof assembly.
- Confirm column locations, base plates, anchors and foundation responsibility.
- Show roof falls, collection channels, gutters, outlets and downpipe destinations.
- Keep runoff away from entrances, neighboring properties and unprotected finishes.
- Coordinate flashings and sealant joints at wall connections.
- Provide access for cleaning drains, operating components and replacing seals.
- Review electrical ratings and cable routes for lighting, fans, heaters or motorized roofs.
Plan Size, Layout and Comfort
Set the footprint from the furniture and circulation plan rather than selecting a nominal pergola size first. Record dining chair pull-out space, door swings, cooking equipment clearances and routes to the house, pool or garden. Coordinate the floor finish and drainage with related patio floor ideas.
Shade and comfort also depend on orientation, roof transparency, side screens and surrounding planting. Ceiling fans or heaters may improve seasonal use where locally appropriate, but their mounting, power, clearances and weather exposure need to be included in the design.
Understand Pergola Cost Drivers
Pergola cost cannot be estimated reliably from floor area alone. Quotations should define the system, scope and exclusions so that different offers can be compared on the same basis.
| Cost driver | Why it changes the quotation |
|---|---|
| Overall size and structural layout | Changes member sizes, connections, foundations and installation requirements |
| Roof type and controls | Fixed, louvered and retractable systems use different components and commissioning steps |
| Finish and exposure | Coating, timber finish, coastal protection and color requirements affect specification |
| Drainage and wall interfaces | Gutters, outlets, downpipes, flashings and custom transitions add coordination and fabrication |
| Lighting and accessories | Fans, heaters, screens, sensors and controls add electrical and mounting interfaces |
| Packing, delivery and installation | Module size, access, lifting, destination and local labor scope affect logistics |
Prepare Drawings and Approval Samples
Before fabrication, the project team should review coordinated plans, elevations, sections, structural information and connection details. Finish samples and roof-system data should be approved against the same reference used in the quotation. George House Material can review available information through its project procurement and coordination services; local design and installation responsibility should remain clearly assigned.
Complete the Outdoor Space
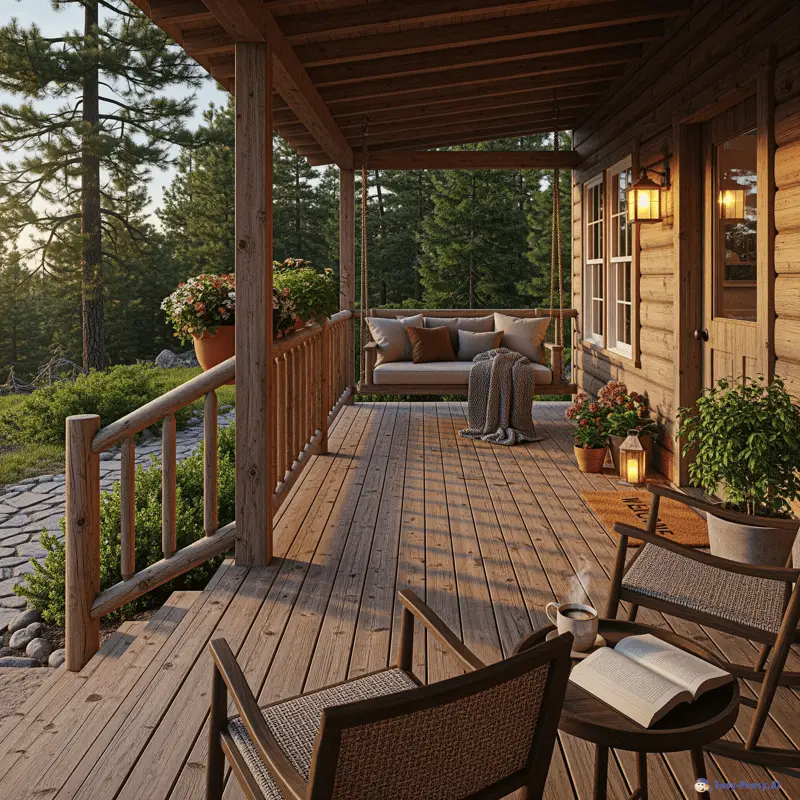
Select exterior furniture, lighting and planting for the intended exposure and cleaning routine. Keep access to outlets, controls, gutters and removable panels. Review completed outdoor and building-material coordination examples on the projects page.
Pergola RFQ Checklist
- Site address, climate exposure and local design criteria
- Dimensioned plan, elevations and connection conditions
- Required roof type, operation and coverage level
- Frame material, finish and approved color reference
- Drainage route and downpipe locations
- Lighting, fans, screens, heaters and control requirements
- Foundation, electrical, delivery and installation scope
- Required product data, drawings, samples and inspection records
- Packing, labeling, shipping destination and programme
Send the available drawings, dimensions, reference images and delivery requirements through the project enquiry page. Missing inputs can then be identified before a coordinated quotation is prepared.
Frequently Asked Questions
Which pergola roof is best for rain?
A fixed or designed louvered system may provide planned rain protection, but performance depends on the complete assembly, including slope, joints, flashings and drainage. Confirm the selected system’s documentation and the project interfaces.
How much does a roofed pergola cost?
Cost varies with size, structure, roof system, finish, foundations, services, accessories, installation and logistics. Use the same dimensioned scope and approval requirements when comparing quotations.
Does a pergola with a roof need approval?
Requirements vary by location, size, attachment and use. Confirm planning, structural, property-boundary, electrical and other applicable requirements with the responsible local authorities and professionals before construction.




