
By George House/28,Jan,2026
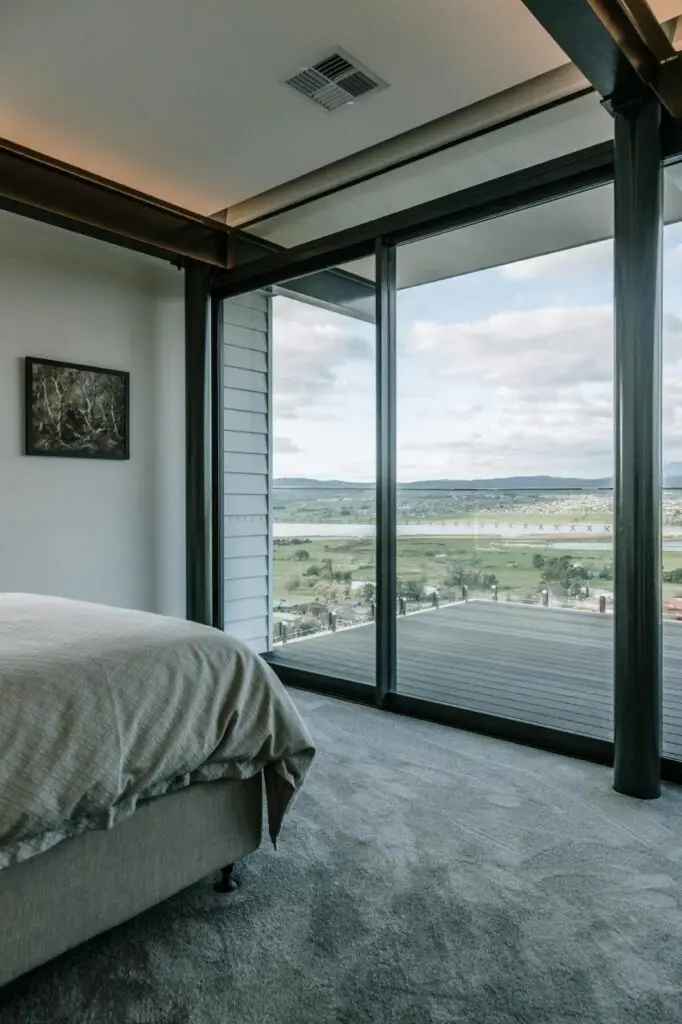
Accordion doors use connected folding panels that travel along a track and collect at one or both sides of an opening. They are different from barn doors, pocket doors, hinged bifolds and overhead garage doors. The right assembly depends on opening size, stacking space, track support, panel construction, hardware and the required privacy or acoustic performance.
Where accordion doors can fit
Accordion doors can divide meeting rooms, classrooms, hospitality spaces, closets and residential interiors where a conventional swing would conflict with circulation. They may be a useful alternative to a pocket door when there is no wall cavity, but the folded stack still occupies part of the opening. Confirm the required clear passage and maneuvering space before selecting a panel layout.
Panel and track options
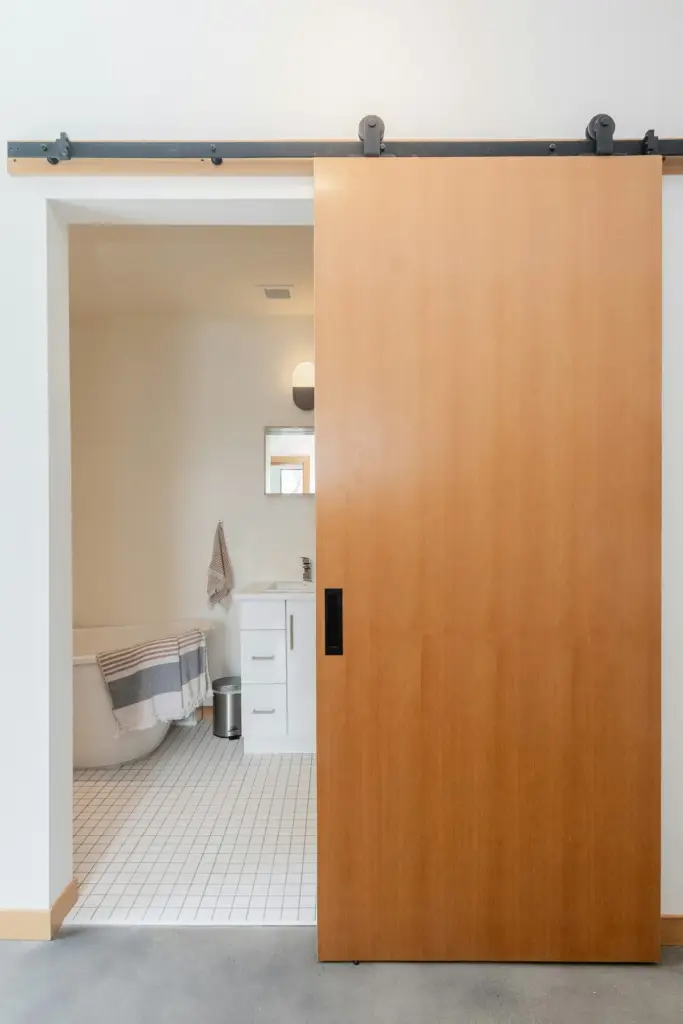
- Lightweight vinyl or laminated panels: often used for closets and light-duty partitions; compare panel thickness, finish, connectors and bottom clearance.
- Wood or wood-look panels: coordinate veneer, laminate or coating samples with the interior finish schedule and confirm the weight supported by the track.
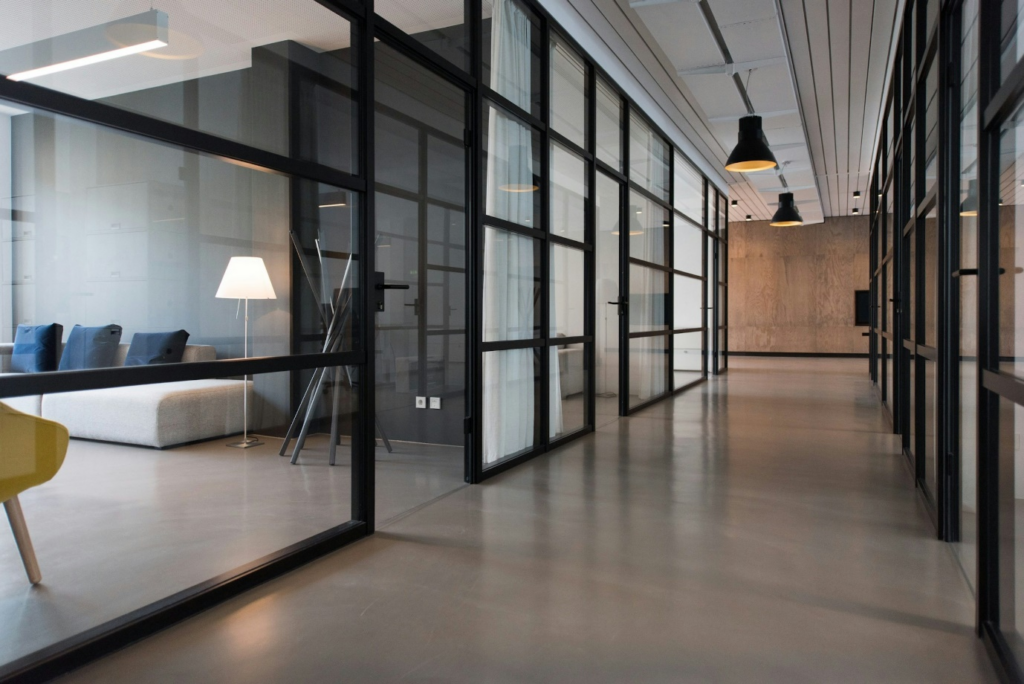
- Glazed folding assemblies: use product-specific glass, frame, safety glazing, locking and structural details; do not treat them as the same product as a flexible accordion partition.
- Acoustic operable partitions: require a tested complete assembly, perimeter seals and documented field conditions. A visual panel thickness is not an acoustic rating.
Top-hung systems need adequate structural support, a level track and coordinated ceiling details. Some products use floor guides or tracks; others require a clear floor. Confirm stacking direction, lead post, jamb post, pull handle, latch and any intermediate posts in the approved shop drawing.
Measure the opening and stacking zone
Measure finished opening width and height at several locations and record the smallest controlling dimension. Check plumb, level and square, then document the wall and ceiling build-up. The manufacturer should confirm required deductions, headroom, jamb conditions and allowable tolerances. For new work, coordinate those dimensions with the rough-opening schedule.
Accessibility is a project condition, not a benefit that follows automatically from folding action. The U.S. Access Board door guide measures clear width to the leading edge of sliding or folding doors and also addresses maneuvering clearance. Apply it only where the relevant standard and jurisdiction require it.
Benefits and limitations to compare
A folding partition can change how a room is zoned and avoid a hinged-door swing arc. Trade-offs can include a visible stack, reduced clear opening, track maintenance, limited sealing and movement under drafts. Durability depends on the panel connectors, carriers, track, alignment, cycle frequency and maintenance—not on the product name alone.
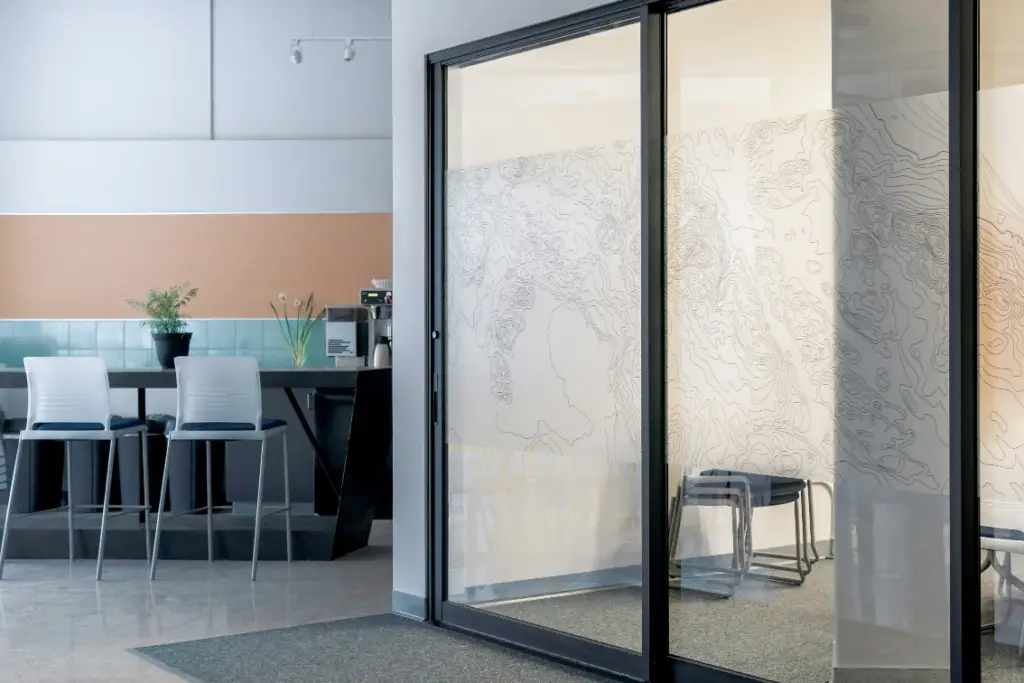
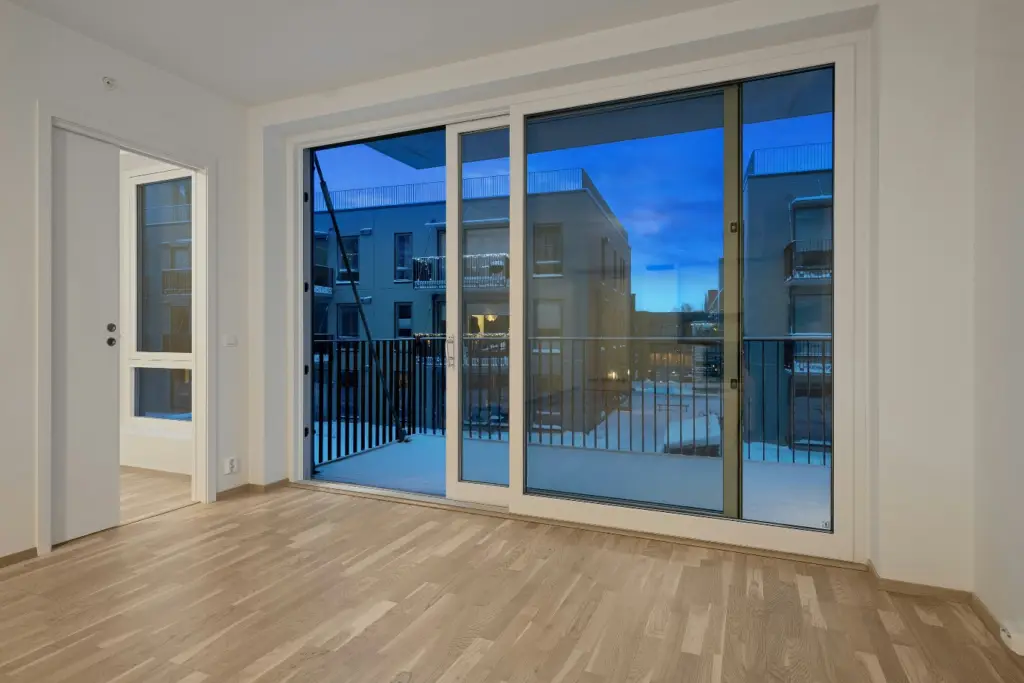
Compare the proposed product with a sliding-door system when daylight, outdoor exposure or a large glazed opening is required. The two configurations have different structure, drainage, glazing and hardware requirements.
Accordion door RFQ checklist
- Door mark, opening dimensions, quantity, stacking direction and required clear opening.
- Panel material, finish, thickness, vision panels and edge details.
- Track, carriers, structural support, guides, posts, handles, latches and locks.
- Fire, smoke, acoustic, accessibility or safety-glazing requirements where applicable.
- Shop drawings, samples, test reports, installation, commissioning, maintenance and spare parts.
Send the finish schedule, reflected ceiling plan, opening details and operating requirements with the quotation request. Approve the complete assembly rather than mixing unverified components.




