
By George House/30,Mar,2026
Garage door styles describe more than panel decoration. A complete selection combines the architectural appearance, operating method, panel construction, glazing, finish, tracks, springs, operator and required clearances. Choosing these items together prevents a visually suitable door from conflicting with the garage structure or daily use.
Start with the building elevation and the measured opening, then compare systems that can satisfy the project exposure and operating envelope. Record the agreed style in an elevation, material sample and door schedule so every quotation covers the same assembly.
Garage Door Styles at a Glance
| Style direction | Typical visual features | Key project check |
|---|---|---|
| Traditional raised panel | Repeated rectangular panels and restrained glazing | Panel scale, window position and alignment with the facade |
| Carriage house | Cross rails, vertical boards and decorative hardware | Confirm whether the hardware is functional or decorative |
| Contemporary | Wide horizontal lines, flush faces or narrow reveals | Panel joints, surface flatness, finish sample and opening proportions |
| Full-view glass | Aluminum grid with large glazed panels | Glass build-up, privacy, safety, frame finish and exposure |
| Custom coordinated facade | Cladding, color or grooves matched to adjacent walls | Weight, reinforcement, operator capacity and interface details |
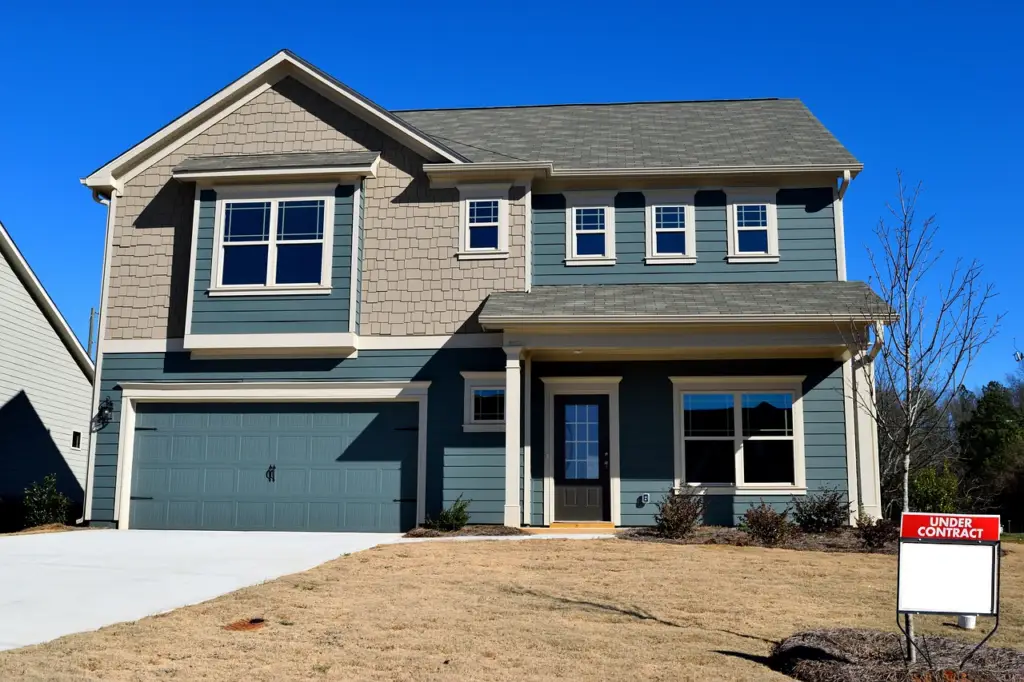
Separate Appearance from the Operating System
Architectural Style
Panel layout, grooves, glazing, color and decorative hardware create the visible style. These features should respond to window heads, wall joints, roof lines and the scale of the elevation. A reference image is useful for direction, but the approved elevation must define proportions and repeated modules.
Operating Type
Sectional, rolling, side-hinged and one-piece doors can carry different visual treatments, but they need different track, spring and clearance zones. Do not select an operating type only from a front elevation. Confirm ceiling services, side walls, driveway swing, headroom, backroom and maintenance access.
Traditional and Carriage-House Styles
Traditional doors commonly use raised or recessed panels in a regular grid. Carriage-house designs add board lines, cross-bracing, arched glazing or applied handles. Both can operate as modern sectional doors even when they resemble side-hinged leaves.
Use the farmhouse garage door guide for a deeper review of carriage-inspired materials, openings and hardware. On the schedule, identify which straps and handles are decorative so they do not conflict with panel joints or seals.
Contemporary, Flush and Glass Styles
Contemporary doors often rely on a flush face, wide horizontal proportions, controlled grooves or a full-view aluminum grid. Large areas of glass can make the door visually lighter, while darker colors can connect it to window frames and other metalwork. These choices still need an exact panel and frame specification.
For glazed systems, compare the complete options in the glass garage door selection guide. If a dark finish is proposed, review substrate, solar exposure and coating with the black garage door finish guide rather than assuming every black surface performs the same way.
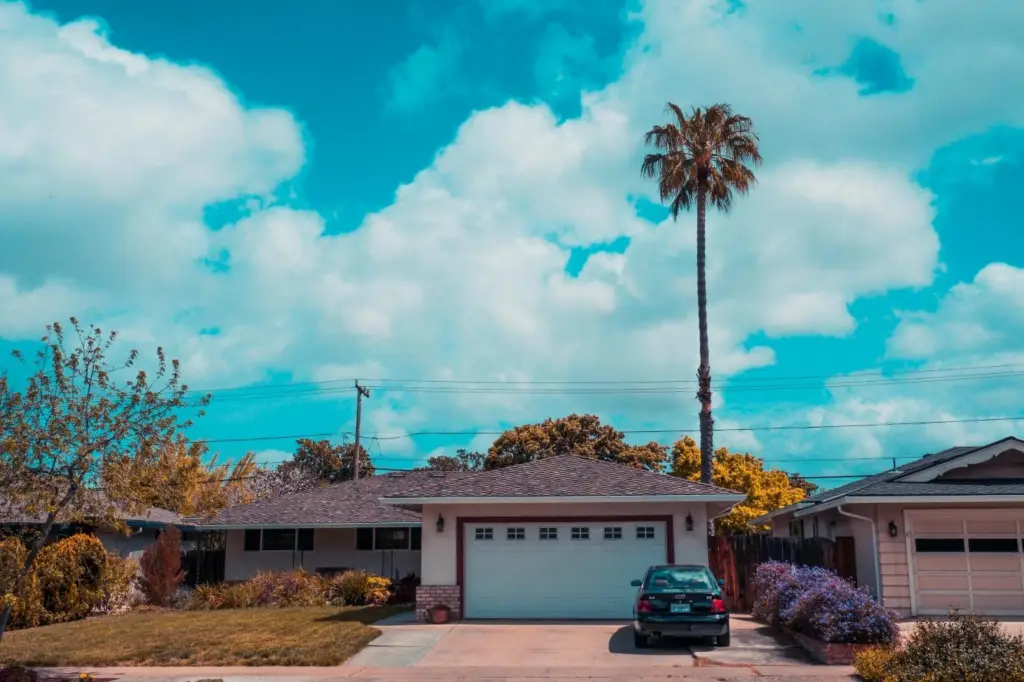
Coordinate the Opening, Tracks and Operator
Measure the structural opening, finished opening and required clear passage separately. Record jamb construction, lintel, floor level and slope, headroom, sideroom, backroom, ceiling obstructions and power location. The selected track and operator arrangement must fit within that measured envelope.
Use the common garage door size guide to organize opening terms. Where a coiling system is being considered, check the different head and side requirements in the roll-up garage door size guide.
Select Panel Construction, Material and Glazing
A style name does not define construction. Ask for panel skins, core or insulation, internal reinforcement, edge profiles, joints, glazing retainers and compatible hardware. Steel, aluminum, wood-look, timber, composite and glazed panels differ in weight, finish options, maintenance and exposure limits.
For vision panels, specify glass type, make-up, tint, obscurity and safety requirements. Confirm how the glass and frames are replaced if damaged. For coastal, high-wind or other demanding sites, request the project-required assembly data instead of inferring performance from panel thickness or material alone.
Review Insulation and Performance as Assembly Data
If the garage adjoins conditioned rooms, compare the declared thermal data for the complete door, including joints and glazing, on the same basis. Also review air leakage, perimeter seals, bottom seal, corrosion exposure, wind requirements and operating cycles where they apply. Insulation does not replace correct sealing and installation.
Approve the Finish on a Representative Sample
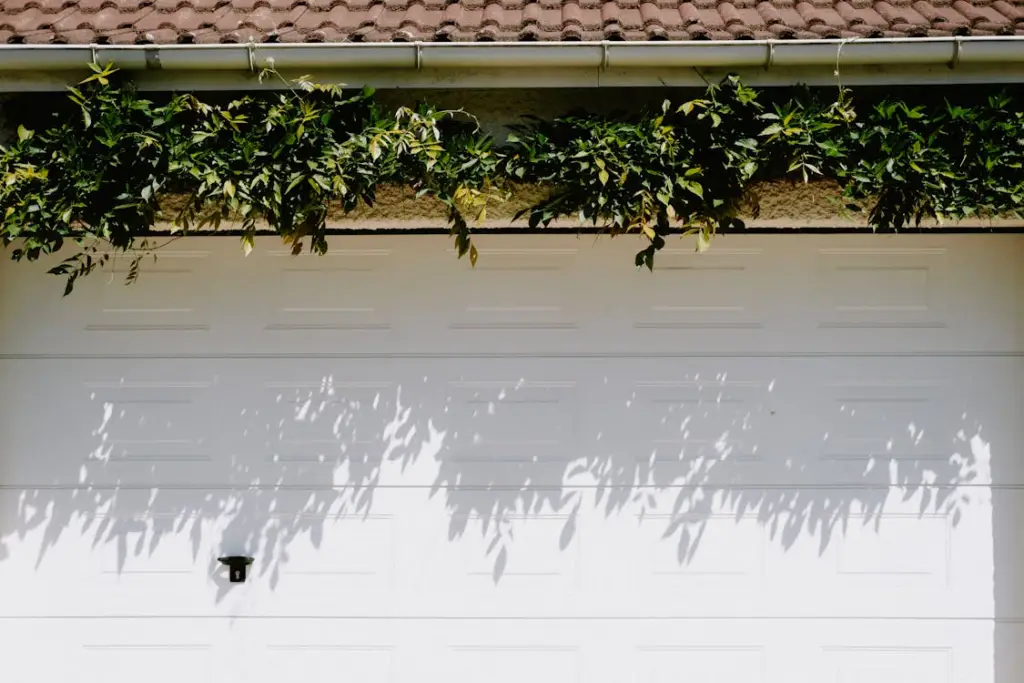
Review the proposed color, sheen, texture and pattern beside the wall, roof, paving, entrance door and window frames. The sample should use the actual panel substrate and profile because light changes across flat faces, grooves and wood-grain textures. Record the finish code, coating system, edge treatment and acceptable variation.
Garage Door Schedule and Submittal Checklist
- Door mark, location, quantity and operating type
- Structural opening, finished opening and floor levels
- Panel elevation, joint layout, glazing and decorative hardware
- Panel skins, core, reinforcement and edge construction
- Headroom, sideroom, backroom, tracks, springs and operator
- Controls, safety devices, manual release and power interface
- Finish sample, color, sheen and repair method
- Required wind, thermal, corrosion and cycle data
- Anchorage, perimeter seals, installation and maintenance access
Garage Door Style FAQ
What Is the Best Garage Door Style?
The best style is the one that fits the elevation and can be delivered as a compatible door, track, operator, hardware and finish assembly. Compare appearance only after the opening and operating constraints are defined.
Is a Reference Photo Enough for a Quotation?
No. Add a dimensioned elevation, opening survey, panel build-up, glazing, finish, track, operator, controls and performance requirements. Otherwise suppliers may price visibly similar but technically different doors.
Finalize the Complete Garage Door Assembly
A well-chosen garage door joins the facade concept to measurable panels, opening dimensions, operating clearances, hardware and finish. Freeze the approved elevation and technical schedule together before production so the delivered system matches both the design intent and the site conditions.




