
Single-floor house plans can simplify circulation, but a successful plan still requires careful zoning, structure, services, daylight, access and material coordination. Before approving a layout, translate the design concept into measurable room, opening and construction requirements.
Confirm the Site and Project Brief
Begin with the plot dimensions, orientation, setbacks, access points, levels and local design requirements. Record the room schedule, occupancy, parking, outdoor areas and any future expansion needs.
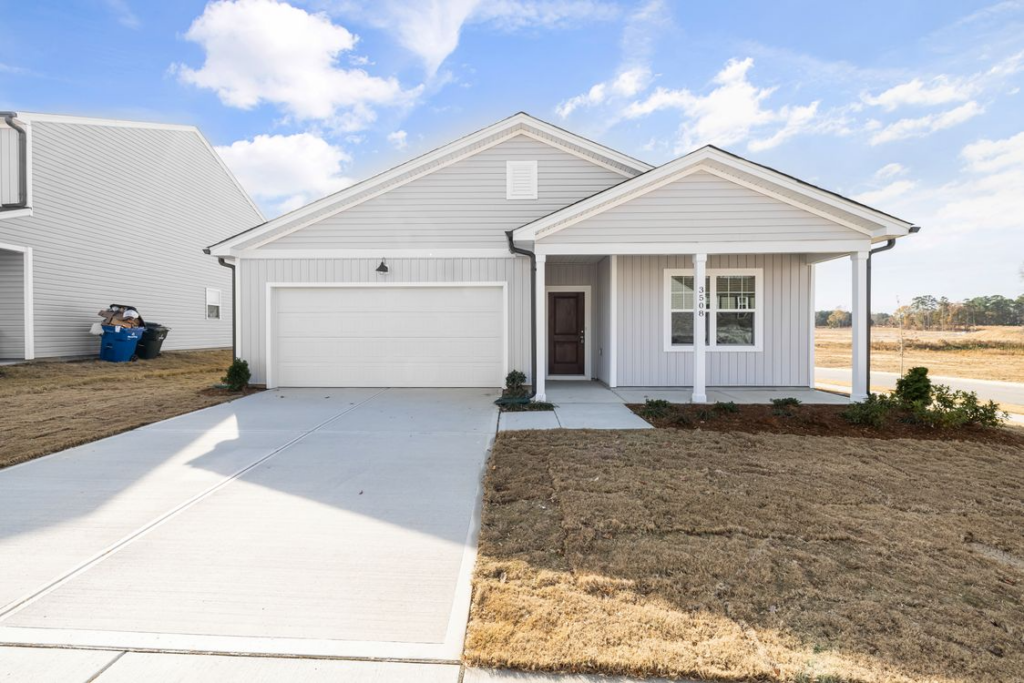
Organize Functional Zones
Public and Private Areas
Group the entrance, living, dining and guest areas logically while protecting bedroom privacy. Check sightlines from the entrance and circulation routes between frequently used rooms.
Service and Utility Areas
Coordinate the kitchen, laundry, bathrooms, storage and mechanical spaces. Compact service routes may reduce conflicts, but final locations must follow the project engineering design.
Check Circulation and Clearances
Dimension corridors, door swings, furniture zones and turning areas. Avoid planning rooms only by nominal area; usable dimensions and fixed elements determine whether the space functions as intended.
Coordinate Doors and Windows
Prepare an opening schedule showing sizes, sill levels, operation and room locations. Use the door and window material guide when comparing frame and finish options.
Plan Daylight and External Views
Review window placement in relation to orientation, privacy, furniture and facade composition. Do not rely on general daylight claims; verify openings through the project design and applicable requirements.

Reserve Structure and Service Routes
Confirm structural spans, load paths, roof form and service zones with qualified project consultants. Early coordination helps prevent ducts, pipes or beams from conflicting with ceilings, cabinetry and openings.
Coordinate the Kitchen and Storage
Allow adequate wall lengths and service positions for cabinetry and appliances. Review storage needs alongside the kitchen cabinet design guide and any wardrobe schedule.
Plan Bathrooms and Laundry
Show fixture positions, access clearances, drainage zones, waterproofing limits and ventilation provisions. The laundry closet guide can support compact utility planning.
Coordinate Floors and Interior Finishes
Set floor build-ups, transitions, wet-area falls and skirting details before doors and cabinets are finalized. Compare relevant options in the tile category.
Review Drawings Before Material Procurement
The approved set should include plans, elevations, sections, schedules and coordinated service information. Record revision status so suppliers price and manufacture from the same design issue.
Create a Room-by-Room Material Schedule
List floors, wall finishes, ceilings, doors, windows, cabinets, sanitary ware and lighting by room. This schedule connects the architectural plan with procurement quantities and helps reveal missing transitions or inconsistent selections before orders are placed.
Final Plan Check
A single-floor plan should be evaluated as a coordinated project document, not only as a visual layout. For whole-house scope alignment, review the project material categories against the room and finish schedules.




