By George House/06,Jul,2026
The best walk-in closet design ideas begin with the wardrobe, room constraints and daily routine rather than a decorative photo. A successful design gives long garments, folded clothes, shoes, bags and accessories defined zones while keeping doors, drawers, lighting and circulation easy to use.
This guide focuses on layout choices, storage organization, materials, lighting, hardware and drawing checks. For minimum room dimensions and passage requirements, use the dedicated minimum walk-in closet size guide instead of treating an inspiration image as a measured plan.
Start with a Closet Design Brief
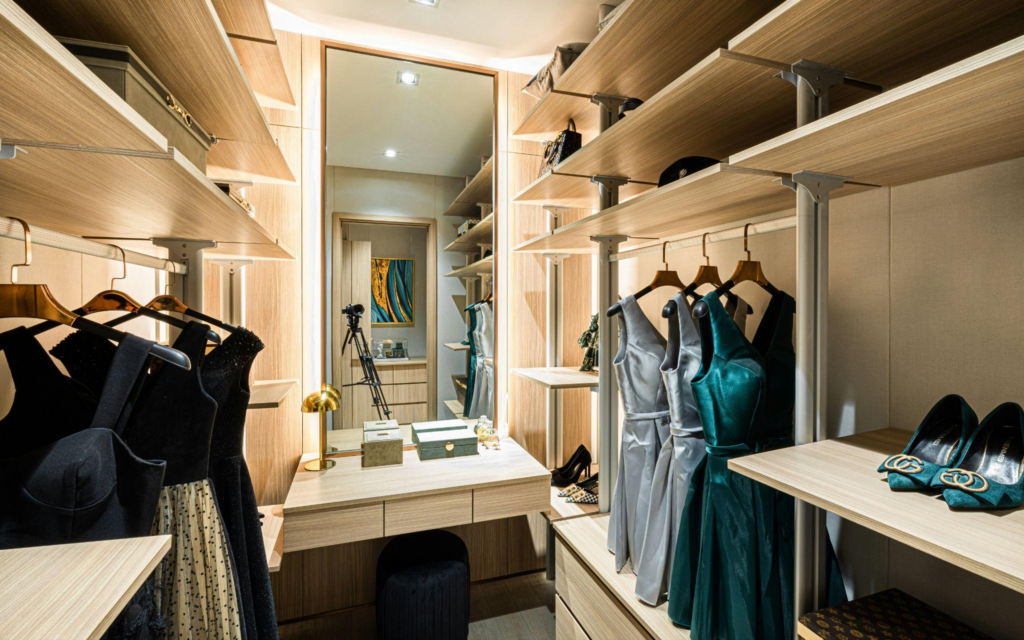
Count the items that need each type of storage before dividing the walls. Record long hanging, short hanging, folded garments, drawers, shoes, bags, luggage, jewelry and seasonal items. Add a growth allowance only where it will remain usable; excessive shelves can reduce hanging space and create unreachable compartments.
- Who will use the closet and whether storage should be shared or separated
- Which items are used daily, occasionally or seasonally
- Door swing, windows, columns, beams, sockets, vents and access panels
- Ceiling height, floor finish, skirting and wall construction
- Required mirrors, seating, island, laundry storage and charging points
- Preferred finish, hardware, lighting and maintenance level
Choose a Layout Around Circulation
U-shaped, L-shaped and single-wall layouts can all work well. The correct option is the one that accommodates storage depth, open drawers and doors, the user’s movement and any fixed room elements. Review the closet depth guide when testing hanging and shelf projections.
U-Shaped Walk-In Closet
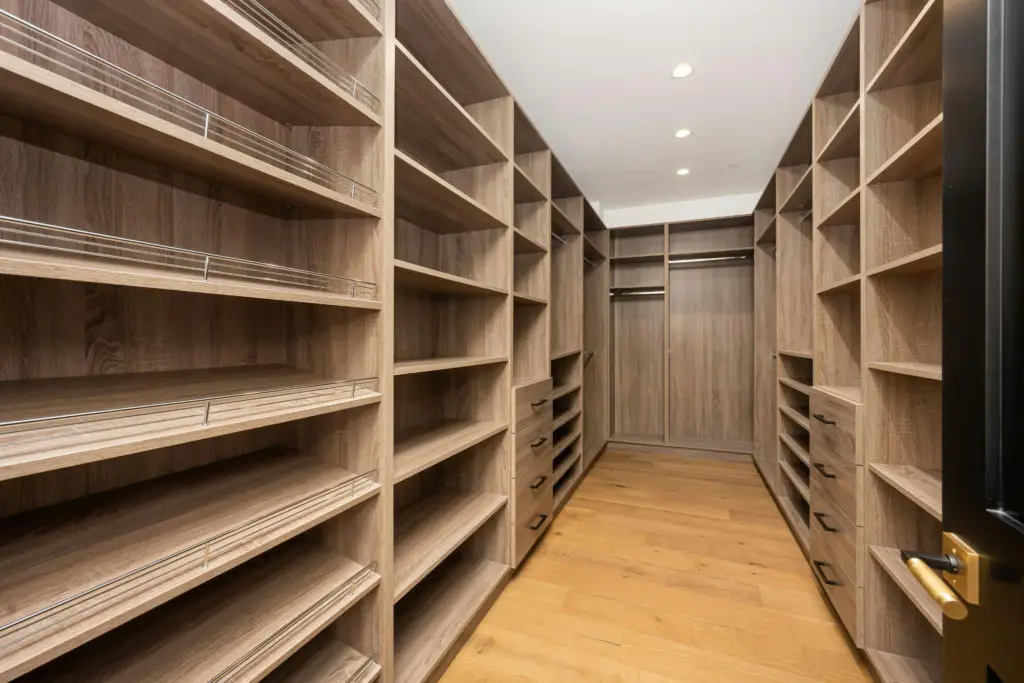
A U-shaped layout uses three walls and can create a high storage capacity. Assign one wall to long or short hanging, one to drawers and folded storage, and one to shoes, bags or shared items. Check inside corners carefully so drawers, handles and adjacent doors do not collide.
L-Shaped Walk-In Closet
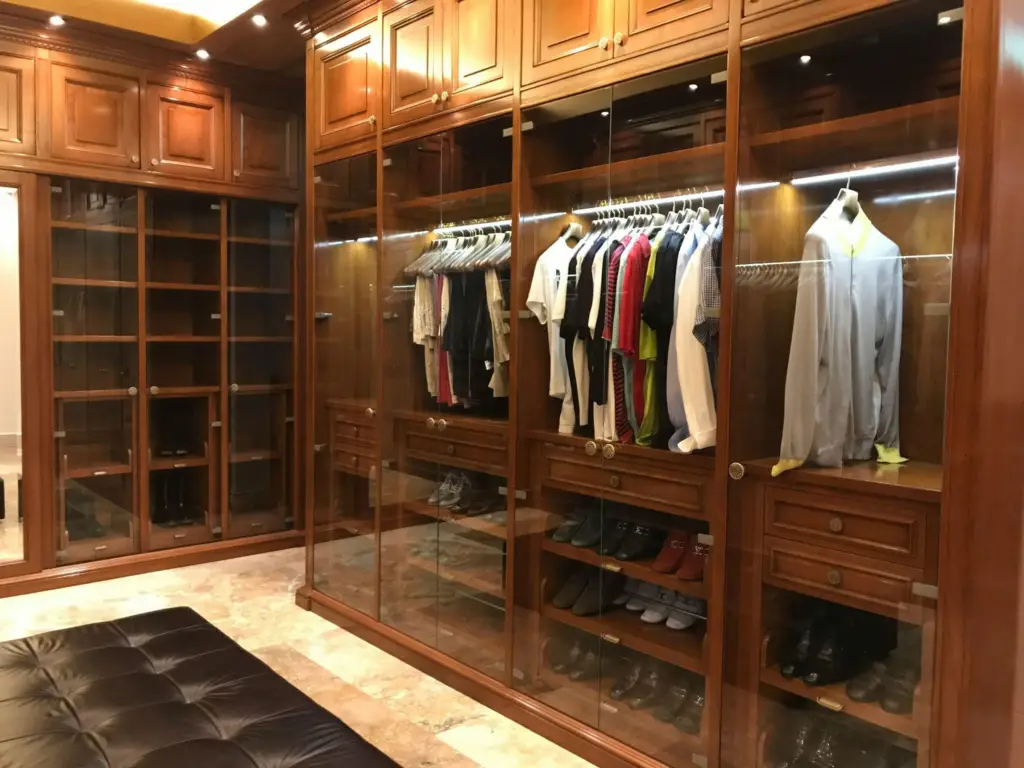
An L-shaped layout keeps two walls active and leaves the opposite side more open. It suits rooms with a door, window or service zone that prevents storage on every wall. Use the corner for continuous shelving or deliberately stop one run so the other remains fully accessible.
Single-Wall Walk-In Closet
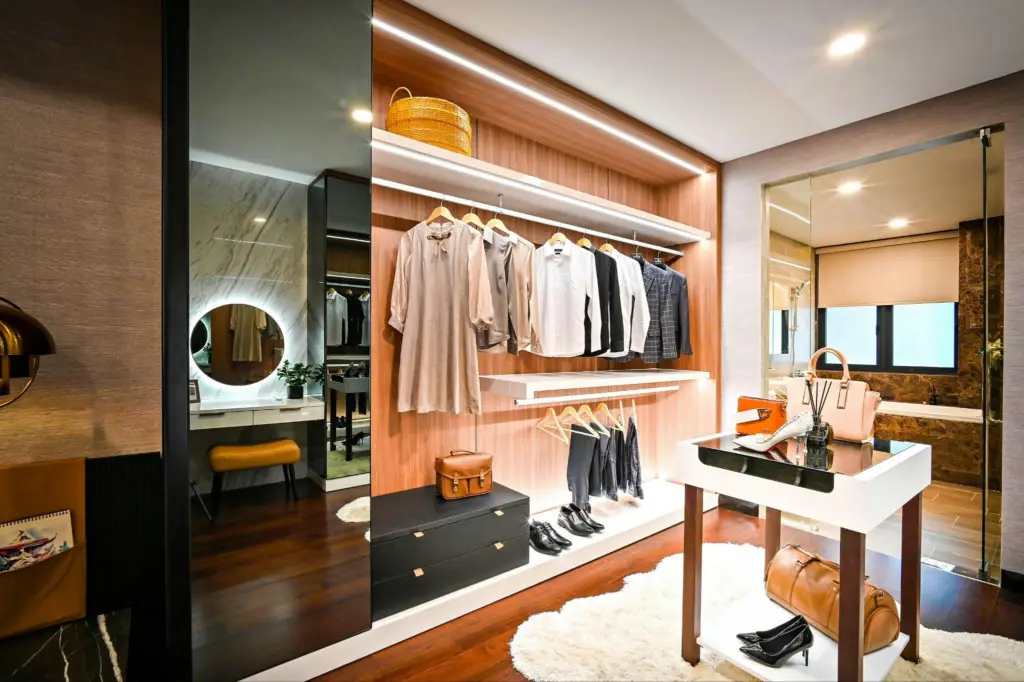
A single-wall scheme can be the clearest solution in a narrow or irregular room. Stack short hanging, drawers and upper storage vertically, and keep the opposite wall free of projections. It is also useful when a window or access panel must remain unobstructed.
If the project is still deciding between a reach-in, walk-in or freestanding solution, compare the main types of closets and their uses before developing elevations.
Organize Storage by Item and Frequency
| Storage zone | Suitable contents | Design checks |
|---|---|---|
| Long hanging | Dresses, coats and long garments | Rod height, garment drop, floor clearance and nearby drawers |
| Double hanging | Shirts, jackets, skirts and folded trousers | Rod spacing, lower access and usable depth |
| Open shelves | Folded knitwear, bags and display items | Shelf spacing, sag resistance, dust and reach height |
| Drawers | Small garments, accessories and valuables | Internal dividers, runners, handle projection and full-open clearance |
| Shoe storage | Flat shoes, boots and boxed pairs | Pair count, shelf angle, toe clearance and ventilation |
| Upper storage | Luggage and seasonal items | Safe access, door lift, ceiling conflicts and load capacity |
Select Materials and Finishes as a System
Closet interiors may use painted panels, melamine-faced boards, wood veneer, solid wood details, glass, metal frames or a combination. The appearance alone does not establish quality. Confirm the core material, thickness, edge treatment, backing, shelf span, moisture exposure, coating system and permitted color variation.
Request a labeled finish sample that matches the written specification. For wood grain or directional surfaces, mark the grain direction on elevations. For glass fronts, define glass type, tint, frame finish and safety requirements. A coordinated custom wardrobe design package should connect these selections to drawings, hardware and quantities.
Coordinate Hardware, Lighting and Services
Match hinges, drawer runners, lift mechanisms and pull-outs to door weight, drawer load and frequency of use. Show handle type and projection so adjacent fronts can open without contact. If doors are handleless, confirm the grip profile, push-latch access or integrated pull detail.
Use general lighting for circulation and task lighting for hanging, drawers and mirrors. Define color temperature, switching, driver access, cable routes and ventilation for enclosed light channels. Coordinate sockets, charging drawers, air-conditioning grilles, smoke detectors and access panels before the cabinetry is released.
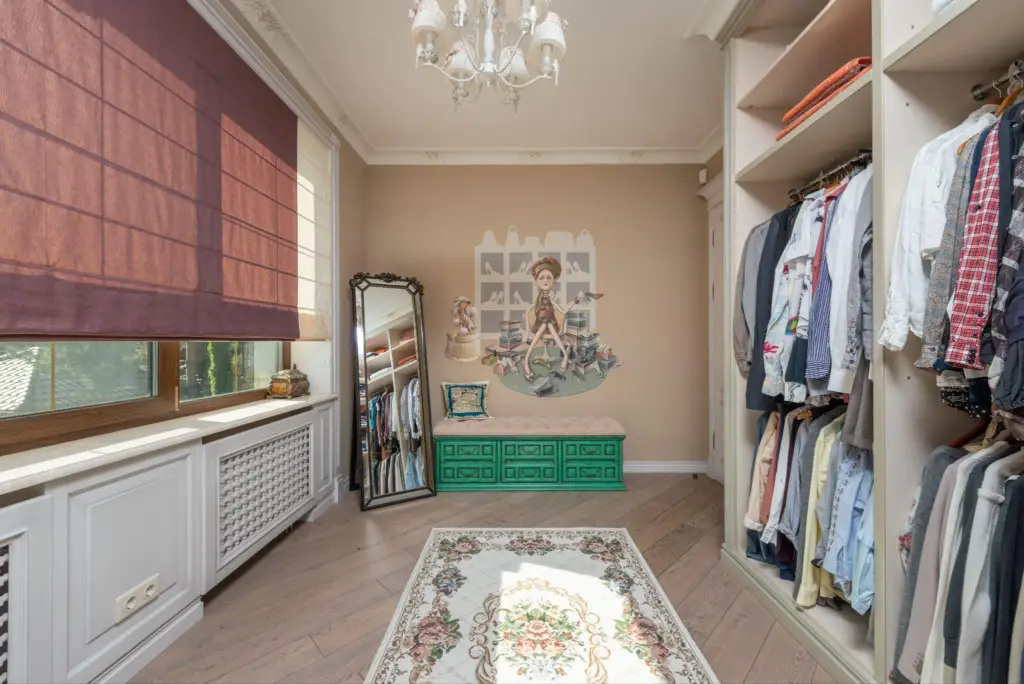
Walk-In Closet Drawing Checklist
- Room plan, ceiling height, finished-floor datum and wall construction
- Door swing, windows, columns, skirting, vents and access panels
- Plan, elevations, sections and numbered cabinet modules
- Hanging, shelf, drawer, shoe and luggage quantities
- Door style, core material, finish code, edge and grain direction
- Hardware model, load rating, handle position and opening clearance
- Lighting profile, driver, switch, sensor and cable access
- Mirror, seating, island and adjacent furniture interfaces
- Approved sample, mock-up, installation tolerance and inspection points
Common Walk-In Closet Design Mistakes
- Designing from a photo instead of an inventory: attractive elevations can still omit the storage types the user actually needs.
- Ignoring open-door and open-drawer space: two modules can fit on plan but collide during use.
- Using every wall: more cabinetry can reduce circulation, light, ventilation and access to services.
- Approving color without construction: the same finish can perform differently on another core, edge or coating system.
- Adding lighting late: missing driver access and cable routes can force visible wiring or site cutting.
Review the design at full operation: open the room door, wardrobe fronts, drawers, pull-outs and laundry storage on the same plan. This simple coordination check catches conflicts that static elevations can hide.
Finalize the Layout Before Production
Walk-in closet design ideas become buildable only after the storage inventory, room survey, material sample, hardware and service interfaces agree with the shop drawings. Freeze those decisions before production so late changes do not affect module sizes, finishes or electrical work.
You can send George House Material your room drawings and wardrobe brief for product selection, quotation, sample and drawing coordination.