BOQ & Project Planning

Kitchen Island with Sink

Kitchen Island with Sink: Layout, Plumbing and Planning

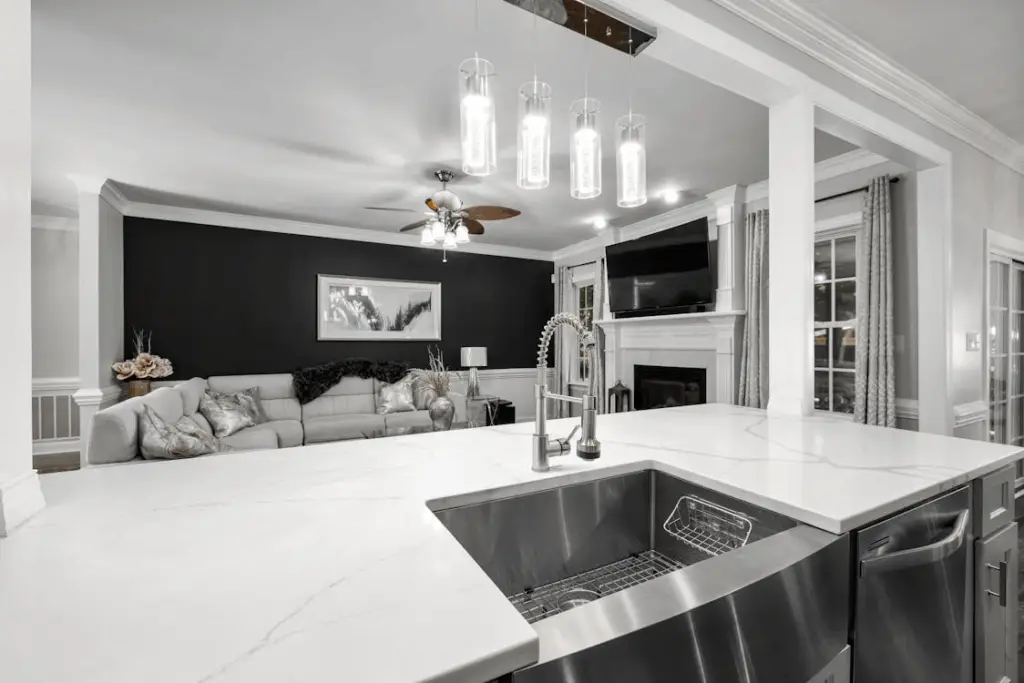
By George House/18,Sep,2025 A kitchen island with sink can shorten daily work routes, add a second preparation zone and place washing closer to seating. It also brings water, waste, power, cabinet and countertop interfaces into the center of the room, where late changes are difficult to hide. Plan the island as a coordinated assembly. Confirm

Kitchen Island with Sink: Layout, Plumbing and Planning Read More »

Common Standard Door Sizes

Standard Door Measurements: How to Measure Door and Opening

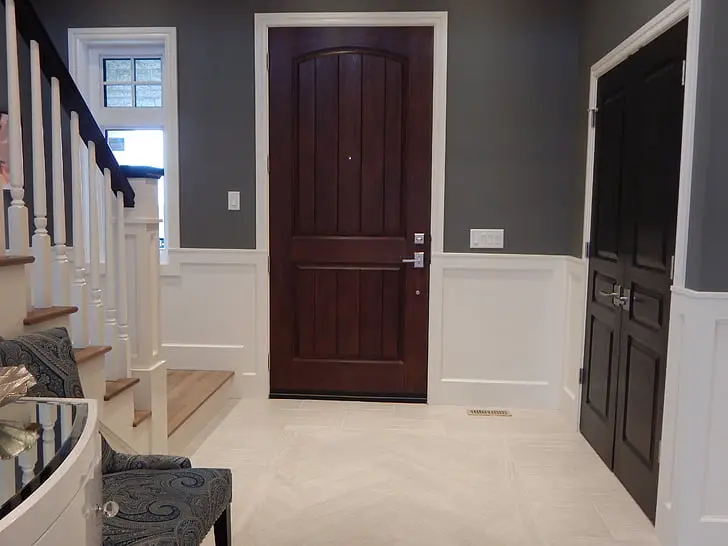
By George House/12,Sep.2025 Standard door measurements should be recorded as a coordinated set, not as one width-by-height number. A complete survey separates the door leaf, frame, rough opening, finished wall, threshold, clear passage and hardware. This guide provides a repeatable method for new construction and replacement-door RFQs. What Should a Door Measurement Include? Survey item

Standard Door Measurements: How to Measure Door and Opening Read More »

Garage Door Panel Replacement Cost

Garage Door Panel Replacement Cost: Scope and Pricing Guide

By George House/11,Sep,2025 Garage door panel replacement cost cannot be judged from the damaged surface alone. The quote depends on whether a matching panel is available, the door’s construction and size, finish, insulation, hardware condition, labor access and the work needed to restore safe operation. A useful estimate starts with identification and inspection, then separates

Garage Door Panel Replacement Cost: Scope and Pricing Guide Read More »

Standard Door Height

Standard Door Height: Leaf, Frame and Opening Guide

By George House/05,Sep,2025 A standard door height is a useful starting point, not a universal order size. In many U.S. residential projects, an 80-inch door leaf is common, while 84- and 96-inch leaves are also available in selected product lines. The final height must coordinate the door leaf, frame, rough opening, finished floor, threshold, head

Standard Door Height: Leaf, Frame and Opening Guide Read More »

cost to install a sliding glass door

Sliding Glass Door Installation Cost: Quote Guide

By George House/28,Aug,2025 The cost to install a sliding glass door cannot be reduced to one reliable national number. Product size, panel configuration, glazing, performance, opening condition, labor market, access and finishing can change the installed total substantially. A useful budget separates the door package from opening work, installation, finishes, logistics and risk allowances. This

Sliding Glass Door Installation Cost: Quote Guide Read More »

Standard Shower Dimensions

Standard Shower Dimensions: Size and Planning Guide

By George House/28,Aug,2025 Standard shower dimensions are planning modules, not universal finished sizes. The usable shower floor, waterproofed footprint, curb or threshold, glass line, entry, fixtures and clear space outside the enclosure all affect whether the layout works. This guide compares common residential modules and explains how to coordinate movement, accessibility, drainage, waterproofing and the

Standard Shower Dimensions: Size and Planning Guide Read More »

Popular Styles of Covered Outdoor Kitchens

Covered Outdoor Kitchen Ideas: Roof, Layout and Materials

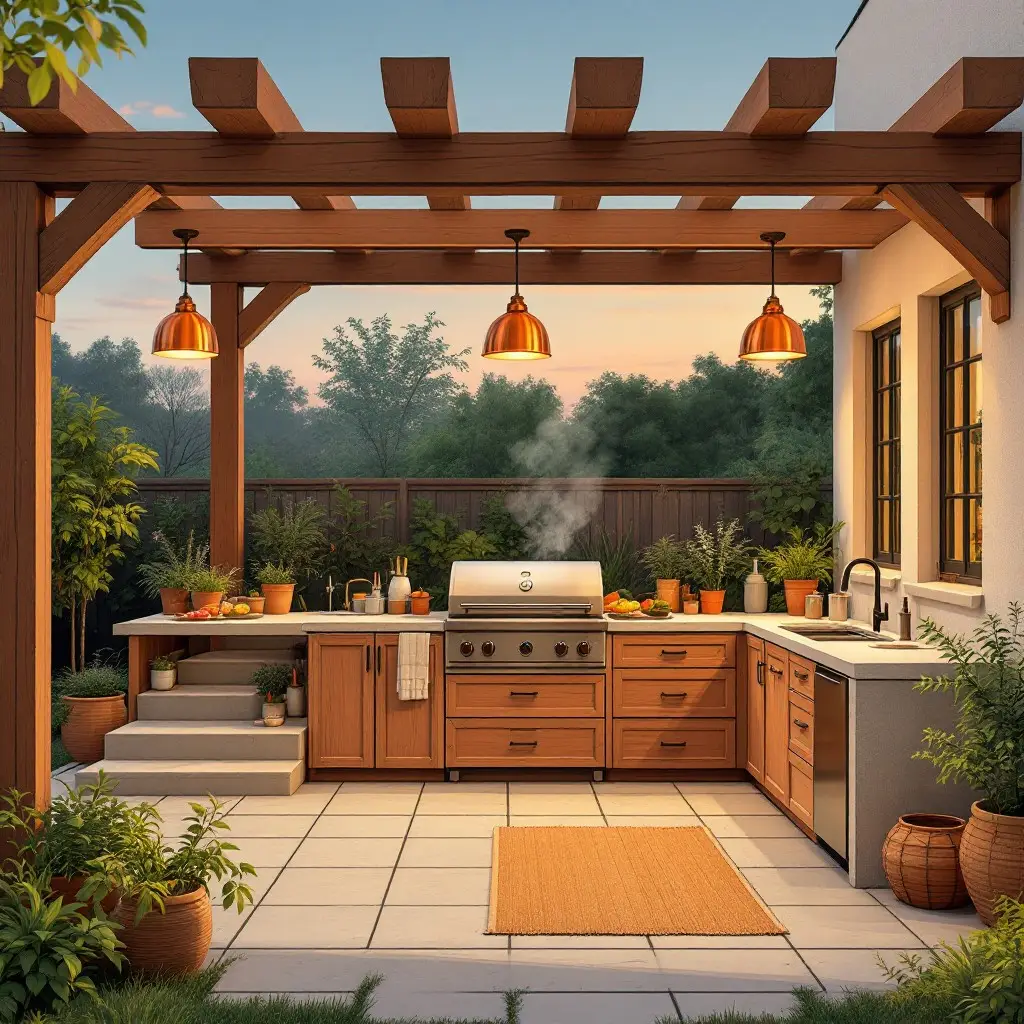
By George House/26,Aug,2025 Covered outdoor kitchen ideas should start with climate, cooking equipment and service coordination rather than a roof style alone. The shelter must manage rain, sun and wind without trapping heat, smoke or combustion products around the cook and guests. Treat the roof, structure, cabinets, counters, appliances, plumbing, drainage, electrical supply, lighting and

Covered Outdoor Kitchen Ideas: Roof, Layout and Materials Read More »

how much do new windows cost

New Windows Cost: BOQ, Specifications and Quote Guide

New windows cost as much as the approved window schedule, performance specification, installation scope and delivery terms require. A generic price per window cannot reliably represent differences in size, frame, glass, hardware, testing, finishing, site work or location. This guide explains how to build a window BOQ and compare supplier quotations. It intentionally avoids fixed

New Windows Cost: BOQ, Specifications and Quote Guide Read More »

impact windows Cost

Impact Windows Price: Cost Drivers and Quote Checklist

By George House/23,Aug,2025 Impact windows price depends on the exact tested or approved assembly and the work required at each opening. Size, operation, glass, frame, hardware, finish, design pressures, product approvals, removal, substrate repair and installation scope can all change a quotation. Fixed price ranges quickly become unreliable when these inputs are missing. Treat impact-resistant

Impact Windows Price: Cost Drivers and Quote Checklist Read More »

Interior Door Rough Opening

Interior Door Rough Opening: Measurement and Planning Guide

An interior door rough opening is the framed opening that receives the complete door unit. It must allow for the selected slab, jamb, shims, floor build-up and installation tolerances. A common preliminary allowance for some single prehung doors is roughly 2 inches wider and 2 to 2½ inches taller than the nominal slab, but this

Interior Door Rough Opening: Measurement and Planning Guide Read More »

George House Material Company Logo