BOQ & Project Planning

Turn the project brief into information that suppliers can price and the site team can coordinate. Explore material schedules, room layouts, dimensions and quotation scope. Distinguish nominal product sizes from finished openings, record allowances and exclusions, and keep drawing references and revisions visible.

What to Check for Your Project

01

Organize the material scope

Connect room references, finish codes and product descriptions.

02

Check quantities and dimensions

Record units, measurement points and project conditions.

03

Prepare comparable pricing

Issue coordinated drawings and schedules with visible assumptions and exclusions.

Review Your Material Scope

Share your drawings, material list, quantities and delivery requirements. We can review the available scope and identify the information needed for the next step.

Send Your BOQ or Material List

Articles in This Topic

Granite Countertop Costs

Cost of Granite Countertops: Budget and RFQ Guide

By George House/25,Dec,2025 The cost of granite countertops is project-specific. A usable budget combines the selected slab lot, required slab yield, fabrication details, templates, supports, delivery and installation. Fixed national price bands can become outdated quickly and often compare different scopes, so this guide focuses on the information needed for a traceable quotation. If the

Cost of Granite Countertops: Budget and RFQ Guide Read More »

Ideas for designing a garden

Ideas for Designing a Garden: Layout and Materials

Ideas for designing a garden should begin with site conditions and intended use rather than a collection of decorative features. A practical plan coordinates levels, drainage, circulation, planting zones, hardscape materials, lighting, irrigation and maintenance access. Start With a Site Survey Record boundaries, dimensions, levels, existing structures, trees, utilities, access and views. Note sun, shade,

Ideas for Designing a Garden: Layout and Materials Read More »

Types of Pergola Roofs

Pergola with Roof: Styles, Materials, Costs & Outdoor Ideas

A pergola with a roof can provide shade and partial or full rain protection, but the result depends on the roof system, slope, drainage, structure and installation details. Fixed panels, adjustable louvers, retractable fabric, glass and polycarbonate each create different light, ventilation and maintenance conditions. This guide compares common roof options and explains what to

Pergola with Roof: Styles, Materials, Costs & Outdoor Ideas Read More »

Common Door Sizes

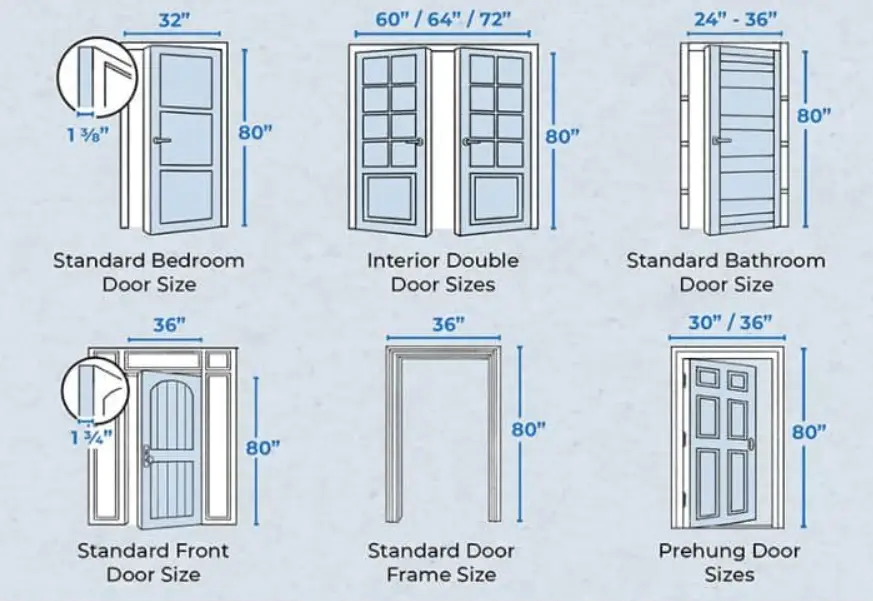
Common Door Sizes: Interior, Exterior and Clear Openings

By George House/20,November,2025 Common door sizes are useful planning references, but a label such as 32 by 80 inches does not describe the complete opening. A door schedule must distinguish the slab or leaf, the outside of the frame, the structural rough opening and the clear passage available when the door is open. Confusing those

Common Door Sizes: Interior, Exterior and Clear Openings Read More »

Average Kitchen Counter Height

Average Kitchen Counter Height: Planning and Ergonomics

By George House/15,Nov,2025 The average kitchen counter height in many North American homes is about 36 inches (914 mm) above the finished floor. That reference often combines a 34 1/2-inch base cabinet with a roughly 1 1/2-inch worktop, but it is not the right answer for every user, appliance or accessibility brief. Plan the finished

Average Kitchen Counter Height: Planning and Ergonomics Read More »

Rough Opening Size for 36 door

Rough Opening for a 36-Inch Door: Size and Measurement Guide

For many standard 36 × 80-inch prehung interior doors, a rough opening near 38 inches wide by 82½ inches high is a common planning starting point. It is not a universal order size. The selected door unit, frame profile, floor reference and manufacturer’s rough-opening schedule must control the final opening. A 36-inch door slab, the

Rough Opening for a 36-Inch Door: Size and Measurement Guide Read More »

Standard Dimensions and Measurements

Pocket Door Rough Opening: Size, Framing and Measurement Guide

A pocket door rough opening is not determined by door width alone. The selected pocket-frame system, door height and thickness, track, wall construction, finished-floor datum and hardware capacity must control the final opening. As one manufacturer-specific example, the Johnson Hardware 1500PF instructions for an 80-inch door state a rough-opening width of twice the door width

Pocket Door Rough Opening: Size, Framing and Measurement Guide Read More »

Design for 1000 Sq. Ft House

Design for a 1000 Sq. Ft. House: Space Planning Guide

A practical design for a 1000 sq. ft. house starts with priorities, not a fixed internet floor plan. The number of bedrooms, circulation, storage, daylight, building services and material budget must fit the household, site and local requirements. This guide explains how to organize a compact-house brief and coordinate material information before quotation. It does

Design for a 1000 Sq. Ft. House: Space Planning Guide Read More »

George House Material Company Logo