
By George House/15,Oct,2025
A double garage door width of 16 feet (4,877 mm) is a common North American residential reference, while 18 feet (5,486 mm) can provide more side clearance for wider vehicles. Common heights are 7 or 8 feet, but there is no single size that fits every garage, vehicle or door system.
Select the door from the actual structural opening, vehicle envelope, track and spring requirements, headroom, side room, backroom and applicable wind or local-code criteria. A nominal door size is only one part of the installed overhead-door system.

Double Garage Door Sizes at a Glance
| Nominal Door Size | Typical Use | Key Verification |
|---|---|---|
| 14 ft wide | Compact two-car or project-specific opening | Vehicle widths, mirrors, door-opening space and supplier availability |
| 16 ft wide | Common two-car residential reference | Actual vehicles, parking position and structural opening |
| 18 ft wide | More side clearance or wider vehicles | Header design, door weight, track and available product range |
| 7 ft high | Common passenger-vehicle reference | Vehicle height, roof accessories and approach slope |
| 8 ft high or custom | Taller SUVs, vans or project needs | Headroom, backroom, operator and facade proportions |
Clopay identifies 16 by 7 feet as a standard double residential garage door size in its garage door size guide. Overhead Door lists common widths of 8, 9, 16 and 18 feet and typical heights of 7 or 8 feet in its measurement guidance. Available sizes and increments still depend on the exact product model and configuration.
Door Size, Opening Size and Clear Passage
The ordered sectional door is normally matched to a finished opening, but the surrounding framing, seals, track and installation tolerances follow manufacturer instructions. Do not apply a hinged-door rough-opening allowance to an overhead door. Record the opening width and height separately from the clear vehicle passage and the structural framing dimensions.
The broader windows and doors package should identify the garage door as its own system with a door schedule, elevation, section and hardware or operator requirements. The door measurement guide provides useful terminology, but overhead-door track and spring zones need their own survey.
Choose Width from the Vehicles and Movement
- Record vehicle body width and width across mirrors.
- Allow for steering variation at the approach.
- Check space to open vehicle doors after parking.
- Include columns, storage, charging equipment and wall protection.
- Review bicycles, bins, tools and pedestrian circulation.
- Test the route from driveway to parking position, not only the opening.
Two vehicles with the same body width can need different clearance because of mirror position, turning circle and door size. Mark the actual vehicle envelopes on plan. Where future vehicle types are unknown, document the design assumption so the owner can evaluate the tradeoff between a wider opening and additional structure or door cost.
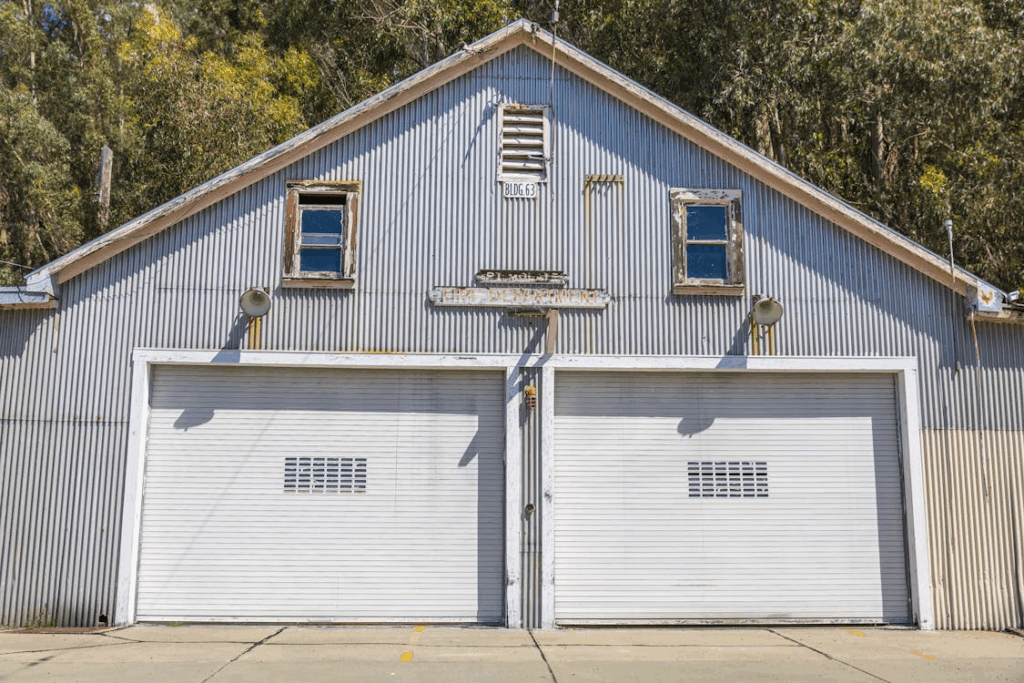
Measure the Complete Garage Door Zone
| Measurement | Where to Measure | What It Controls |
|---|---|---|
| Opening width | Finished jamb to finished jamb at several heights | Nominal door width and side seals |
| Opening height | Finished floor to underside of finished header | Nominal door height and top seal |
| Sideroom | From each jamb to nearest obstruction | Vertical track, brackets and spring hardware |
| Headroom | From opening head to ceiling or obstruction | Track radius, springs and operator |
| Backroom | From opening plane into the garage | Horizontal tracks and open door position |
| Floor and opening level | Across the sill and along the opening | Bottom seal contact and square operation |
Measure each dimension at more than one point and record the smallest controlling value. Note beams, lights, sprinklers, ducts, outlets, doorways and storage. Manufacturer track systems have defined clearances; for example, Clopay’s track guidance shows that headroom and sideroom vary with track and spring configuration.
Structural and Weather Interfaces
A wider opening changes the header or lintel span and the support at each jamb. The structural engineer should coordinate loads, deflection and fixing zones with the selected door. Do not release a wide or heavy door while the opening structure is still assumed.
Exterior exposure affects wind design, corrosion protection, bottom seal, perimeter seals and drainage at the threshold. In high-wind or wind-borne-debris regions, state the required design pressures and impact criteria so the supplier can confirm the exact tested assembly. Decorative style does not establish compliance.
Track, Springs and Operator
Sectional doors need matched tracks, springs, cables, drums, brackets and an operator selected for the door. High-lift, low-headroom or vertical-lift arrangements change the required zones. Show the power outlet, control, safety sensors, manual release and service access on the reflected ceiling and electrical plans.
Confirm the spring and hardware package from the door’s exact width, height, material, insulation, glazing and reinforcement. Never reuse a generic spring selection after changing panel construction or adding windows.

One Double Door or Two Single Doors?
| Option | Advantages | Tradeoffs |
|---|---|---|
| One double-width door | Broad shared opening; flexible parking position | Large moving panel; wider header; more area open at once |
| Two single doors | Separate operation; one bay can remain closed | Center pier reduces maneuvering room; two operators or hardware sets |
The choice should be made with the structure, facade, vehicles and operation. Compare both layouts before finalizing the opening. If appearance is a priority, review panel lines, windows, colors and hardware within the modern garage door guide, then verify that the selected look is available for the required size and performance.
Double Garage Door RFQ Checklist
- Finished opening width and height
- Sideroom, headroom and backroom
- Floor level, approach slope and drainage
- Vehicle and circulation assumptions
- Structural opening, substrate and fixing zones
- Door type, panel material, finish and glazing
- Insulation or thermal requirements
- Required wind pressure or impact criteria
- Track, spring, operator and control arrangement
- Power, sensors, manual release and safety accessories
- Seals, threshold and weather details
- Shop drawings, samples, test data and approvals
- Packing, delivery access and installation scope
Confirm the Opening Before Ordering
A 16-foot double garage door width is a useful reference, not a universal solution. Check vehicles, clear passage, structure and every installation clearance, then approve the complete door, track, spring and operator system. Coordinate frame and opening terminology with the door frame width guide. For a comparable project quotation, submit drawings, dimensions, finish, performance criteria and programme through the building material procurement services process.




