By George House/28,July,2025
(Source)
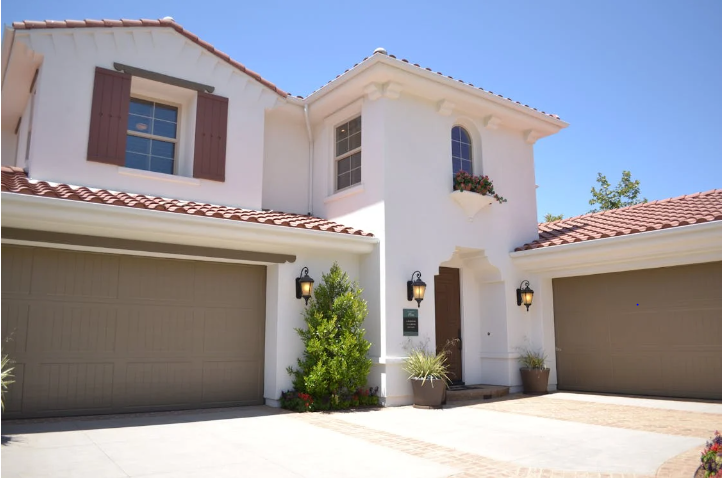
A modern garage door works best when it is designed as part of the elevation, not selected as an isolated product at the end of a project. Panel joints affect the rhythm of the facade. Glazing changes privacy and daylight. Tracks, counterbalance hardware, operators, power, controls, and safety devices occupy real space inside the garage. A clean exterior therefore depends on disciplined coordination behind the door as well as in front of it.
This guide focuses on that coordination. It does not treat ‘modern’ as a single construction type, and it does not promise that every flush, glass, or dark-finish door will perform the same way. The selected door, operator, opening, climate, applicable code, and manufacturer’s instructions must be reviewed as one system.
Define the Modern Garage Door Intent
Begin with a short design brief. Decide what the door should do visually when closed, how much of the garage interior may be visible, and how strongly the opening should read in the facade. Then separate that appearance decision from operation and performance. A flush exterior face may still be a sectional door with horizontal tracks. A full-view grid may use different glass, frame, track, and operator options. A cladding-look face may add weight or thickness that changes the engineered system.
If the project first needs a broad comparison of traditional, carriage, contemporary, glass, and custom categories, use the garage door styles guide. Return here when the design direction is modern and the task is to coordinate the facade, opening, door, operator, and controls.
Record the following before requesting quotations:
- The desired facade character: quiet and flush, expressed joints, full-view glass, or a coordinated cladding appearance.
- The opening count and composition: one wide opening, two single openings, or a repeated bay sequence.
- Privacy, daylight, view, and nighttime appearance requirements.
- Interior constraints, including ceiling height, beams, lighting, sprinklers, storage, lifts, and service access.
- Required controls, monitoring, backup operation, safety documentation, and owner handover.
Survey the Opening and the Garage Interior
Do not design the visible panel pattern from a nominal door size alone. Survey the finished opening and the space needed by the operating system. DASMA terminology distinguishes the daylight opening from the side room, headroom, and backroom needed for installation and operation. The selected manufacturer’s drawings should define how those terms apply to the proposed system.
The survey should record:
- Structural and finished opening width and height at multiple points, including any out-of-square or out-of-level condition.
- Jamb and header construction, substrate, finish build-up, trim, flashings, and sealing interfaces.
- Garage floor elevation, slope, drain locations, threshold condition, and the intended bottom-seal contact line.
- Available side room, headroom, and backroom after ceilings and services are installed.
- Beams, ducts, piping, sprinklers, lights, cameras, shelving, lifts, and other obstructions within the door trajectory or service zone.
- Power, network, control, access-control, and low-voltage locations.
Use common garage door sizes only as early planning context. Final dimensions must come from the field survey and the approved shop drawings, not from a generic size label.
Choose a Contemporary Panel Direction
(Source)
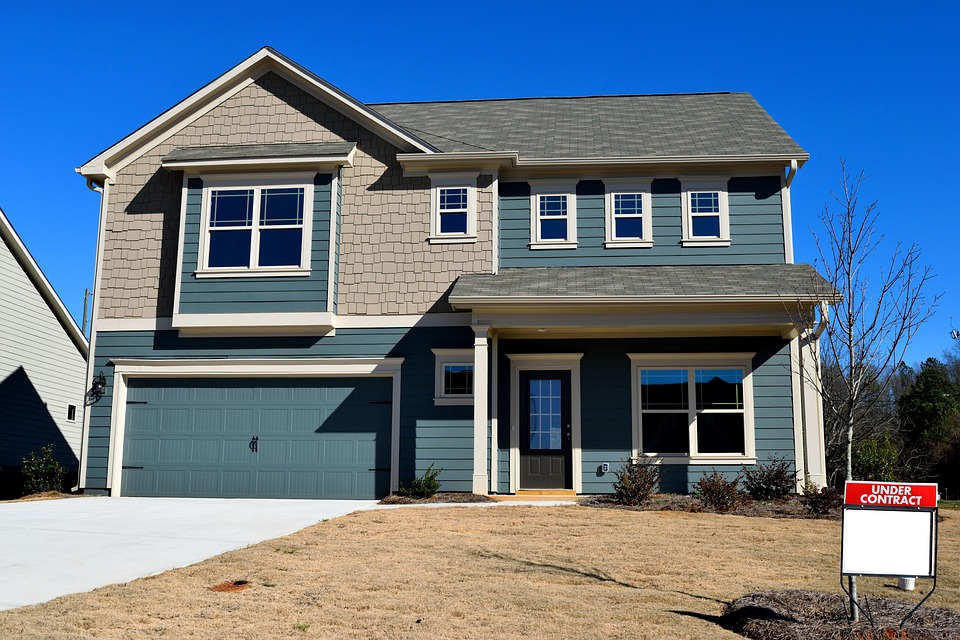
Modern garage doors generally reduce applied ornament and rely on proportion, joint control, material, and finish. The following directions can all look contemporary, but each creates different coordination work.
| Direction | Visual intent | Key coordination check |
|---|---|---|
| Flush or broad-panel face | Quiet plane with limited visual interruption | Confirm how section joints, perimeter seals, handles, and hardware remain visible in real conditions |
| Horizontal grooves or reveals | Measured lines that extend the width of the opening | Align the drawn rhythm with actual section heights and joint locations |
| Full-view aluminum and glass | Transparent, translucent, or reflective grid | Resolve glass make-up, privacy, frame finish, replacement, and nighttime views |
| Facade-integrated cladding look | Door reads as part of the wall material | Confirm weight, thickness, edge details, movement, attachment, operator capacity, and manufacturer approval |
Flush and broad-panel faces
A plain face makes small misalignments more noticeable. Ask for a full door elevation showing true section breaks, intermediate joints, perimeter gaps, glazing cutouts, handles, and any visible fasteners. A reference photograph may hide these details through angle, lighting, or post-processing; it is not a substitute for the proposed product elevation.
Horizontal grooves and controlled reveals
Grooves can connect the garage door to wall joints, window heads, cladding coursing, or entry canopies. First determine which lines are actual section joints and which are decorative. Then confirm what happens at the edges, between adjacent doors, and where a wide opening is divided into multiple panels. The coordination should work at the installed dimensions, not only in a cropped rendering.
Full-view aluminum and glass grids
A full-view door can make the garage an illuminated part of the elevation, but glass selection affects privacy, glare, interior visibility, weight, and replacement strategy. Frame depth, mullion pattern, panel joints, seals, and interior bracing should be shown. For a deeper option review, see the glass garage doors guide.
Facade-integrated cladding appearance
A door that visually continues timber, metal, or another wall finish should be treated as an engineered door assembly, not as a field-clad blank. Ask whether the finish is factory-applied, manufacturer-approved, or a separate custom scope. Any added weight, changed balance, altered joint geometry, or blocked safety label can affect operation and service. Obtain written acceptance from the door and operator manufacturers before release.
Coordinate Panel Modules With the Building Elevation
Develop the door elevation beside the full building elevation. Do not align every line by default; choose the few datums that matter. A disciplined composition may align the top of the door with adjacent window heads, relate a major panel break to an entry canopy, or continue one cladding joint through the garage bay while allowing the remaining panel joints to follow the door system.
Check these relationships at the same drawing scale:
- Door head, adjacent window and pedestrian-door heads, eaves, canopies, parapets, and roof edges.
- Panel joints, expressed grooves, wall-panel joints, masonry courses, and rainscreen modules.
- Centerlines of piers, openings, exterior lights, cameras, numbers, and driveway lanes.
- The closed-door elevation, the partially open condition, and the fully open interior condition.
- Perimeter seals, trim, drainage edges, and tolerances that will remain visible after installation.
If two or more doors share one elevation, require a coordinated shop drawing for the complete group. Small differences in finished opening height, section count, track geometry, or hardware can disrupt a repeated facade rhythm even when the door model and color are nominally the same.
Specify Panel Construction Separately From Appearance
The exterior image is only one layer of the decision. The specification and submittal should identify the complete panel assembly: exterior and interior skins, core, section thickness, stiles or reinforcement, edge and joint geometry, glazing frames, seals, finish system, and attachment method. Where performance ratings are required, state the applicable test, rating, size, and project condition rather than relying on a marketing adjective.
Coordinate the following with the selected door manufacturer:
- Door weight and counterbalance design, including the effect of glazing, finish, and approved accessories.
- Required reinforcement for the selected opening width, wind condition, and operator connection.
- Panel-joint and edge details, including finger-protection or other project-specific requirements.
- Interior appearance where the garage is occupied, conditioned, photographed, or visible through glass.
- Replaceable parts, finish-repair method, cleaning limits, and access for future service.
Do not infer insulation, wind resistance, water behavior, sound control, or security from a flush appearance. Request the exact documents relevant to the project and verify that they correspond to the quoted door size and configuration.
Plan Glazing, Privacy, and Safety
Specify glazing as an assembly. Record the number and location of glazed sections, pane or infill type, thickness or make-up, tint or opacity, frame and bead finish, interior appearance, safety-glazing documentation where applicable, and the process for replacing a damaged lite. Confirm whether the submitted sample represents daylight and nighttime conditions.
Privacy changes with viewing angle and lighting. A panel that appears obscure in daylight may reveal silhouettes when the garage is illuminated after dark. Review a physical sample against representative interior and exterior lighting, and document whether privacy is required at the driveway, sidewalk, neighboring property, or interior work area.
DASMA’s TDS 158 on glazing in garage doors explains that safety-glazing requirements depend on the actual hazardous-location criteria; the project team should verify the current code and local interpretation for the proposed installation. Do not assume that every garage-door lite is automatically exempt or automatically required to use one glazing type.
Approve Materials, Colors, and Finishes
(Source)
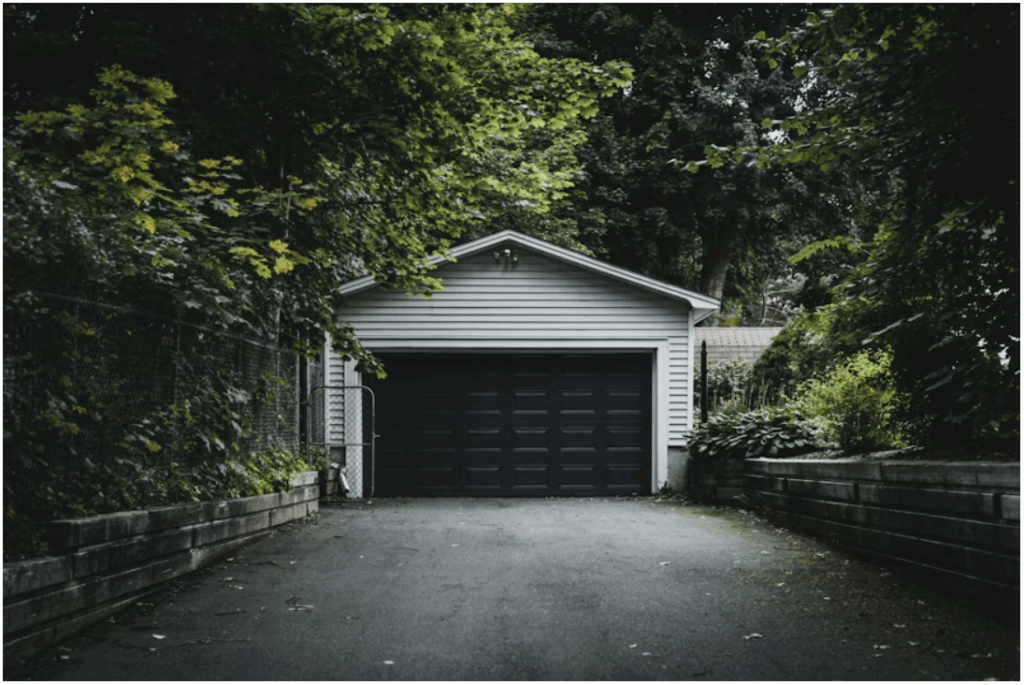
Approve the finish on the actual proposed substrate and profile. A small color chip does not show sheen, texture, grain direction, joint shadow, frame contrast, seal color, or variation across a full-width door. For metallic, wood-look, anodized, painted, or powder-coated finishes, identify the exact finish code and obtain a sample large enough to compare with the adjacent wall, window, roof, and trim materials.
| Review item | What to confirm before release |
|---|---|
| Color and sheen | Exact code, approved range, gloss level, and appearance under representative daylight and exterior lighting |
| Texture or grain | Scale, direction, repeat, edge treatment, and alignment between sections |
| Frame and seals | Whether frames, beads, perimeter seals, hinges, handles, and exposed hardware match or intentionally contrast |
| Environmental exposure | Manufacturer’s limitations for orientation, temperature, coastal or corrosive exposure, and cleaning products |
| Repair and replacement | Touch-up method, color variation expectations, replacement-panel availability, and warranty boundaries |
If black is the preferred direction, use the black garage doors guide for that focused decision. This page should not repeat color-specific claims. If the desired panel geometry or finish cannot be delivered through a standard system, review the custom garage doors guide and confirm responsibility for engineering, fabrication, finish, testing, installation, and warranty.
Coordinate Tracks, Operators, and Services
A minimal exterior should not be achieved by hiding equipment that still needs clearance, ventilation, adjustment, or service. Draw a section through the opening and the full door trajectory. Show the selected track type, counterbalance zone, operator, rail or shaft connection, back hangs, emergency release, power outlet, controls, sensors, lighting, ceiling, beams, and services.
The terms ‘side-mount,’ ‘wall-mount,’ ‘jackshaft,’ and ‘concealed’ are not interchangeable. A side-mounted operator may free the center of the ceiling, but suitability depends on the door, track, cable tension, shaft condition, side room, and manufacturer instructions. DASMA’s guidance for standard-lift doors with jackshaft operators identifies coordination issues that do not apply in the same way to a conventional drawbar system.
Before selecting an operator arrangement, review the door and operator manufacturers’ current instructions and the DASMA standard-lift/jackshaft guidance. Their approved drawings, not a generic interior rendering, should control the final clearances and installation.
Include these coordination checks:
- Confirm that the installed ceiling and all services leave the required side room, headroom, backroom, and service access.
- Coordinate structural backing and attachment locations for tracks, spring assemblies, operator supports, and controls.
- Keep lights, cameras, sprinklers, ductwork, storage, and vehicle lifts outside the operating and maintenance zones.
- Locate the electrical receptacle and low-voltage work within the manufacturer’s permitted cord and wiring arrangement.
- Show how the manual release can be reached and how the door can be operated during a power or operator failure.
Coordinate Smart Controls, Backup, and Safety Devices
(Source)
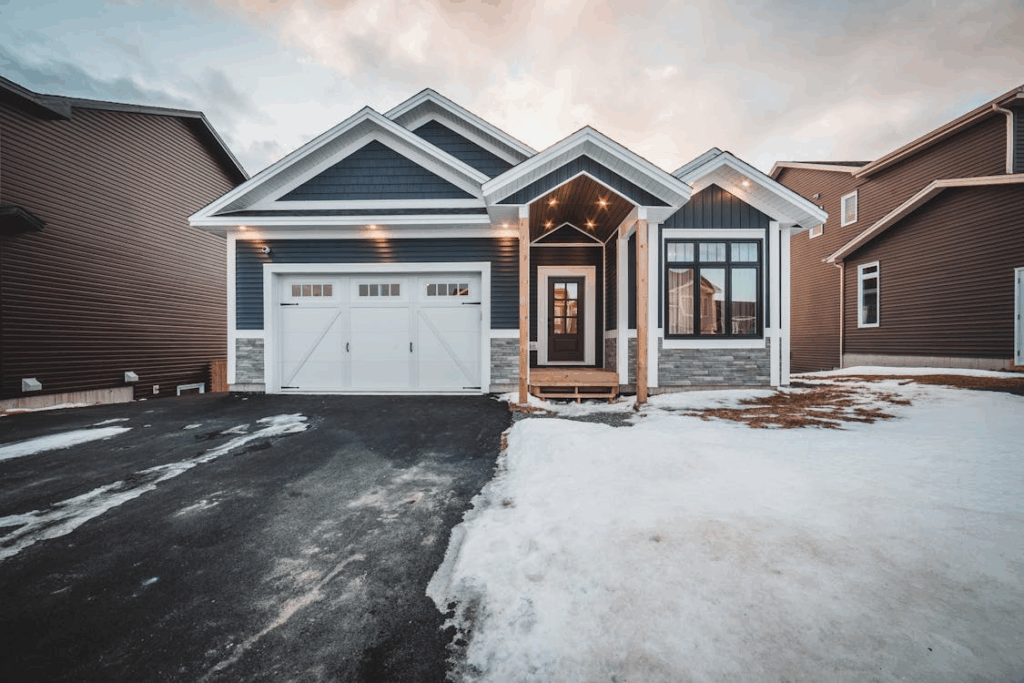
Smart operation is a system-integration decision, not a universal feature of a modern door. Name the exact operator and accessories, then verify which functions are native, optional, subscription-based, or dependent on a third-party platform. Record who will own the account, how users are added or removed, whether activity logs or alerts are required, and what happens when internet service is unavailable.
Connectivity and access control
Coordinate Wi-Fi or other network requirements, mobile-app compatibility, shared-user permissions, delivery access, keypad or credential functions, camera field of view, data-retention choices, and integration responsibility. Do not describe remote access as a security improvement without defining the exact system, configuration, commissioning, and owner practices.
Backup power and manual release
Decide whether battery backup is required by law, project risk, or owner preference. Document the expected function, test procedure, status indication, maintenance responsibility, and replacement process for the selected model. Also verify a manual-release and manual-operation plan. The operator should not be expected to compensate for a door that is unbalanced, binding, or poorly maintained.
For outage planning, see DASMA TDS 385, then follow the selected operator’s current instructions. If the garage is part of an emergency egress strategy, the design professional and authority having jurisdiction should review that strategy; a general product article cannot establish code compliance.
Entrapment protection and commissioning
For U.S. residential automatic garage door operators, CPSC identifies 16 CFR Part 1211 as a mandatory federal safety standard. The project submittal should identify the listed or certified operator, compatible external entrapment-protection devices, sensor locations, warning labels, wall-control location, and the manufacturer’s commissioning tests. Requirements differ by jurisdiction and application, so confirm the current rules for the project location.
Use the CPSC garage door operator requirements and DASMA residential door and operator checklist as reference points, while following the current manufacturer instructions and applicable local requirements. Commission the balanced door, operator, controls, sensors, reversal functions, backup feature if provided, manual release, and owner handover as a complete system.
Prepare the Modern Garage Door Submittal
A coordinated submittal should make the visible design and the concealed operating system reviewable at the same time. Do not release fabrication from a finish sample alone or from an operator data sheet that does not identify the door configuration.
| Submittal item | Minimum review content | Release question |
|---|---|---|
| Door elevation | Exact opening, section count, panel joints, grooves, glazing, frames, perimeter details, handles, and visible hardware | Does the installed pattern support the approved facade composition? |
| Opening section | Jamb, header, floor, seals, flashings, track, counterbalance, operator, supports, and service zone | Are structure, finishes, and equipment coordinated? |
| Panel assembly | Skins, core, thickness, reinforcement, joints, edges, weight, approved accessories, and ratings | Does the exact assembly meet project requirements? |
| Glass schedule | Location, type, make-up, tint or opacity, safety documentation, frame finish, and replacement method | Are privacy, safety, and visual expectations documented? |
| Finish sample | Actual substrate/profile, code, sheen, texture, acceptable variation, and adjacent-material comparison | Is the finish approved under representative conditions? |
| Operator and controls | Model, compatibility, power, network, accessories, safety devices, backup, release, and commissioning | Can the complete system be installed, tested, used, and serviced? |
| Compliance documents | Applicable test reports, labels, product approvals, certificates, and limitations | Do documents match the quoted size, configuration, and jurisdiction? |
| Care and handover | Cleaning, maintenance, inspection, replacement parts, warranties, manuals, and training | Can the owner operate and maintain the system safely? |
Modern Garage Door RFQ Checklist
Include enough information in the request for quotation to make competing proposals comparable:
- Project location, applicable code basis, wind or other required performance criteria, and authority-specific approvals.
- Door mark, quantity, surveyed finished opening, jamb and header construction, and floor condition.
- Approved elevation intent, panel direction, true section joints, glazing pattern, perimeter trim, and visible hardware expectations.
- Panel skins, core, thickness, reinforcement, joint and edge requirements, interior finish, and required documentation.
- Glazing type, make-up, tint or opacity, frame finish, safety documentation, and replacement method.
- Finish code, sheen, texture or grain, sample requirements, exposure limitations, touch-up method, and warranty.
- Track and lift arrangement, actual clearance zones, structural backing, suspension, operator type, and service access.
- Operator model, duty or usage assumptions, power, controls, network, access, monitoring, backup, manual release, and safety devices.
- Shop drawings, samples, certificates, product data, installation instructions, commissioning records, and closeout manuals.
- Exclusions, by-others work, lead time, delivery, installation, testing, training, maintenance, warranty, and replacement-parts support.
Common Coordination Errors
| Error | Why it causes problems | Better control |
|---|---|---|
| Selecting the image before surveying the garage | The intended panel rhythm may not fit the opening or interior equipment | Survey opening, structure, trajectory, and services first |
| Using a reference photo as the specification | The photo may hide real joints, frames, seals, hardware, and tolerances | Approve an exact elevation and system submittal |
| Treating facade lines as door-section lines | Decorative grooves may not coincide with operating joints | Label true joints and decorative features separately |
| Approving color from a screen or small chip | Sheen, texture, scale, and adjacent materials change perception | Review an actual-substrate sample under representative light |
| Calling the operator ‘hidden’ without a section | Tracks, springs, cables, supports, power, and service access still occupy space | Coordinate a full opening section and maintenance zone |
| Adding smart features late | Power, network, accounts, sensors, cameras, and owner responsibilities remain unresolved | Schedule controls and commissioning before release |
| Assuming glass behavior from one daytime view | Nighttime privacy, glare, tint, framing, and replacement may differ | Mock up the exact glass and frame in representative lighting |
Modern Garage Door FAQ
Is a modern garage door a separate operating type?
No. ‘Modern’ usually describes the visual direction. The door may still use a sectional, one-piece, side-sliding, rolling, or other operating system. Confirm the exact product and mechanism rather than inferring operation from the exterior image.
Can the tracks and operator be completely hidden?
Sometimes equipment can be relocated or made less prominent, but every solution needs an approved installation zone and service access. Do not promise a concealed system until the selected door and operator manufacturers have reviewed the opening, track, counterbalance, operator, structure, and services.
Does a modern door need glass?
No. Proportion, panel rhythm, material, and finish can create a modern elevation without glazing. Use glass only when its daylight, privacy, view, appearance, maintenance, and replacement implications are acceptable.
What should control the final clearances?
The surveyed project condition and the selected manufacturer’s current approved drawings and instructions should control, together with applicable code and the design professional’s coordinated documents. Generic clearance values are useful only for early planning.
Should one wide door or two single doors be used?
That is a project decision involving facade proportion, pier width, structure, opening size, vehicle movement, redundancy, door weight, operator selection, and cost. Compare complete systems and elevations rather than treating the choice as a style preference alone.
Finalize the Facade and Door System Together
The most convincing modern garage doors are resolved at three scales: the building elevation, the door assembly, and the operating system. Approve the facade datums and panel rhythm; verify the panel, glass, and finish build-up; then coordinate tracks, operator, power, controls, backup, safety devices, commissioning, and service access. The final package should show how all three scales work together before fabrication begins.
For coordinated exterior door and window planning, browse George House’s door and window solutions. When the project is ready for a drawing, finish, glass, and hardware review, contact George House with the opening survey, facade elevation, performance requirements, and control brief.