BOQ & Project Planning


Pick the Right Door Width

Average Door Width: Room Sizes and Clear Opening Guide

By George House/21,Jul,2025 Average door width is useful for early planning, but the door leaf, frame opening, rough opening and usable clear passage are different dimensions. A nominal 32-inch leaf does not automatically provide 32 inches of clear space after the frame, stops, hinges and door thickness are considered. This guide compares common room-by-room leaf

Average Door Width: Room Sizes and Clear Opening Guide Read More »
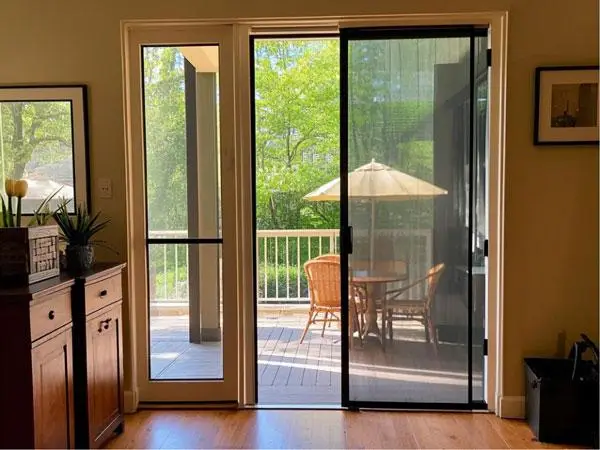
Screen Door

Types of Screen Doors: Mesh, Frames and Selection Guide

By George House/15,July,2025 The right type of screen door depends on the opening, operating pattern, exposure, frame, mesh, hardware and maintenance plan. A screen is primarily a ventilating barrier against insects; security, weather resistance, pet resistance and air-filtration performance require products specifically designed and tested for those purposes. Specify the opening before choosing a screen

Types of Screen Doors: Mesh, Frames and Selection Guide Read More »

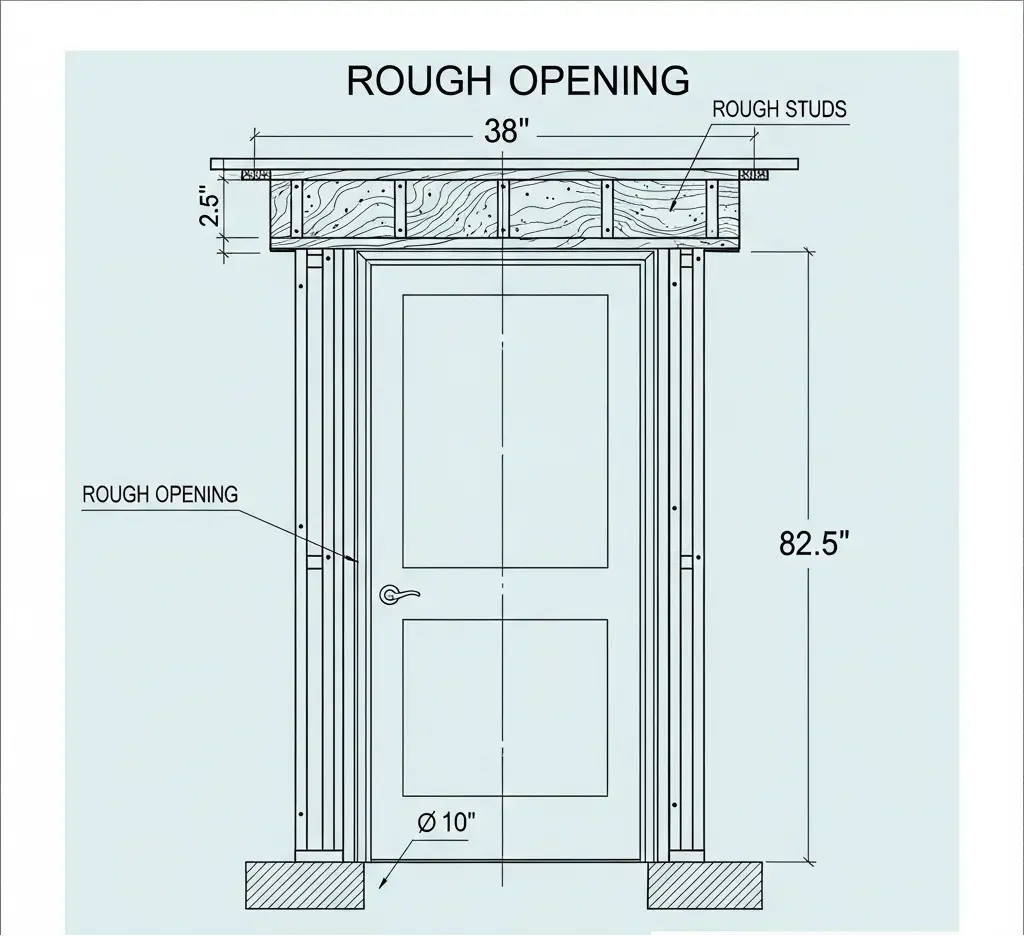
Rough Opening For 36 inch doors

Rough Opening for a 36-Inch Door: Measurement Guide

By George House/14,July,2025 The rough opening for a 36-inch door is not one universal number. A 36-inch description may refer to the nominal door slab, while the required structural opening depends on the complete door unit: frame or jamb, threshold, shimming allowance, floor finish, handing, fire or acoustic rating, and the selected manufacturer’s installation details.

Rough Opening for a 36-Inch Door: Measurement Guide Read More »

George House Material Company Logo