
By George House/26,Aug,2025
Covered outdoor kitchen ideas should start with climate, cooking equipment and service coordination rather than a roof style alone. The shelter must manage rain, sun and wind without trapping heat, smoke or combustion products around the cook and guests.
Treat the roof, structure, cabinets, counters, appliances, plumbing, drainage, electrical supply, lighting and flooring as one package. Early coordination reduces clashes and helps designers, suppliers and installers quote the same scope.
Covered Outdoor Kitchen Options at a Glance
| Cover type | Useful when | Key checks |
|---|---|---|
| House-attached roof | The kitchen extends an indoor living area | Flashing, drainage, smoke path and connections to the existing structure |
| Freestanding pavilion | A detached cooking and dining zone needs clear identity | Foundations, wind design, utility routes and weather exposure on every side |
| Pergola or louvered cover | Adjustable shade and an open character are priorities | Rain performance, moving parts, drainage and appliance clearance |
| Partial cover | Cooking equipment needs protection while seating remains open | Roof edge runoff, sun angles, circulation and transition materials |
Start with the Project Brief
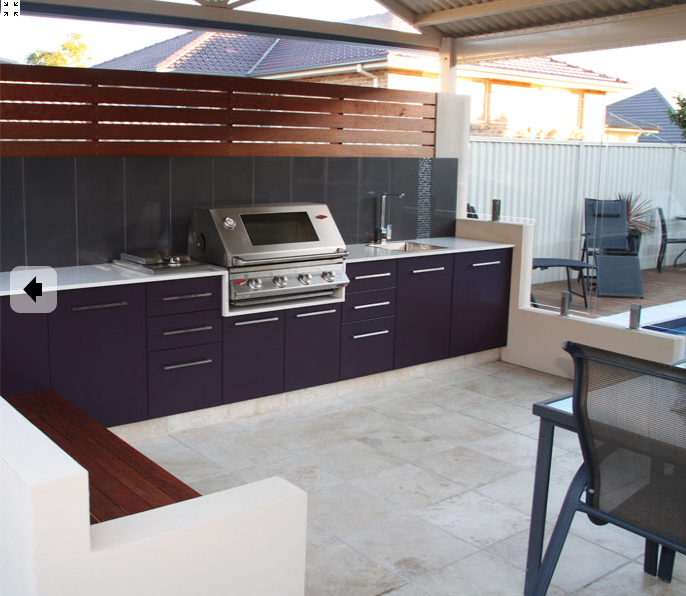
List the number of users, cooking methods, appliance models, dining capacity, seasonal use and cleaning routine. Record site orientation, prevailing wind, rain direction, temperature range and any local restrictions. A compact grill station has different ventilation, storage and utility needs from a full kitchen with refrigeration, sink and multiple fuel appliances.
For a whole-property brief, use the whole-home customization planning guide to coordinate outdoor spaces with adjacent rooms, finishes and project priorities.
Choose the Roof and Structure for the Site
Attached Covers
An attached cover can simplify circulation between indoor and outdoor kitchens, but it makes the interface with the existing wall and roof critical. Show flashing, waterproofing, gutters, downpipes, smoke clearance and the way loads transfer into the building. Keep runoff away from doors, work zones and seating.
Freestanding Covers
A pavilion permits more flexible placement and can separate smoke from the house. It also needs independent foundations, lateral stability, roof drainage and longer utility routes. Confirm access for construction, maintenance and appliance replacement before fixing its location.
Coordinate Ventilation, Heat and Fire Clearances
Follow the appliance manufacturer’s installation instructions and applicable local requirements. Record hood, duct, make-up-air and discharge needs where required. Open sides do not automatically resolve every smoke or heat condition. Avoid locating combustible finishes, low beams, curtains or storage inside required clearances.
Plan Work Zones and Circulation
Separate hot cooking equipment from main guest circulation. Provide landing space beside appliances, a practical route between preparation, cooking, washing and refrigeration, and enough clearance for open doors and drawers. The smart kitchen design guide offers a useful work-zone framework that can be adapted to outdoor use.
Select Cabinets and Counters for Exposure
Shelter reduces exposure but does not make the kitchen an indoor environment. Wind-driven rain, humidity, ultraviolet light, heat, grease and temperature movement can still reach cabinets and counters. Compare stainless steel, polymer, composite and suitable wood or hybrid systems in the outdoor kitchen cabinet guide.
Specify substrate, finish, edge treatment, hinges, slides, fasteners and ventilation openings. Confirm counter support, joint locations, overhangs, sink and appliance cutouts, sealants and movement allowances. Request samples for the actual finish and exposure condition.
Map Utilities, Drainage and Lighting
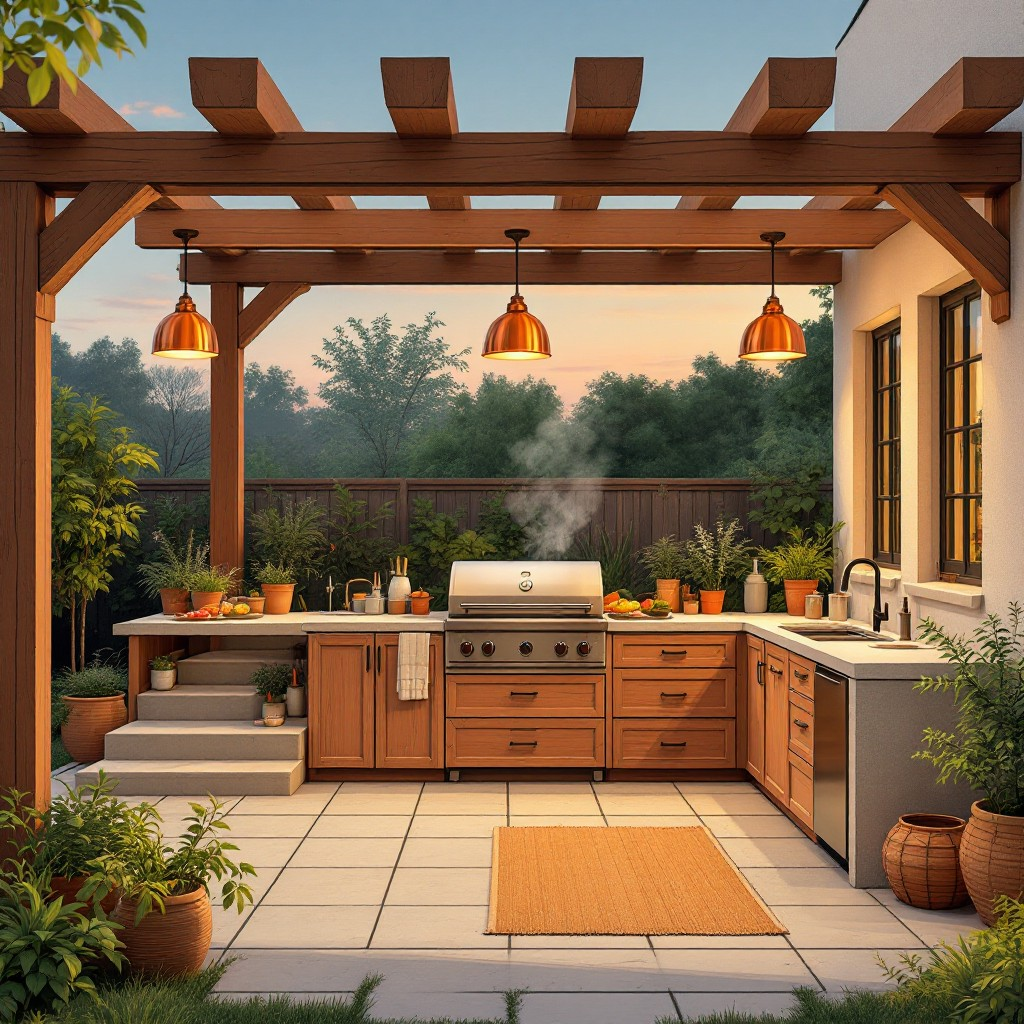
Coordinate fuel, power, water, waste, data and lighting before foundations or finished paving are installed. Show isolation points and service access. Protect outlets and equipment for the specified location and exposure. Floor and roof drainage should move water away from structures, cabinets, appliance bases and walking routes without creating trip points.
Provide task lighting at preparation and cooking surfaces, ambient lighting for circulation and separate controls where practical. Confirm fixture ratings, mounting locations and access for replacement. Place switches and controls away from heat, spray and obstructed routes. Coordinate visible conduits, outlets and service panels with the elevations so technical requirements do not become late visual conflicts.
Use Slip-Resistant, Drainable Surfaces
Select flooring for wet use, grease exposure, cleaning products, freeze-thaw conditions where relevant and movement at outdoor joints. Test transitions at doors and changes in level. Coordinate floor color and pattern with the roof, cabinets and furniture without sacrificing drainage or safe maintenance.
Build a Comparable BOQ and Quotation
Separate structure, roofing, cabinets, counters, equipment, utilities, lighting, flooring, drainage and installation interfaces in the BOQ. Include model numbers, quantities, finish references and exclusions. The kitchen cabinet cost and quotation guide explains how to compare scope rather than headline totals.
Freeze Drawings and Samples Before Ordering
- Site plan, orientation, roof outline and structural support
- Appliance schedule, fuel type and manufacturer clearances
- Cabinet elevations, counter cutouts and service panels
- Water, waste, power, lighting, ventilation and drainage routes
- Material, finish, hardware, flooring and sealant samples
- Weatherproofing, flashing and perimeter interface details
- Installation sequence, testing responsibilities and handover data
Covered Outdoor Kitchen FAQ
Should a Covered Outdoor Kitchen Be Fully Enclosed?
Not by default. Enclosure changes ventilation, heat, weather and code conditions. Decide from climate, equipment and intended use, then have the relevant designers verify the resulting structure and services.
What Should Be Sent for a Coordinated Kitchen Package?
Send site dimensions, plans, appliance models, utility information, finish direction, quantities and project location. The custom kitchen cabinet design page lists the core information needed to start coordinated drawings and quotation.
Finalize the Covered Outdoor Kitchen
The strongest covered outdoor kitchen ideas connect shelter and appearance to measurable project decisions. Confirm exposure, ventilation, structure, equipment, utilities, materials and approvals in one coordinated set before procurement begins.




