
Smart kitchen design is the coordination of layout, storage, appliances, services, lighting, materials and controls around the way the kitchen will be used. Connected appliances may be included, but a kitchen is not smart if cabinet doors conflict, work zones are poorly arranged or service points are confirmed too late.
This guide focuses on practical product selection and the information needed before cabinet drawings and finish samples are approved.
Begin Smart Kitchen Design with User and Project Requirements
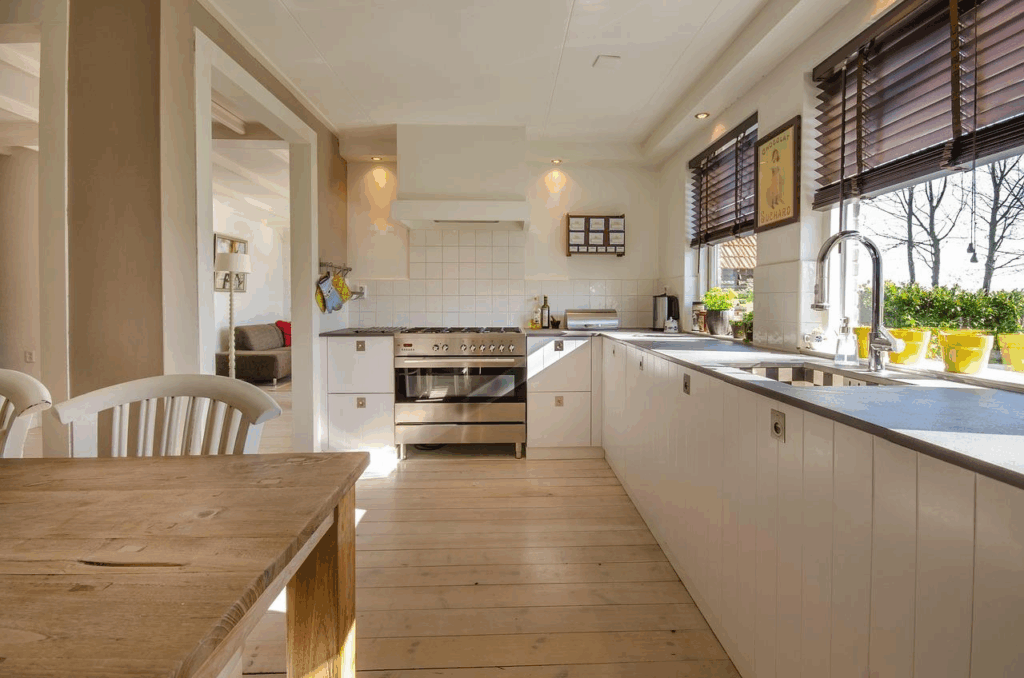
Record the number of users, cooking habits, appliance list, storage needs, cleaning expectations and accessibility requirements. A villa kitchen, apartment kitchen and hotel support kitchen may require different materials, hardware and equipment coordination even when the visual style is similar.
- Who uses the kitchen and how often?
- Which appliances are freestanding, built in or countertop mounted?
- What cookware, food, waste and cleaning items require storage?
- Are there project requirements for power, water, gas, ventilation or data?
- Which finishes and samples require client or consultant approval?
Coordinate Kitchen Work Zones and Circulation
Organize preparation, washing, cooking, food storage and serving as connected zones. Check the route between them with appliance, cabinet and room doors shown open. The best arrangement depends on the room dimensions and the actual equipment rather than a universal layout rule.
| Zone | Items to coordinate | Common conflict to check |
|---|---|---|
| Preparation | Worktop, knives, small appliances, outlets and task lighting | Insufficient uninterrupted work surface or poorly located outlets |
| Washing | Sink, faucet, dishwasher, waste system and plumbing | Door collisions, unsealed cut-outs or inaccessible valves |
| Cooking | Cooktop, oven, hood, heat clearances and utensils | Ventilation route, adjacent finishes and conflicting drawers |
| Storage | Refrigerator, pantry, drawers and internal accessories | Blocked doors, inaccessible corners or inadequate ventilation |
Choose Functional Cabinet Storage
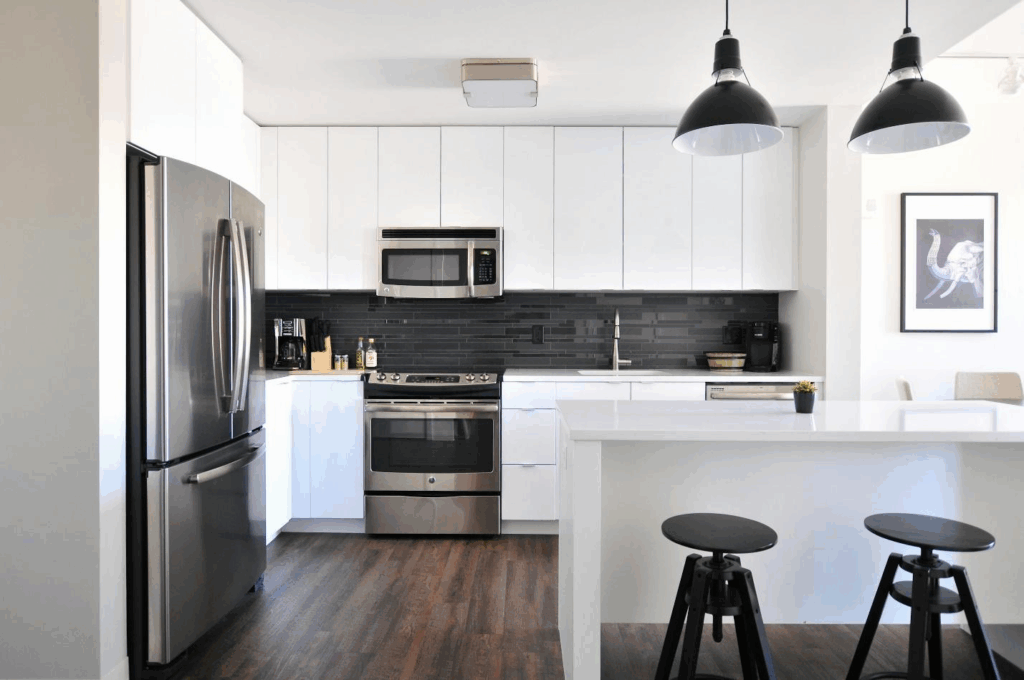
Internal accessories should solve a defined storage problem. Deep drawers can make cookware visible, pull-outs can improve access in narrow units, and corner systems may make otherwise difficult space usable. Confirm load, clear opening, hardware space and replacement access before selecting an accessory.
- Use drawer dividers for frequently handled small items.
- Reserve tall storage for pantry goods or appliances where the layout permits.
- Provide waste and recycling space close to preparation and washing zones.
- Coordinate appliance ventilation and service access with surrounding cabinets.
- Locate charging points and small-appliance outlets away from wet or heat-sensitive positions.
Review the available custom kitchen design and cabinet coordination options when preparing the layout, finishes and quotation information.
Compare Cabinet Materials and Finishes by Application
Cabinet performance depends on the complete construction and manufacturing details, not the finish name alone. Confirm the substrate, surface, edge treatment, back panels, hardware, sink-base details and cleaning requirements for the selected system.
| Option | Selection considerations | Confirm before approval |
|---|---|---|
| Laminate or TFL surface | Color range, texture, cleaning and edge appearance | Board specification, edge banding and approved sample |
| Painted finish | Color, sheen, profile and repair expectations | Substrate, coating system and sample under project lighting |
| Veneer or wood finish | Natural variation, grain direction and color range | Reference sample, panel matching and acceptable variation |
| Glass or metal feature | Visual effect, cleaning, hardware and safety requirements | Glass type, frame detail, finish and fixing method |
Coordinate Appliances and Building Services Early
Obtain the selected appliance data before the cabinet drawings are finalized. Model numbers, dimensions and utility requirements can change the cabinet opening, ventilation, outlet, plumbing and access details. A reference image or approximate appliance width is not enough for production release.
- Appliance manufacturer and model reference
- Overall, built-in and ventilation dimensions
- Door, drawer and maintenance clearances
- Power, water, drain, gas or data requirements
- Required support, trim and fixing information
Plan Lighting, Controls and Technology
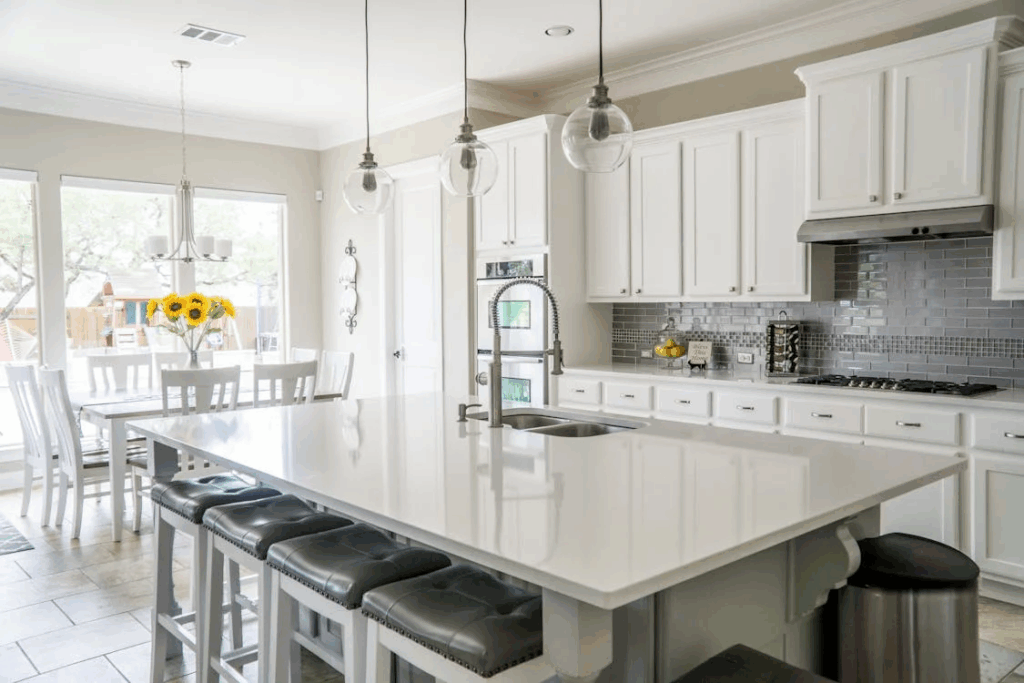
Use a combination of general, task and selected accent lighting. Under-cabinet lighting can improve visibility at preparation areas when the fixture, driver, cable route, color appearance and switching are coordinated. Smart controls should have a clear user benefit and a documented control method; they should not make essential lighting or appliances difficult to operate manually.
Review Drawings and Samples before Production
Custom kitchen approval should cover more than the plan view. Review elevations, sections, cabinet references, appliance openings, fillers, end panels, worktop joints, service cut-outs, hardware and finish samples. Record comments by drawing revision and do not release production until the responsible party has approved the required information.
| Approval item | What to verify |
|---|---|
| Plan and elevations | Dimensions, cabinet references, door swings, fillers and interfaces |
| Appliance schedule | Model, opening, services, ventilation and access |
| Material sample | Color, texture, sheen, edge and acceptable variation |
| Hardware schedule | Hinges, slides, handles, accessories and required operation |
| Worktop details | Material, thickness, edge, joints, cut-outs and support |
George House Material coordinates available product options, quotations, drawings, samples and production information within its building material procurement service. Final selection and approval remain with the client or appointed project consultant.
Smart Kitchen Design Checklist
- User, storage and cleaning requirements recorded
- Room dimensions and opening positions verified
- Work zones and door clearances checked
- Appliance models and utility requirements confirmed
- Cabinet construction, finishes and hardware specified
- Lighting, outlets, plumbing and ventilation coordinated
- Drawings, samples and revision comments approved
- Packing labels and installation responsibilities confirmed
Frequently Asked Questions
Does a smart kitchen require connected appliances?
No. Useful connected features can be included, but coordinated layout, storage, services, lighting and safe operation are more fundamental to a functional kitchen.
When should appliance models be confirmed?
Confirm them before final cabinet production drawings are approved. The selected model affects openings, clearances, utilities, ventilation and access.
What information is needed for a kitchen quotation?
Provide room dimensions or drawings, preferred layout, cabinet and finish references, appliance list, countertop requirement, hardware expectations, quantity and delivery destination through the project enquiry page.




