
The best flooring options are not the same for every room. A useful selection starts with the room’s moisture exposure, traffic, cleaning routine, acoustic needs, substrate and design intent. Only then should the project team compare tile, engineered wood, resilient flooring, laminate, carpet or stone.
This room-by-room guide turns those decisions into a practical flooring schedule and RFQ. It does not treat one material as universally best, and it does not promise a fixed service life, energy saving, resale-value increase or slip-prevention result.
Start with the Conditions in Each Room
Before choosing a color or pattern, mark the conditions that the finished floor must accommodate. The same appearance may be available in several material systems, but their substrate preparation, edge details, maintenance and documentation can differ.
- Moisture: identify dry rooms, wet areas, entrances exposed to rain, laundry zones and slabs that require moisture assessment.
- Traffic and use: record expected foot traffic, wheeled loads, pets, furniture movement and cleaning frequency.
- Substrate: confirm the slab, screed, timber deck or existing floor, together with flatness, movement and level conditions.
- Comfort and acoustics: define underfoot feel, impact-sound requirements, underlay and any project-specific acoustic target.
- Interfaces: coordinate doors, skirting, stairs, cabinets, floor drains, thresholds, movement joints and changes between materials.
- Compliance: list the required test methods, declared classifications, emissions documentation and local-code checks for the destination.
A room finish plan should connect each space to a floor finish code. This prevents a visual reference from being mistaken for a complete specification.
Compare Common Flooring Materials
| Material system | Typical selection reasons | What to verify before approval |
|---|---|---|
| Porcelain or ceramic tile | Broad finish range, modular layouts and suitability for many interior floor applications | Product classification, size, thickness, surface, shade range, intended-use or slip information, substrate and installation system |
| Engineered wood | Real-wood surface with multiple construction and finish options | Species or veneer, construction, thickness, finish, moisture limits, installation method, maintenance and batch variation |
| Luxury vinyl, SPC or other resilient flooring | Wood- or stone-look visuals, thin construction and several installation formats | Total thickness, wear layer, backing, locking or adhesive system, substrate limits, emissions documents, accessories and water-exposure limitations |
| Laminate | Consistent decorative surface and floating-floor options | Declared use class or wear data, core, edge treatment, underlay, moisture restrictions, transitions and installation instructions |
| Carpet or carpet tile | Soft underfoot feel, color choice and potential acoustic contribution | Fiber, construction, pile weight, backing, tile or roll size, emissions, installation method, cleaning plan and replacement stock |
| Natural stone | Natural color and veining with project-specific visual character | Stone type, finish, thickness, variation range, sealing, staining, wet-use suitability, structural support, layout and spare slabs or tiles |
Material names alone do not establish performance. Compare the exact product, declared data and intended installation. For a tile-focused overview, use the floor tile types guide together with the project specification.
Best Flooring Options by Room
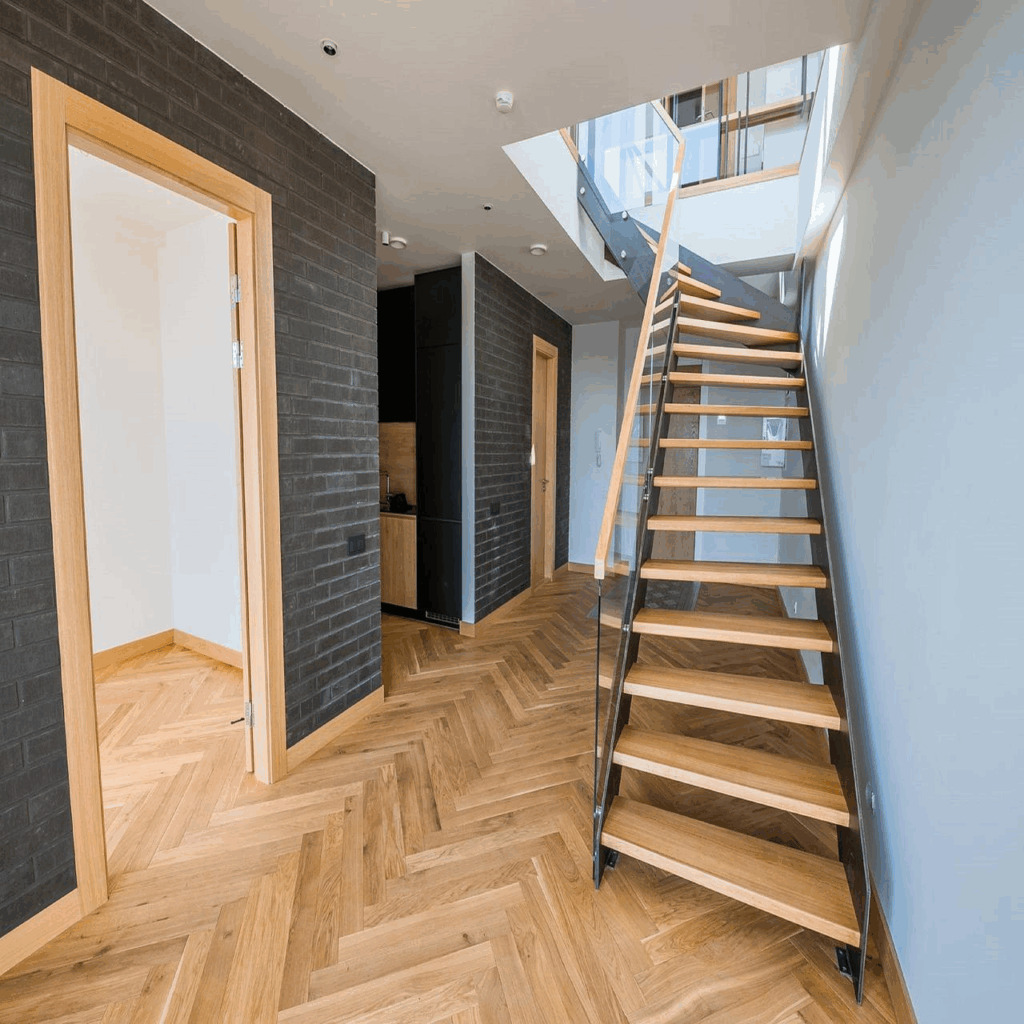
Entrance and Hallway
Entrances collect grit, water and concentrated foot traffic. Tile, stone and specified resilient systems may be considered, but the decision should also include an entrance mat strategy, cleaning access, transitions and the exact wet-use condition. A glossy appearance or textured surface is not, by itself, a slip-resistance specification.
Living and Dining Areas
Living areas often prioritize continuity, furniture movement, daylight appearance and comfort. Engineered wood, tile, resilient flooring, laminate and stone can all be candidates. Compare how each option meets adjacent-room levels, skirting details, underfloor heating requirements and the planned cleaning routine.
Kitchen
A kitchen floor must coordinate with cabinet plinths, appliances, service points, spills and frequent cleaning. Porcelain or ceramic tile and specified resilient floors are common candidates, while other systems may be suitable when the manufacturer’s moisture and maintenance limits match the project. Confirm the floor build-up before cabinet and door dimensions are released.
Bedroom
Bedrooms may place greater weight on underfoot comfort, acoustics and visual warmth. Carpet, engineered wood, laminate, resilient flooring and tile with an appropriate comfort strategy can be compared. For carpet and resilient products, review the complete system—including backing, cushion, adhesive or underlay—not only the surface layer.
Bathroom and Other Wet Areas
Bathrooms require coordinated waterproofing, drainage, slope, thresholds, joints and a floor surface classified for the intended use. Tile size and grout lines do not automatically make a floor safe. The Tile Council of North America notes that DCOF is only one of several variables affecting slip risk and that ANSI A326.3 includes product-use classifications for hard surface flooring. Request information for the exact product and confirm the project’s applicable requirements.
Use the non-slip floor tile selection guide for a wider review of wet and high-traffic locations.
Laundry and Utility Rooms
Check appliance loads, possible leaks, floor drains, cleaning chemicals and changes in level. Tile or a product-specific resilient system may be considered, but neither replaces the required substrate, waterproofing or drainage design. Coordinate appliance clearance and cabinet plinth details with the finished floor height.
Basement or Ground-Floor Slab
Do not select a basement floor before understanding the slab and moisture condition. U.S. Department of Energy building-science guidance explains the role of a capillary break and vapor control beneath slabs; an existing building may require assessment before a moisture-sensitive finish is installed. Follow the selected flooring and adhesive manufacturers’ substrate-testing and preparation instructions.
Home Office
Consider chair-caster movement, concentrated furniture loads, cable routes, acoustics and glare. Carpet tile, resilient flooring, engineered wood, laminate or tile may work when the exact product and installation system meet those conditions. If replacement access matters, record how individual areas or modules can be repaired.
Coordinate the Subfloor, Transitions and Installation
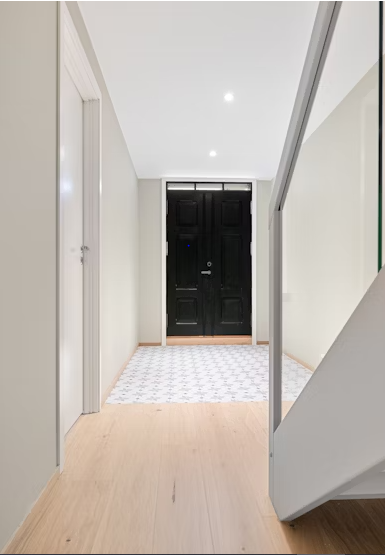
Many flooring problems begin at an interface rather than in the surface material. Prepare a typical detail for each transition and record responsibility for substrate preparation, moisture testing, leveling, adhesive, underlay, trims, skirting and protection after installation.
- Confirm finished floor levels and allowable build-up in every room.
- Check substrate flatness, strength, movement joints and moisture condition against the selected system.
- Coordinate door undercuts, thresholds, stair nosings, cabinet plinths and floor-mounted fixtures.
- Verify compatibility with any underfloor heating system and its commissioning procedure.
- Define perimeter gaps, field joints, transition profiles and sealant locations.
- Agree who protects completed floors during later construction work.
Review Indoor-Air and Environmental Documentation
Claims such as “eco-friendly,” “healthy” or “non-toxic” are too broad for product approval. Review the exact flooring, backing, adhesive, underlay, coating and cleaning products. The U.S. Environmental Protection Agency identifies FloorScore as one voluntary certification route for hard-surface flooring VOC emissions, while project requirements may specify another accepted program or test method.
For products with recycled, renewable or responsibly sourced content, request documentation that identifies the product, claimed attribute, verification scheme and applicable production location. Do not infer whole-building energy savings or indoor-air outcomes from the flooring name alone.
Approve Samples and Build a Flooring Schedule

Digital images are useful for direction, but approval should use representative physical samples where practical. Review color, texture, gloss, edge, joints and variation under the project’s expected lighting. For products with natural or intentional variation, agree the acceptable range rather than approving one ideal piece.
Record the approved sample reference, date and revision, then link it to the finish schedule, quotation and later inspection. Retain a control sample when it can help compare production or delivery batches.
Flooring RFQ Checklist
A comparable flooring quotation needs more than a room name and square-meter quantity. Send the same scope and assumptions to every bidder.
- Project location, applicable standards and intended building use
- Room or area code, drawing reference, net area and quantity basis
- Material type, series, product code, color, finish, size and thickness
- Required use classification, wear or slip data, emissions documents and other project-specific evidence
- Substrate type, floor build-up, moisture condition and installation method
- Underlay, adhesive, grout, sealant, skirting, trims, transitions and stair accessories
- Pattern, laying direction, joints, borders and approved wastage basis
- Sample, mock-up, control sample and approval requirements
- Spare material, batch control, carton or pallet labels and room allocation
- Quotation currency, Incoterm, packing, delivery destination, installation scope and exclusions
George House Material can coordinate tile and other building-material finishes against room schedules, samples, quotations, packing references and delivery requirements. Review the project tile range or send the available plans and finish schedule through the project enquiry page.
Frequently Asked Questions
What is the best flooring option for an entire house?
There is no universal best material. A project may use one continuous finish where conditions are similar and a different system in wet, service or high-traffic areas. Use a finish schedule to keep transitions intentional.
Is waterproof flooring enough for a bathroom?
No product label should replace the bathroom’s required substrate, waterproofing, drainage, joints and installation details. Confirm what the manufacturer’s water-related claim covers and excludes.
Should every room use the same flooring color?
Not necessarily. Consistent color can connect spaces, while planned changes can mark different functions. Review actual samples, transition points, daylight and artificial lighting before approval.
What should be approved before ordering flooring?
Approve the product specification, intended use, finish and variation range, room schedule, layout direction, accessories, installation system, sample reference, quantity basis, packing and delivery scope.




