Product Selection

iron door

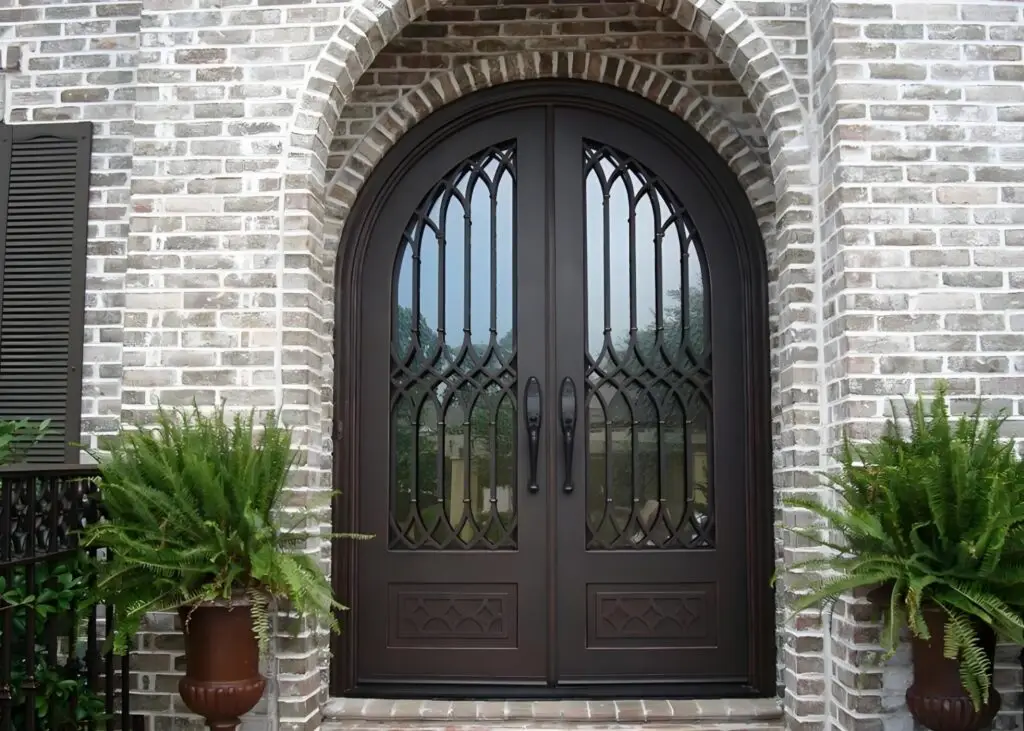
Wrought Iron Doors: Design and Specification Guide

Wrought iron doors should be selected as a complete opening assembly, not from ornament alone. Define the frame, leaf construction, metal specification, glazing, coating, seals, hardware, thresholds and installation interfaces before approving the design. Define the Opening and Use Record structural opening, finished floor levels, wall build-up, swing, handing, traffic, exposure and required access. Connect

Wrought Iron Doors: Design and Specification Guide Read More »
Interior French Doors


Interior French Doors: Glass, Layout and Selection Guide

Interior French doors can share daylight while defining adjacent rooms, but the final result depends on configuration, glass, frame, clearances, privacy and hardware. Specify the complete doorset rather than selecting by appearance alone. Define the Rooms and Purpose Record the rooms on both sides, traffic, furniture, desired visibility and acoustic expectations. The office French door

Interior French Doors: Glass, Layout and Selection Guide Read More »

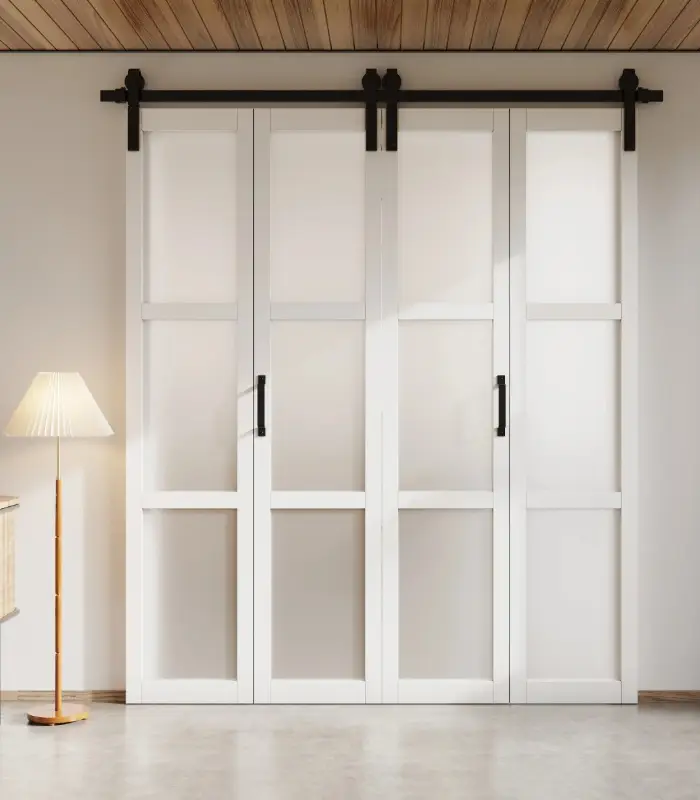
Bifold Barn Door

Bifold Barn Doors: Panels, Tracks and Planning Guide

Bifold barn doors combine folding panels with a barn-door visual language, but appearance alone does not define the system. Coordinate the opening, panel layout, track, pivots, hardware, clearances and supporting structure before ordering. Define the Opening and Room Use Record the finished opening, wall build-up, floor level, traffic route and required access. For a laundry

Bifold Barn Doors: Panels, Tracks and Planning Guide Read More »

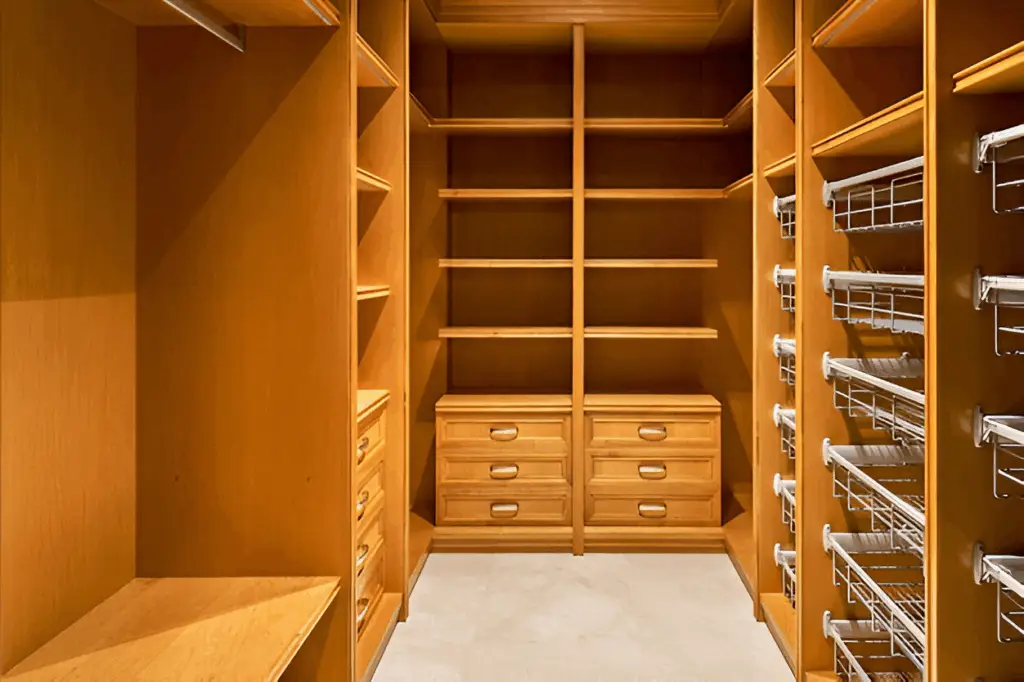
Caring for Your Cedar Closet

Cedar Closets: Benefits, Limitations and Care Guide

By George House/16,July,2025 A cedar closet uses aromatic cedar as solid boards, tongue-and-groove lining, veneer, shelving, or removable accessories. The material is selected mainly for its appearance and characteristic scent. It can be a useful wardrobe finish, but it should not be specified as a guaranteed insect treatment, humidity-control system, or substitute for clean, dry

Cedar Closets: Benefits, Limitations and Care Guide Read More »

Basement designs

Basement Design Ideas: Layout, Moisture and Planning

By George House/16,July,2025 Basement design ideas should begin with the building conditions below grade. Moisture, drainage, ceiling services, structure, ventilation and safe access determine what the space can support before furniture or finishes are selected. This guide organizes the planning sequence, compares room uses and provides a scope checklist for a coordinated renovation. Investigate water

Basement Design Ideas: Layout, Moisture and Planning Read More »

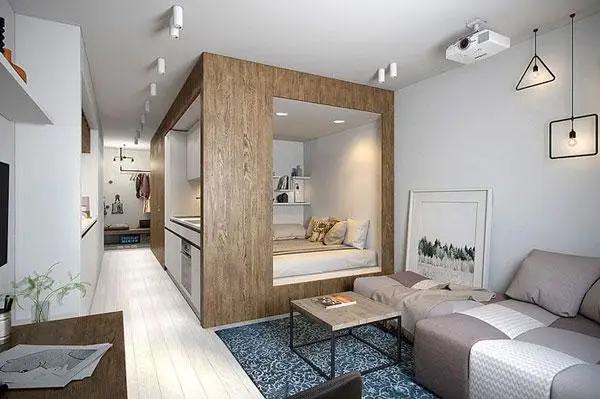
Apartment After Renovation

Apartment Renovation Ideas: Room-by-Room Planning Guide

By George House/15,July,2025 The best apartment renovation ideas solve a defined problem: insufficient storage, poor lighting, worn finishes, awkward circulation or outdated services. A room-by-room list becomes useful only after the project team confirms permissions, existing conditions, budget, sequence and the scope that can safely change. This guide organizes renovation decisions from planning through product

Apartment Renovation Ideas: Room-by-Room Planning Guide Read More »

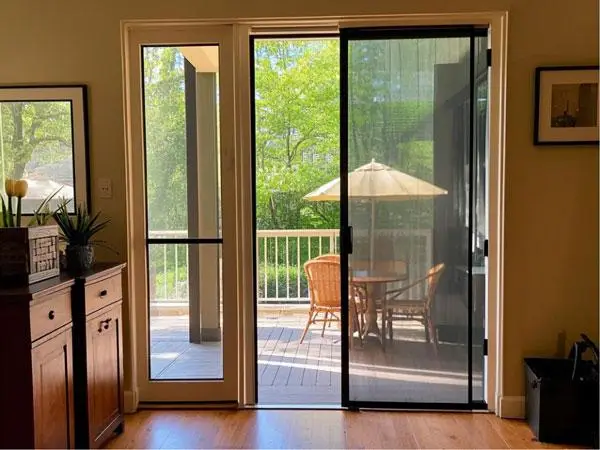
Screen Door

Types of Screen Doors: Mesh, Frames and Selection Guide

By George House/15,July,2025 The right type of screen door depends on the opening, operating pattern, exposure, frame, mesh, hardware and maintenance plan. A screen is primarily a ventilating barrier against insects; security, weather resistance, pet resistance and air-filtration performance require products specifically designed and tested for those purposes. Specify the opening before choosing a screen

Types of Screen Doors: Mesh, Frames and Selection Guide Read More »

Glass Spiral Staircase Design

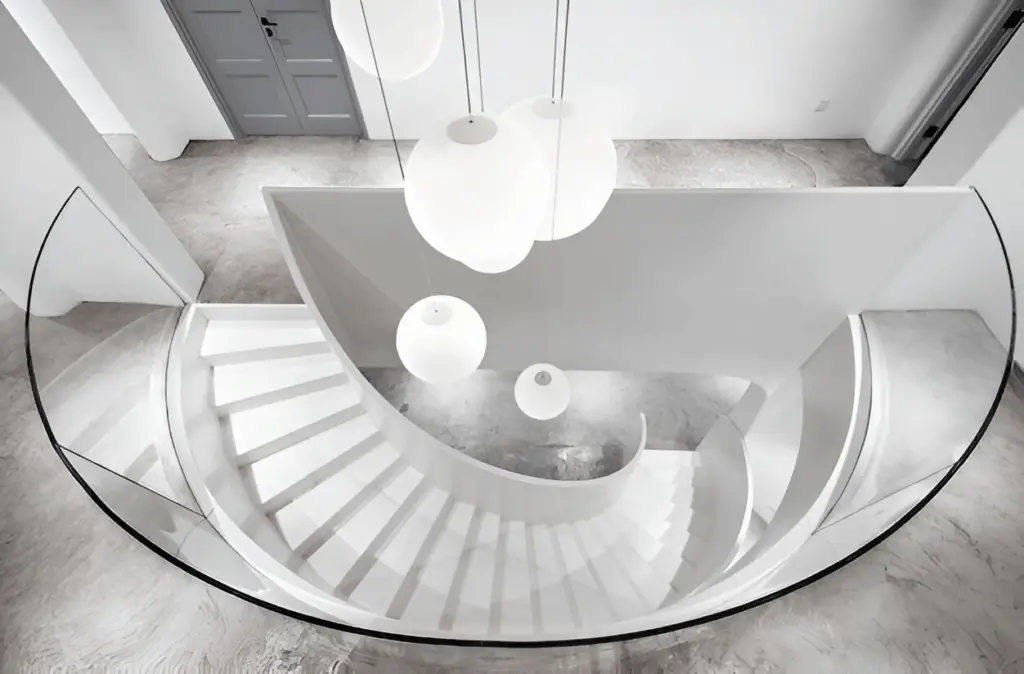
Spiral Staircase Design: Layout and Specification Guide

A spiral staircase design must resolve geometry, structure, movement and installation before its appearance is finalized. Begin with measured floor levels and the available opening, then coordinate treads, landings, railings, materials, drawings and site interfaces. Start With the Stair Opening Record the slab opening, surrounding walls, edge construction, columns, services and finished floor build-ups. Link

Spiral Staircase Design: Layout and Specification Guide Read More »

Black Tinted Garage Door

Glass Garage Doors: Glazing and Selection Guide

By George House/12,July,2025 Glass garage doors combine framed or frameless-looking panels with a sectional, rolling or other door system. They can introduce daylight and a clear architectural rhythm, but the visual idea is only one part of the specification. Glazing make-up, privacy, frame finish, door weight, hardware, opening geometry and project performance requirements must be

Glass Garage Doors: Glazing and Selection Guide Read More »

Living Room Tiles Collection

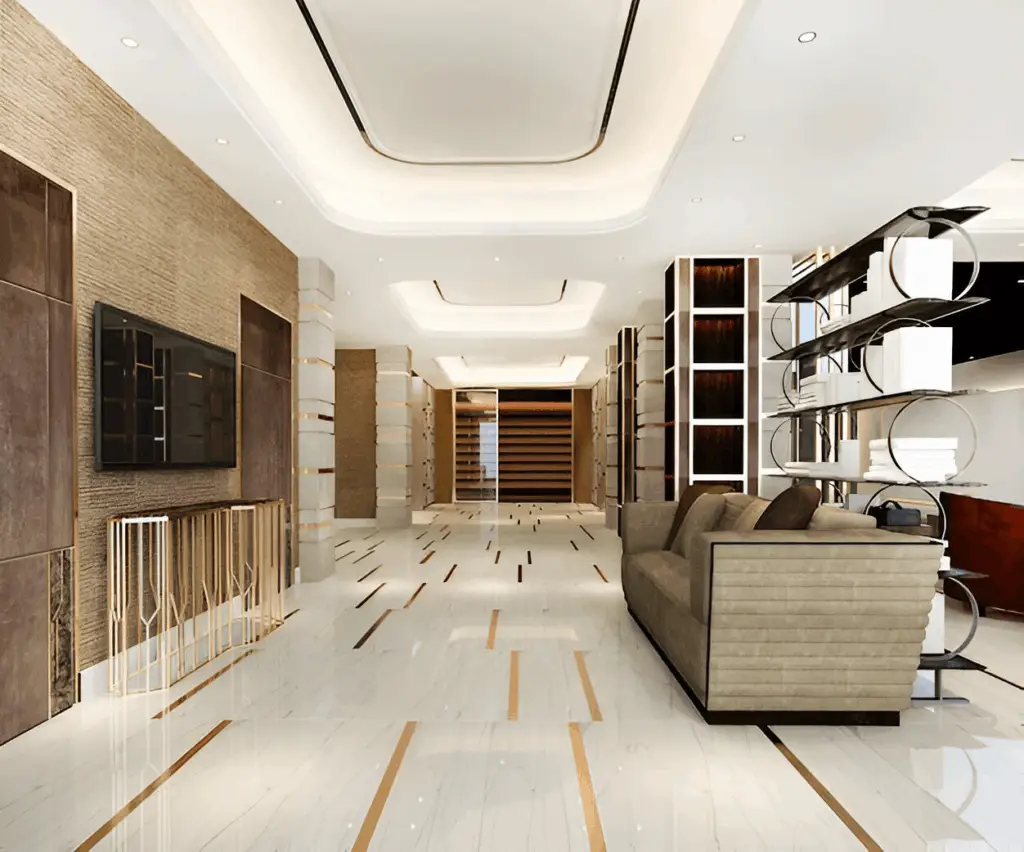
Top 10 Different Kinds of Floor Tiles for Every Room in Your Home

The best floor tile is the product that matches the room’s water exposure, slip-resistance requirement, traffic, substrate, maintenance plan and visual brief. Material names such as porcelain, marble or slate are only a starting point; the exact tile’s technical data and declared area of use should control selection. This guide compares 10 common kinds of

Top 10 Different Kinds of Floor Tiles for Every Room in Your Home Read More »

George House Material Company Logo