Product Selection

Compare building materials as complete systems, including application, dimensions, construction, finish, hardware and installation interfaces. These guides help you turn design references into a defined product brief, review samples and prepare comparable supplier enquiries. Start with the room and intended use, then confirm the project requirements before approving production.

What to Check for Your Project

01

Compare materials and construction

Match the product system to the room, exposure and intended use.

02

Coordinate finishes and interfaces

Check adjoining surfaces, opening clearances, hardware and installation details.

03

Prepare the product brief

Record dimensions, finish references and the information needed for quotations.

Define Your Material Selection

Share your drawings, material list, quantities and delivery requirements. We can review the available scope and identify the information needed for the next step.

Discuss Your Material Selection

Articles in This Topic

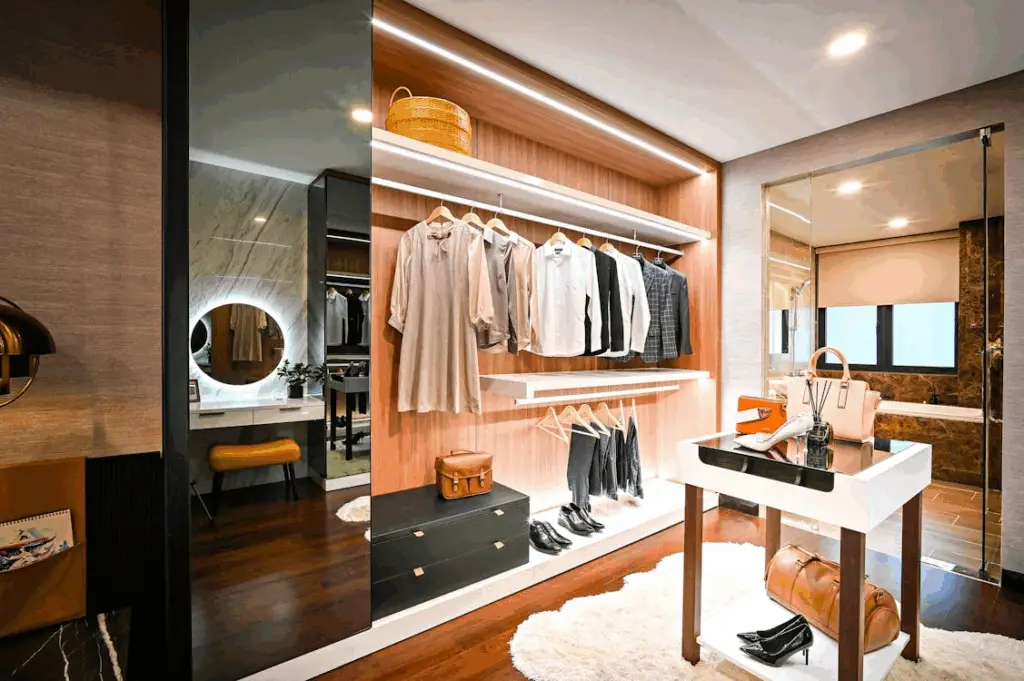
Different Types of Closet

Types of Closets: Layouts, Uses and Planning Guide

By George House/22,Sep,2025 The main types of closets are walk-in, reach-in, freestanding wardrobe, linen, utility, corner and under-stair storage. The names describe location or access, but they do not define one universal size. A useful choice starts with the room envelope, the items to be stored, the user’s reach and the door or circulation space.

Types of Closets: Layouts, Uses and Planning Guide Read More »
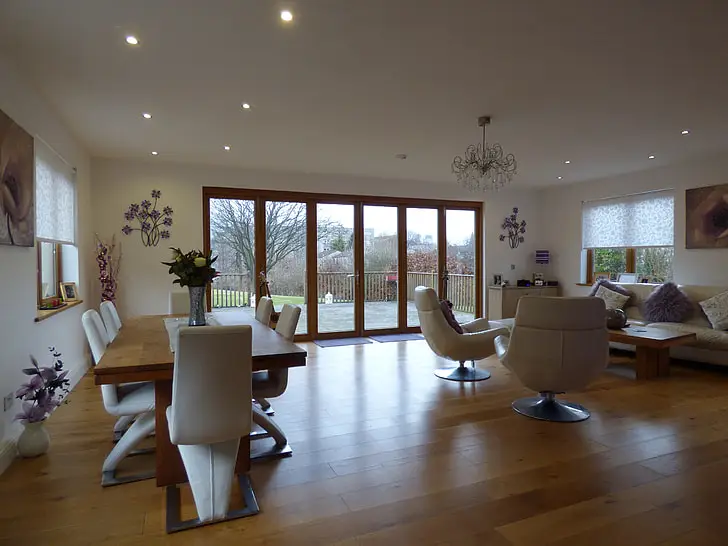
Bi-fold Door Sizes

Bi-Fold Door Size Guide: Opening, Panels and Hardware

By George House/19,Sep,2025 Bi-fold door size is not one number. The structural or rough opening, finished opening, frame or track, panel set and usable passage are different dimensions. A door described as 36 inches wide may be intended for a nominal opening rather than measure exactly 36 inches across the manufactured leaves. Use this guide

Bi-Fold Door Size Guide: Opening, Panels and Hardware Read More »

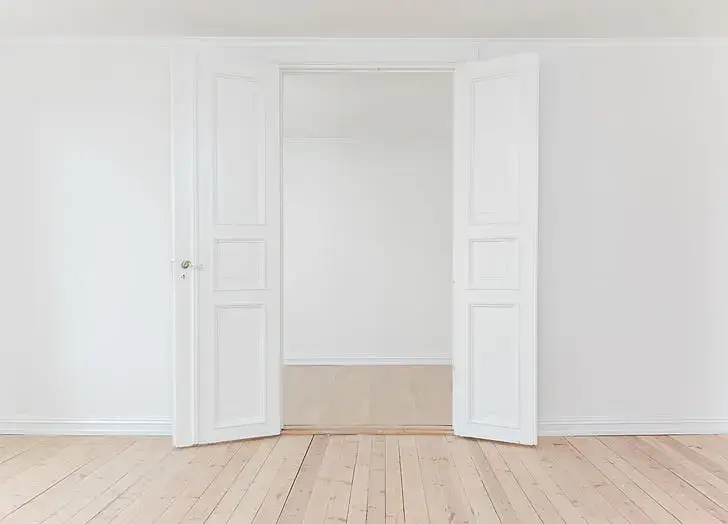
Door Swing Standards and Codes

Door Swing Direction: Handing, Clearance and Layout Guide

By George House/19,Sep,2025 Door swing direction should be coordinated with a stated handing reference, room use, clear opening, maneuvering space, egress, hardware and surrounding construction. There is no single direction that is correct for every room. Project drawings, applicable requirements and the selected door system govern the final decision. Start With an Unambiguous Handing Reference

Door Swing Direction: Handing, Clearance and Layout Guide Read More »

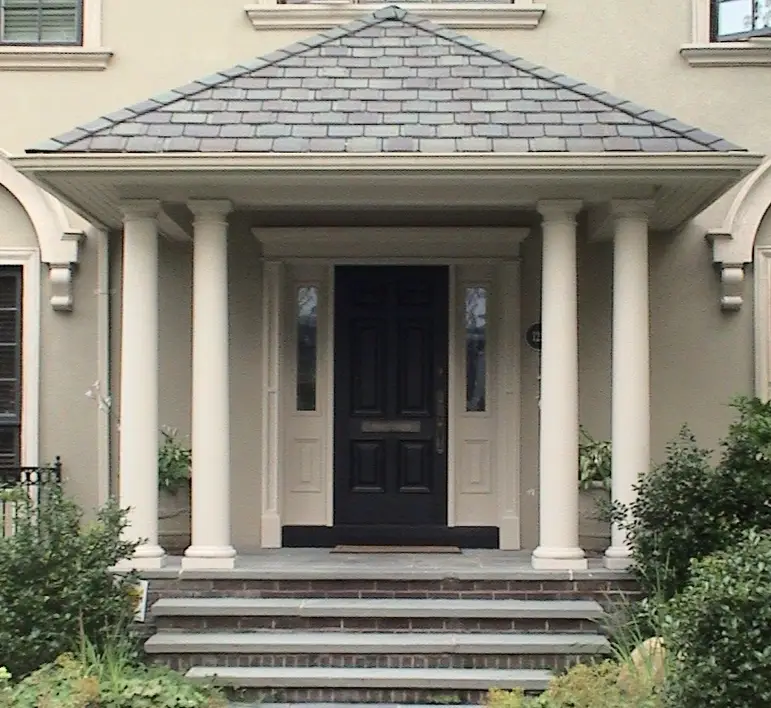
Different Styles of Front Doors

Front Door Ideas: Styles, Materials and Entry Planning

Front door ideas are most useful when they connect appearance with the complete entrance assembly. The leaf style is only one part of the decision. Material, frame, glazing, threshold, seals, hardware, exposure, opening size and finish all affect how the doorset should be specified and approved. Start With the Architecture and Entrance Conditions Review the

Front Door Ideas: Styles, Materials and Entry Planning Read More »

Roll Up Garage Door Sizes

Roll-Up Garage Door Sizes: Opening and Clearance Guide

by George House/17,Sep,2025 Roll-up garage door sizes should be specified from the finished opening and a model-specific clearance drawing. The nominal opening width and height are only the starting point. The guides, brackets, coil or hood, operator, bottom bar, mounting surface and required clearances determine whether the selected door will fit and operate correctly. Opening

Roll-Up Garage Door Sizes: Opening and Clearance Guide Read More »

Rustic Sage Green Kitchen Cabinets

Rustic Sage Green Kitchen Cabinets Design and Finish Guide

Rustic sage green kitchen cabinets combine a muted green finish with natural textures, framed doors and practical details. The result can feel warm and settled, but the color alone does not create a successful kitchen. Door proportions, paint sheen, wood tone, worktop, hardware and lighting all influence how the finished cabinetry reads in the room.

Rustic Sage Green Kitchen Cabinets Design and Finish Guide Read More »

Maple Cabinets

Maple Cabinets: Wood, Finishes and Project Selection

Maple cabinets are a practical option when a project needs a light, fine-grained wood appearance, a smooth painted or stained finish, and door profiles that work in both contemporary and traditional kitchens. The final result depends on the maple species or grade, solid-wood and panel construction, finish sample, hardware, environmental conditions, and fabrication quality—not on

Maple Cabinets: Wood, Finishes and Project Selection Read More »

Greenhouse Window

Greenhouse Windows: Selection and Installation Guide

By George House/13,Sep,2025 A greenhouse window—often called a garden window—is a projecting glazed assembly that can provide a shelf for plants or display items. Its suitability depends on the opening, structure, glazing, ventilation, drainage, energy ratings, installation details and local climate. The projection does not automatically reduce energy use or increase property value. Before selecting

Greenhouse Windows: Selection and Installation Guide Read More »

Led lighting

LED Retrofit for Historic Hotels: Planning and RFQ Guide

By George House/10,September,2025 An LED retrofit can reduce connected lighting load and maintenance work, but the result depends on the existing electrical system, operating hours, fixture condition, light levels and control strategy. Historic hotels add another layer: visible changes, drilling, wiring routes and fixture appearance may need design-team or preservation approval. A reliable plan begins

LED Retrofit for Historic Hotels: Planning and RFQ Guide Read More »

George House Material Company Logo