
By George House/22,Sep,2025
The main types of closets are walk-in, reach-in, freestanding wardrobe, linen, utility, corner and under-stair storage. The names describe location or access, but they do not define one universal size. A useful choice starts with the room envelope, the items to be stored, the user’s reach and the door or circulation space.
For a project-specific solution, develop the storage list and room survey as part of a custom wardrobe design. This connects the closet type to internal fittings, doors, materials, lighting and installation interfaces.
Closet types at a glance
| Closet type | Best use | Key planning check |
|---|---|---|
| Walk-in | Dressing and higher storage volume | Clear aisle, door position and accessible corners |
| Reach-in | Bedrooms and shallow wall recesses | Usable depth, opening width and door access |
| Freestanding wardrobe | Rooms without a built-in recess | Floor area, stability and delivery route |
| Linen | Towels, bedding and household textiles | Shelf depth, ventilation and moisture exposure |
| Utility | Cleaning equipment and tall items | Vertical divisions, safe storage and service conflicts |
| Corner or under-stair | Irregular or previously unused space | Tapered geometry, headroom and access |
Walk-in closets
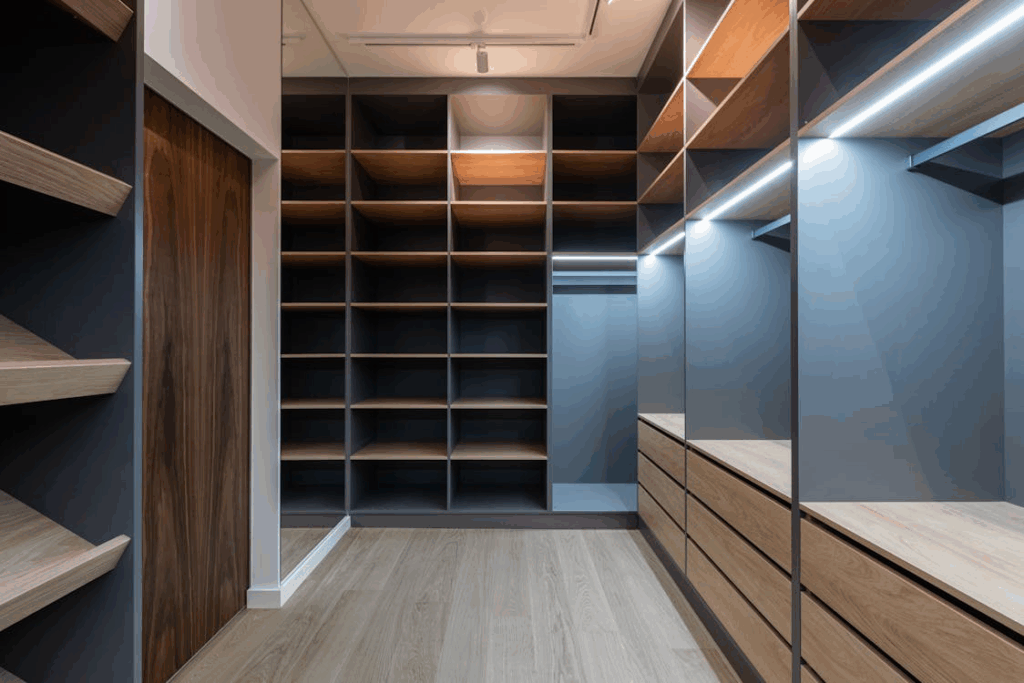
A walk-in closet allows the user to enter the storage zone. It may use fittings on one wall, two opposing walls or three sides, depending on the width and door location. More floor area does not automatically create more useful storage: corners, drawer projection and a narrow aisle can reduce access.
Begin with the minimum walk-in closet planning guide, then verify the real room, user needs and local requirements. Draw hanging clothes, open drawers and the door swing in plan before approving the cabinet depths.
Reach-in closets
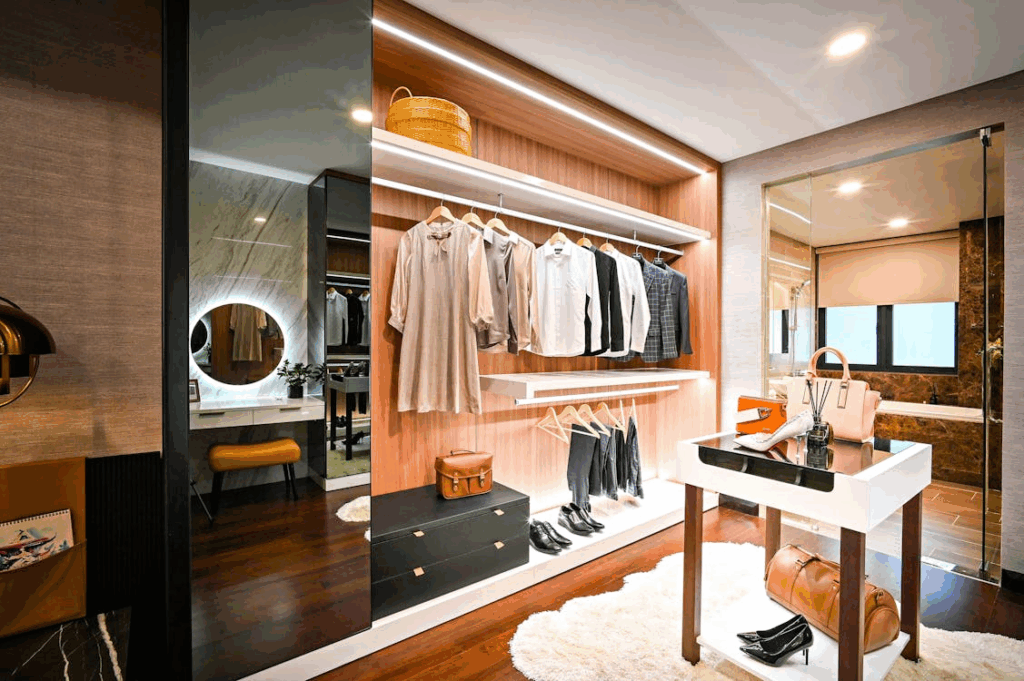
A reach-in closet is accessed from the room without stepping fully inside. It works well in bedrooms, halls and compact apartments. The opening width and door system determine how much of the interior can be reached at one time. Sliding doors avoid swing into the room but can cover part of the opening; hinged or folding doors expose more of the interior but need operating space.
Usable internal depth depends on the stored items and door line. Review closet depth guidance and measure the actual hanger, shelf, drawer and handle projections rather than relying on a nominal wall depth.

Freestanding wardrobe closets
A freestanding wardrobe is movable furniture rather than a framed wall recess. It can add storage where building work is limited, and it may later move to another room. Check ceiling height for assembly, floor level, skirting clearance, door and drawer projection, stability and the delivery route. Large or tall units may need wall restraint in accordance with the manufacturer’s instructions.

Linen and utility closets
Linen closets
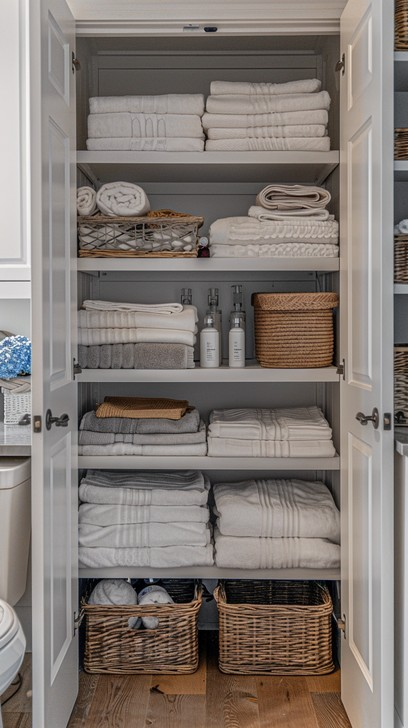
Linen closets usually use adjustable shelves for folded towels and bedding. Shelf depth should fit the folded items without creating an inaccessible rear zone. Coordinate ventilation and finishes with the room’s humidity, especially near bathrooms or laundries. Keep clean textiles separated from cleaning products.
Utility closets
Utility closets may hold brooms, vacuums, ironing equipment or household supplies. Use tall divisions for long items and smaller secured zones where appropriate. Do not enclose water heaters, electrical panels or mechanical equipment inside general storage unless the equipment, access, ventilation and local rules permit the arrangement.
Corner and under-stair closets
Corner storage can use an awkward room angle, but deep blind corners may be difficult to reach. Pull-out hardware, access from two sides or a reduced-depth layout may work better than maximizing the cabinet footprint. Under-stair closets require a measured section showing changing headroom, stair structure and services; a rectangular front elevation alone is not enough.
How closet dimensions are defined
Closet width and height describe the room or cabinet envelope, while usable depth is reduced by doors, backs, rails, clothes and hardware. Hanging zones need the actual garment and hanger projection. Drawers need extension space. Shoe storage needs the intended shoe size and placement. Use standard closet size guidance as a planning reference, then verify every component with the selected system.
Interior fittings and zoning
- Long hanging for dresses, coats and other full-length garments.
- Double hanging where shorter garments can be divided vertically.
- Adjustable shelves for folded clothes, bags and changing storage needs.
- Drawers for smaller items, with handles and extension shown in the aisle check.
- Shoe storage sized for the real collection and preferred orientation.
- Upper shelves for low-frequency items, with a safe access plan.
- Open zones for luggage, hampers or a vacuum where required.
Materials, doors, lighting and ventilation
Specify the panel substrate, thickness where relevant, visible finish, edge treatment, back panel and hardware. Door choice changes both appearance and access. Hinged, sliding, folding and open-front layouts each need different clearances. For integrated lighting, coordinate power supply, switching, driver access, heat management and cable routes before production. Ventilation requirements depend on the room, stored contents and local conditions.
Planning and approval checklist
- Survey the room, openings, skirting, floor and ceiling conditions.
- List storage items by type, quantity, size and access frequency.
- Select the closet type and draw doors, drawers and hanging clothes in plan.
- Approve elevations, sections, internal fittings and hardware.
- Coordinate lighting, switches, outlets, ventilation and nearby services.
- Review samples for color, texture, edge details and hardware operation.
- Confirm delivery, assembly, anchorage and protection requirements.
- Inspect dimensions and interfaces before manufacturing and again at installation.
Choosing the right type
Choose the closet type that gives the best access to the required storage within the real room, rather than the option with the largest nominal area. For constrained rooms, compare the practical strategies in small-space custom closet ideas and test them against a measured plan before ordering.




