
By George House/13,Sep,2025
A greenhouse window—often called a garden window—is a projecting glazed assembly that can provide a shelf for plants or display items. Its suitability depends on the opening, structure, glazing, ventilation, drainage, energy ratings, installation details and local climate. The projection does not automatically reduce energy use or increase property value.
Before selecting a style, document how the unit is supported, how water is drained, how the perimeter is sealed and whether operable sections provide the required ventilation and access for cleaning.
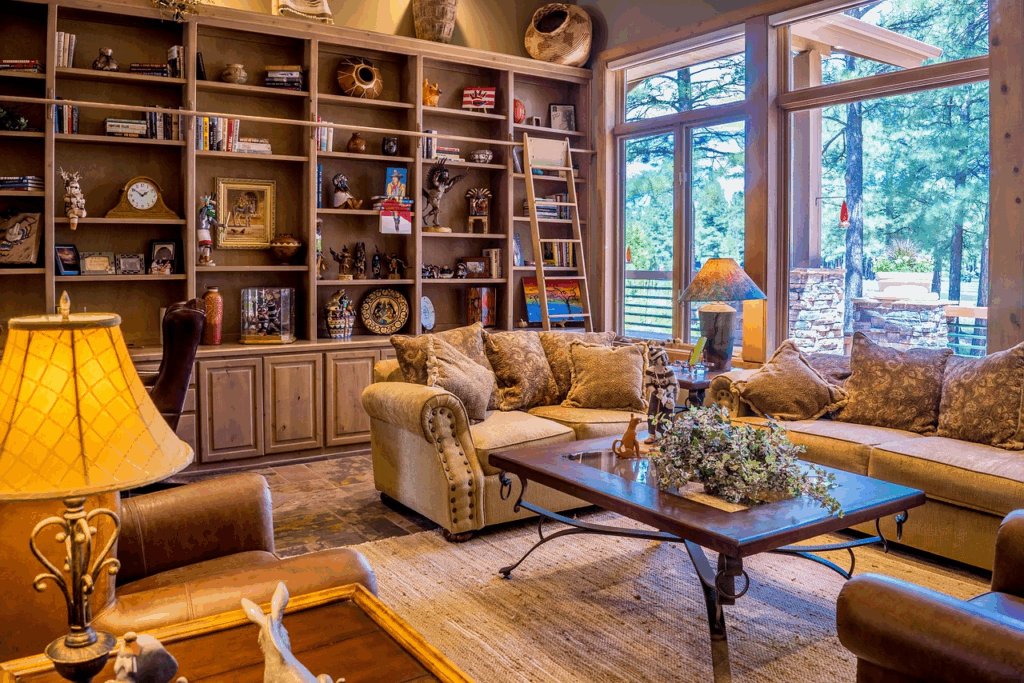
What to Check Before Choosing a Greenhouse Window
- Rough opening, wall thickness and interior/exterior clearances
- Support method and allowable projection
- Fixed and operable glazing configuration
- Glass safety, thermal and solar-control requirements
- Sill, head, jamb, roof and perimeter drainage details
- Ventilation, insect screen, cleaning and maintenance access
- Shelf load, material, edge support and moisture exposure
For residential energy comparisons, use ratings for the specific product and glazing configuration. ENERGY STAR criteria vary by climate and product type, and the NFRC label provides standardized values such as U-factor and solar heat gain coefficient. See the ENERGY STAR window guidance and NFRC rating information.
Greenhouse Window Configurations
| Configuration | Useful where | Items to coordinate |
|---|---|---|
| Kitchen garden window | Above a sink or worktop where projection and access are suitable | Tap clearance, splash exposure, shelf height and operable vents |
| Fixed display window | Light and display are priorities | Solar gain, cleaning, condensation and shelf loading |
| Operable garden window | Ventilation is required | Opening hardware, screens, weather seals and safe operation |
| Custom projecting unit | Standard sizes do not suit the opening | Engineering, shop drawings, glass make-up and installation responsibility |

Water, Air and Structural Interfaces
A projecting window has more exposed surfaces than a flat window. Coordinate the head, roof, jamb and sill with the wall’s drainage plane. The installation drawing should show support, anchors, flashing, sealant joints, exterior water paths and the interior air seal. Do not block intended drainage or weep paths.
Confirm that the wall framing and substrate can support the proposed unit. Manufacturer rough-opening and installation instructions take priority over a generic allowance. Field-measure width, height and diagonals before release.
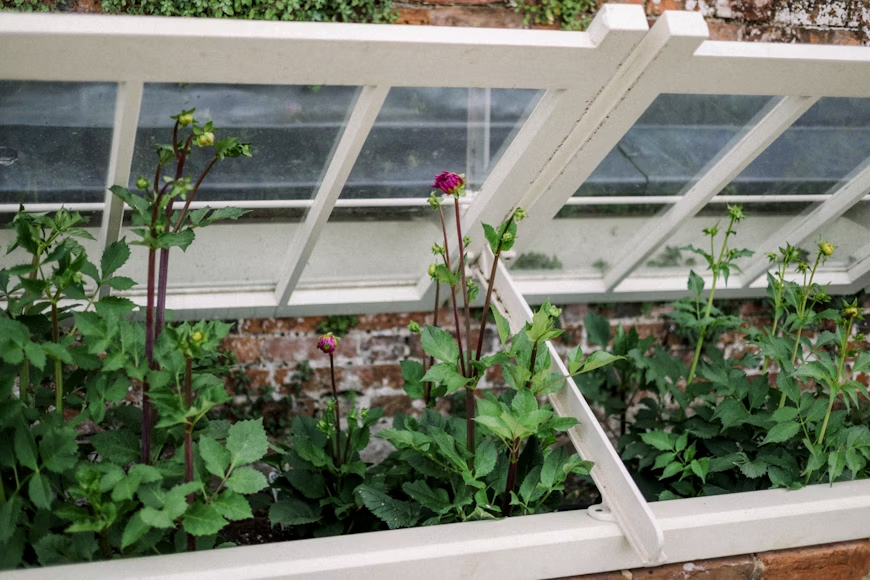
Greenhouse Window RFQ Checklist
- Opening dimensions, wall section and exterior elevation
- Frame material, finish and thermal-break requirement
- Glass build-up and required product ratings
- Fixed or operable vents, hardware and insect screens
- Shelf size, material and design load
- Support, flashing, drainage and perimeter-seal details
- Shop drawings, samples, reports and approval sequence
- Packing, installation, field testing and exclusions
Coordinate the opening with our rough-opening measurement guide, compare frame options in aluminum vs. wooden windows, review the window BOQ and quotation guide and visit the door and window product hub. For a project review, send the opening schedule and wall details.
Frequently Asked Questions
Will a greenhouse window reduce energy bills?
Not automatically. Compare certified ratings for the exact product and glazing, then consider orientation, climate, installation and air sealing.
Can plants grow year-round in every garden window?
Plant performance depends on species, light, temperature, humidity and care. The window specification should focus on building and product requirements rather than promise a horticultural result.




