
China kitchen design for an international project should begin with the room plan, cooking brief and service locations—not a style image alone. The cabinet layout, ventilation, appliance dimensions, materials, hardware and installation interfaces all need to be documented before quotation and production.
Start with the Kitchen Layout
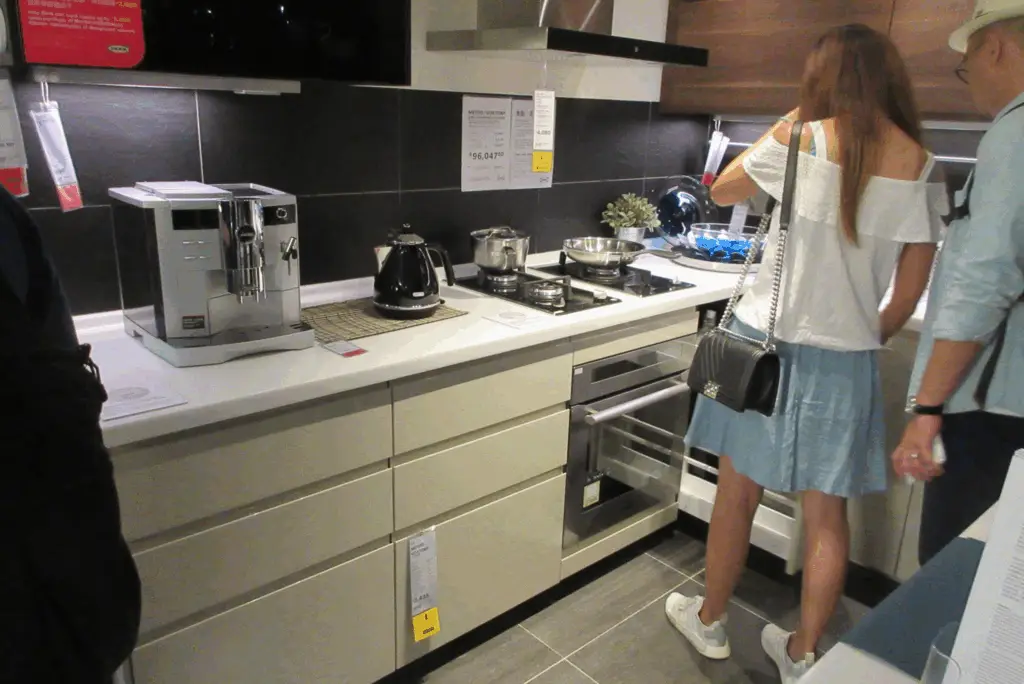
The suitable layout depends on wall lengths, openings, circulation, plumbing, electrical points, ventilation and appliance models. A custom kitchen cabinet design should show how these elements work together.
| Layout | Suitable starting condition | Key coordination checks |
|---|---|---|
| One-wall | Compact rooms and apartments | Worktop length, tall-unit position and service sequence |
| L-shaped | Two adjoining walls | Corner access, appliance doors and continuous worktop |
| U-shaped | Three connected work sides | Aisle width, corner storage and simultaneous door opening |
| Galley | Narrow rooms with two parallel runs | Clear passage and opposing appliance doors |
| Island | Larger rooms or open-plan spaces | Circulation, seating, services and island support |
Kitchen Planning for Different Cooking Needs
Cooking method affects the kitchen brief. Frequent high-heat frying or wok cooking can generate more heat, vapour and airborne grease than light food preparation. Discuss the hood model, exhaust route, make-up air and fire-safety requirements with the project consultants. An open kitchen may suit the architectural concept, while a separated heavy-cooking zone may be more practical for another household or hospitality project.
Do not assume that a cabinet supplier is responsible for designing building services. The quotation should identify who coordinates electrical loads, gas, plumbing, ventilation, waterproofing and fire requirements.
Cabinet Styles and Finish Directions
Contemporary flat-panel
Flat fronts, controlled joint lines and integrated tall units create a clean appearance. Define the opening method, edge treatment, handle profile and reveal dimensions rather than relying on the word “minimalist.”
Framed or Shaker-inspired
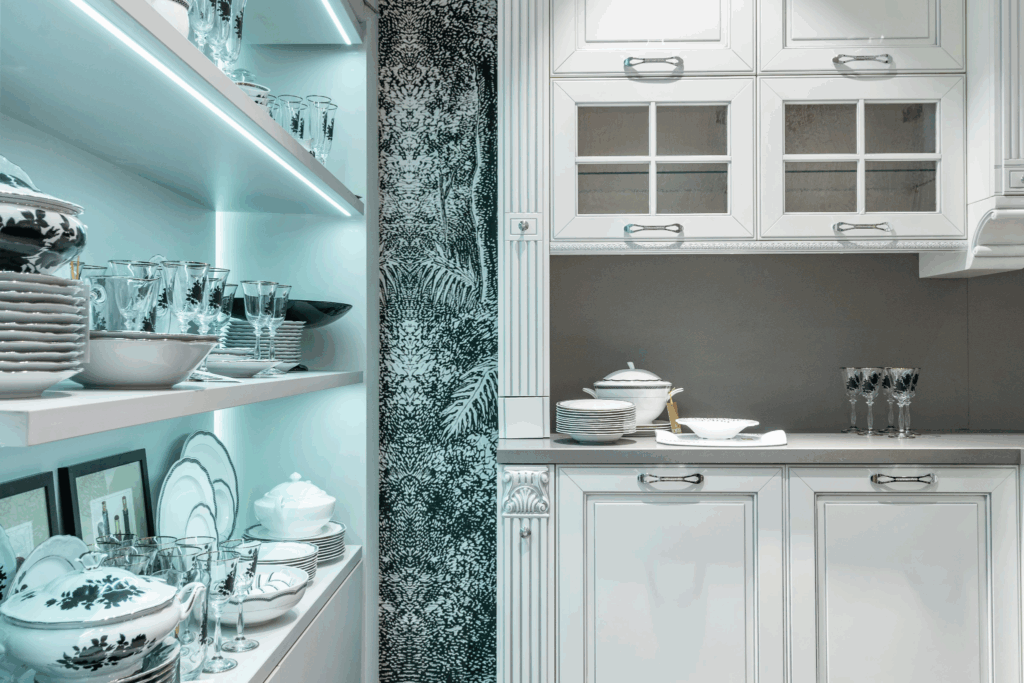
Framed fronts use visible rail-and-stile proportions or applied profiles. Confirm the panel construction, paint or stain reference, handle centres, end panels and transitions to worktops and walls.
Natural wood and mixed materials
Wood veneer, solid-wood details, painted panels, metal and glass can be combined, but the specification should identify exactly where each material is used. Samples should be reviewed under suitable lighting because colour and grain vary between products and batches.
Cabinet Construction to Define
- Carcass: panel type, thickness, finish and exposed edges
- Door and drawer fronts: substrate, surface finish, profile and edge detail
- Back panels: thickness, fixing method and service access
- Hardware: hinge, drawer slide, lift-up fitting and handle references
- Worktop interface: thickness, edge, joint, support and cut-outs
- Wet areas: sink-base detailing, sealed cut-outs and removable access
- Tall units: appliance ventilation, fixing and filler panels
Material names alone do not define quality or suitability. Ask for the construction schedule, finish samples and hardware list that correspond to the quotation.
Appliance and Service Coordination
Provide actual appliance model numbers before detailed drawings are approved. Nominal descriptions such as “standard oven” or “large refrigerator” are not enough to coordinate cut-outs, ventilation gaps, sockets, water supply or door clearance. The same applies to sinks, taps, waste disposers and water filters.
Documents Needed for a China Kitchen Cabinet Quote
- Dimensioned kitchen plan and elevations
- Room, door, window and ceiling dimensions
- Plumbing, electrical, gas and ventilation points
- Appliance and sanitary fixture schedules
- Door style, finish and colour references
- Worktop and backsplash requirements
- Hardware and internal accessory requirements
- Quantities, project location and packaging expectations
- Required drawings, samples and inspection records
If the design is still developing, send the available plans and reference images. Missing information can then be identified before a coordinated quotation is prepared.
From Design Review to Production
- Brief review: confirm the room information, cabinet scope, appliances and intended use.
- Proposal and quotation: align layout, construction, finishes, hardware, worktops and scope exclusions.
- Drawing and sample approval: review plans, elevations, sections, finish samples and listed hardware.
- Production release: proceed only after the required information and approvals are recorded.
- Inspection and packing: check agreed dimensions, visible finishes, doors, drawers, hardware and package labels according to the confirmed scope.
Actual deliverables and timing vary by project and should be stated in the quotation. Send your kitchen plan through the project enquiry page for review.
Frequently Asked Questions
Can a kitchen be quoted from reference images?
Reference images help communicate style, but reliable scope and pricing normally require dimensions, quantities, construction, finishes, hardware and appliance information.
When should appliances be selected?
Appliance models should be confirmed before detailed cabinet drawings are approved because they affect openings, ventilation, services and door clearances.
What should be approved before production?
Confirm the cabinet drawings, construction schedule, finishes, hardware, worktops, appliance interfaces, quantities and scope responsibilities required by the project.




