
Front door ideas are most useful when they connect appearance with the complete entrance assembly. The leaf style is only one part of the decision. Material, frame, glazing, threshold, seals, hardware, exposure, opening size and finish all affect how the doorset should be specified and approved.
Start With the Architecture and Entrance Conditions
Review the facade proportions, roof overhang, approach, floor level and surrounding finishes before selecting a door. Record whether the entrance is sheltered or exposed to sun, rain and wind. A reference image can guide the look, but the project conditions must guide the final construction and finish.
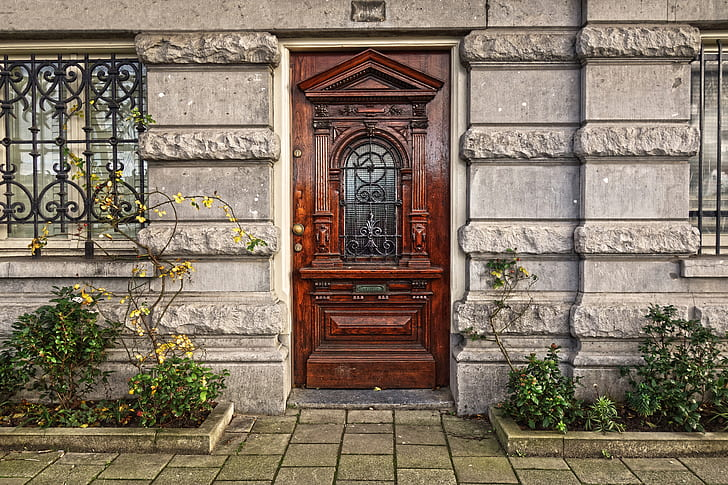
Compare Front Door Style Directions
Modern Front Doors
Modern entrances often use simple panel divisions, flush faces, narrow frames, large pulls or controlled glazing. Keep the number of materials limited and align the door joints with nearby facade lines.
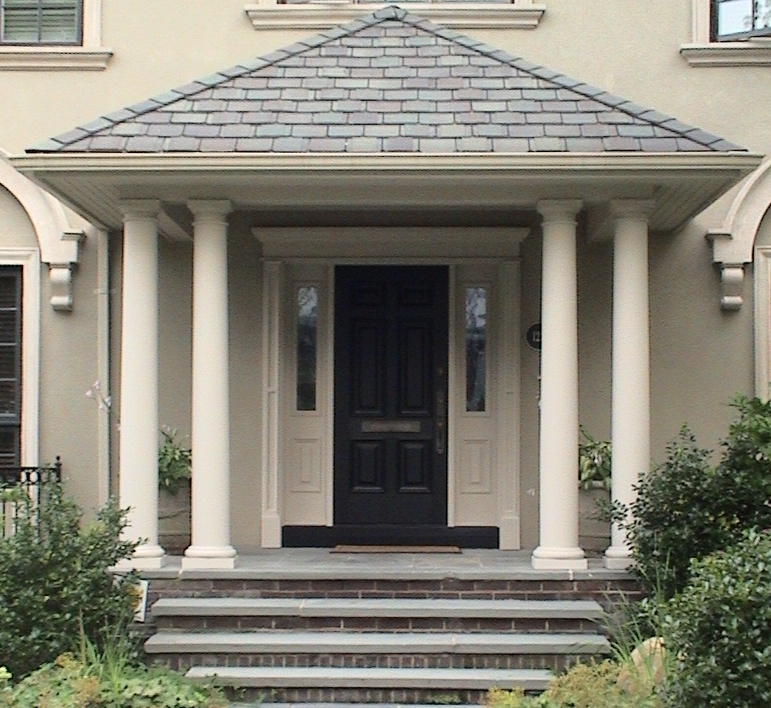
Traditional and Transitional Doors
Raised or recessed panels, glazing bars and warmer finishes can suit traditional architecture. A transitional design simplifies these details while retaining familiar proportions.
Decorative Entrance Doors
Metalwork, carved panels, patterned glass and feature handles can create a focal point. Use the decorative front door guide to separate visual features from the technical doorset requirements.
Select the Door Material
Timber, steel, aluminum, fiberglass and composite doors have different construction, finish and maintenance requirements. Compare them by exposure, design, leaf size, glazing, frame system and local performance requirements. The door and window material comparison provides a starting point, while the wooden front door guide covers timber-specific construction and finish decisions.
Decide How Much Glass to Include
Glass can be placed in the leaf, sidelight or transom. Confirm the required privacy, daylight, safety glazing, thermal performance and decorative pattern for the project. Show glass type, thickness, coating, spacer and pattern on the doorset schedule instead of using “clear” or “frosted” as the full specification.
Also coordinate the visible glass area with the panel proportions and internal sightlines. A sample should demonstrate color, reflectivity and obscuration under the expected lighting. For patterned or laminated decorative glass, approve the orientation and pattern scale, and identify which face is intended to be viewed from outside.
Choose a Single, Double or Pivot Configuration
A single door is often the simplest arrangement. A door with sidelights can create a wider composition without two operating leaves. Double doors need an active and inactive leaf strategy, meeting-stile seals and compatible bolts. Pivot doors require careful review of panel size, weight, hardware, threshold and service access.
Coordinate the Finished Opening
Distinguish the door leaf, frame, rough opening and finished opening. Include floor buildup, threshold level, adjacent cladding and internal trim. The standard front door size guide explains the dimensions that should appear on drawings and schedules.
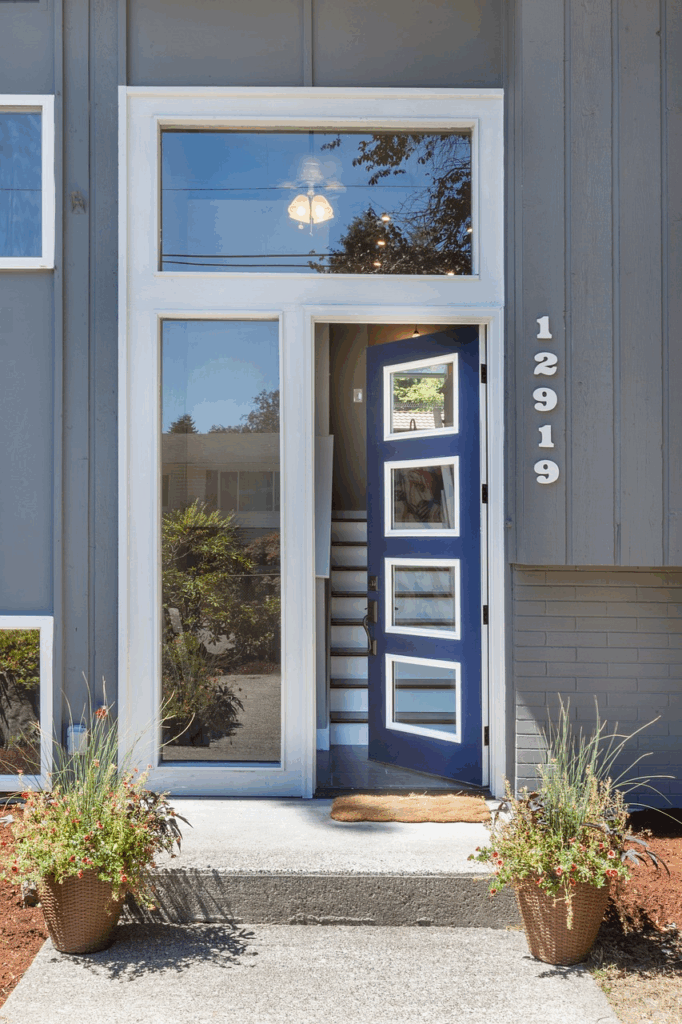
Develop the Color and Finish Direction
Test the door color beside the wall, roof, paving and metal finishes. Sheen changes how a color reads and how surface variation appears. For a color-led example, review the blue front door color guide, then approve the actual coating system and project sample.
Detail the Threshold, Seals and Drainage
The entrance should be coordinated with exterior levels and the wall opening. Confirm the threshold profile, weather seals, sill pan or flashing approach, drainage path and sealant joints appropriate to the project. A good visual concept can still fail if water-management details are left unresolved.
Review these interfaces in section, including the finished paving level, internal floor finish and any accessible route requirement. Where the door is highly exposed, the project team may need additional protection or project-specific performance testing. Define responsibilities between the door supplier, waterproofing trade and facade installer.
Plan Locks, Handles and Door Control
Prepare a hardware set that identifies lock type, cylinders, lever or pull handle, hinges or pivots, closer, stops and access-control coordination where required. Check compatibility with the leaf construction and frame. Security and egress requirements should be confirmed for the project rather than assumed from appearance.
Use a Doorset Drawing and Sample Board
The approval package should show elevations, sections, handing, opening direction, frame and threshold profiles, glazing, panel divisions, hardware and interfaces with the wall and floor. A sample board can combine the leaf finish, frame color, glass and hardware for coordinated review.
Prepare the Front Door RFQ
- Opening dimensions, wall buildup and finished floor levels
- Door configuration, handing and design reference
- Leaf and frame construction with finish requirements
- Glazing, threshold, seals, drainage and flashing information
- Complete hardware and access-control schedule
- Quantity, samples, drawings, packing and delivery requirements
Turn Inspiration Into a Complete Entrance Specification
Use front door ideas to define the style direction, then verify the material, configuration, dimensions, glazing, finish, weather details and hardware. Keeping this page as the broad inspiration and selection guide allows the linked specialist pages to handle color, material, size and decorative details without repeating the same purpose.




