
A useful home office design begins with the work, the room and the building services—not with a desk selected in isolation. The layout must accommodate the user, equipment, storage, lighting, power, data, doors, windows and future maintenance within one coordinated plan. The same process applies to a dedicated room, a study shared by two people or a compact work zone within a bedroom or living area.
This guide organizes the decisions needed before furniture or built-in elements are ordered. It does not prescribe one universal posture, room size or aesthetic. Confirm site dimensions, user requirements, electrical work, ventilation, fire safety and any local accessibility or building requirements with the relevant project professionals.
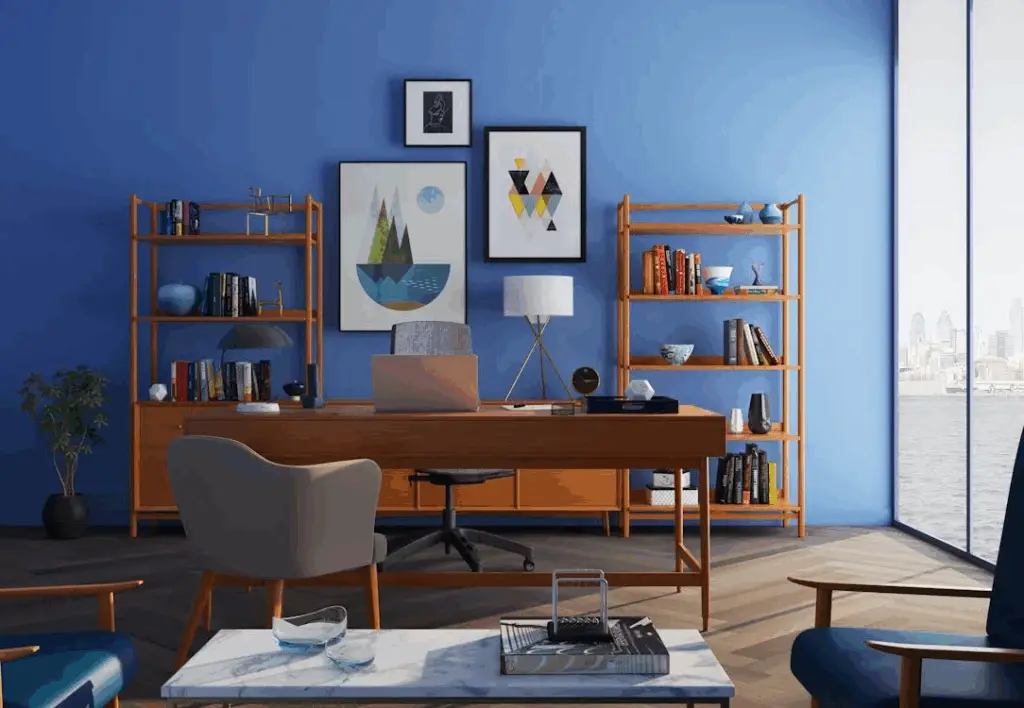
Start With A Project Brief And Site Survey
List the activities the room must support: focused computer work, calls, paper review, product samples, client meetings, printing, filing or occasional guest use. Record who will use the space, whether they share it simultaneously, which equipment remains permanently connected and what must be secured after work. This brief separates essential functions from optional styling.
Measure the usable room rather than relying only on a plan. Record wall lengths, ceiling changes, window and door positions, open door swings, skirting, radiators, air grilles, switches, outlets and data points. Note floor transitions and any wall where fixings may require structural or services review. Photograph each elevation and assign a reference to every measurement.
- Confirm desk tasks, users, working hours and privacy needs.
- Create an equipment list with physical size, power, data and ventilation requirements.
- Mark circulation, access panels and furniture delivery constraints on the measured plan.
- Identify dimensions or concealed conditions that remain unverified before quotation.
Choose The Location And Define The Work Zone
A dedicated room can separate work from other household activity, but a smaller zone may be the more practical choice when it uses an alcove, landing or quiet wall efficiently. Compare privacy, daylight, glare, noise, background for video calls, proximity to power and the effect on the room's other functions. Do not treat an attractive photograph as proof that the same arrangement fits a different room.
| Room condition | Planning priority | Items to verify |
|---|---|---|
| Dedicated room | Coordinate the complete room as one workstation and storage system | Door swing windows heating cooling background and furniture delivery |
| Bedroom work zone | Keep work furniture clear of wardrobes bed access and night circulation | Fold-away option task light cable route and visual separation |
| Living-area wall | Limit visual clutter while keeping equipment serviceable | Acoustic separation closed storage power route and camera background |
| Corner or alcove | Use depth and wall height without trapping the chair | Legroom return depth outlets wall fixing and side light |
| Two-user office | Prevent overlapping chair zones and duplicated cable clutter | Desk spacing storage ownership calls lighting and shared equipment |
Plan Small Spaces Around Clearances
Small-space home office design depends on sequence. Draw the chair in both working and pulled-back positions, then add the open door, drawers, cabinet doors and the route through the room. A shallow desk may save floor area but still needs enough depth for the selected screen, keyboard and work materials. Wall-mounted surfaces and fold-down desks can free space when closed, but their support, latch, cable route and permitted load must be resolved.
Use Vertical Space Deliberately
Shelves and wall cabinets can move rarely used items above the work surface, provided the fixing method suits the wall and frequently handled objects remain within a practical reach for the intended user. Keep heavy equipment lower, allow doors to open without striking lighting or the user's head, and leave access to outlets and service panels. Vertical storage should reduce congestion rather than relocate it to an unsafe or inaccessible position.
Make Fold-Away Elements Complete
A folding desk is only useful if the laptop, charger, task light and documents have a defined place when the surface closes. Specify where cables disconnect, how the top is supported, how loose items are contained and whether the room remains usable during a call or extended task. Confirm hardware cycles, edge details and wall reinforcement with the supplier.
Coordinate Furniture Storage And Equipment
Select furniture from the task and equipment schedule. Desk width and depth should accommodate the actual monitor arrangement, keyboard, pointing device, writing area and any document holder without forcing one item behind another. Under-desk pedestals must preserve knee and foot space; overhead storage must not obstruct lighting, sprinklers, air movement or access to the work surface.
For a coordinated supply discussion, review the site's furniture category and office solutions. Product selection should follow verified dimensions and an agreed schedule rather than a generic room image.
Evaluate Multifunctional Furniture
A desk with integrated drawers, a cabinet that conceals a printer or a movable table can reduce the number of separate pieces. Check the tradeoffs: storage can consume legroom; enclosed electronics may need ventilation; casters require suitable flooring and locks; and a convertible guest-room unit must work in both modes. Record the primary use, secondary use, changeover steps and clearances before approving the item.

Fit The Workstation To The User And Tasks
Workstation dimensions should be adjustable or selected for the people and tasks involved. Seat height, desk height, input-device position, monitor arrangement and viewing distance interact, so a single furniture dimension cannot guarantee comfort. Where several people share the space, document the range of adjustment and show users how to reset the chair, monitor and accessories.
The official OSHA computer workstation eTool explains that no single posture or component arrangement fits everyone and provides component and purchasing checklists. Use it as a setup reference, then apply the user's needs, project rules and any professional advice relevant to the work.
- Keep the keyboard, pointer and frequently used items within the planned working zone.
- Allow the chair and arm supports to move without striking drawers, returns or cable trays.
- Place monitors so their stands, screens and adjustment range fit the real desk depth.
- Review the completed setup with the user instead of treating delivery as final adjustment.
Coordinate Daylight Task Lighting And Screen Glare
Map daylight direction at the times the office will be used. A screen placed directly in front of or opposite a bright window can create difficult contrast or reflections. A side-on relationship often gives more control, but the correct position depends on the window, blinds, screen finish and room geometry. Test the planned screen location before fixing built-in furniture.
Separate ambient lighting from task lighting where practical. Record fixture positions, switching, dimming, color appearance and shadows on the work surface. A movable task light can serve paper work without requiring the entire room to be brighter. Coordinate lamp bases, arms and cables with shelves and monitors, and obtain qualified electrical input for new fixed wiring or overloaded circuits.
Plan Power Data Equipment And Ventilation
Build an equipment schedule before deciding outlet quantity. Include computer, monitors, dock, charger, printer, router or network device, task light and any motorized desk. Record which items need continuous power, which use data cabling, where power supplies sit and what must remain accessible for reset or replacement. Avoid permanent reliance on loose extension leads across a circulation route.
Printers, computers and power supplies need space for paper changes, connectors and air movement. Do not enclose equipment only to hide it. Follow the product's installation and clearance instructions, provide removable access panels where appropriate and keep heat-producing equipment away from finishes or stored materials that could obstruct ventilation.
Design Cable Management For Service Access
Cable management should protect routes and make changes understandable. Set the path from wall outlets to the desk, then to each device. Use grommets, trays, clips or concealed channels suited to the furniture and cable type. Keep power and data coordination consistent with the project electrical design, and avoid tight bends, crushed leads or unsupported bundles.
- Label both ends of serviceable cables and record spare ports.
- Leave a controlled movement loop for height-adjustable or movable furniture.
- Keep connectors, power strips and reset buttons accessible without dismantling the desk.
- Separate removable cable-management parts from permanent building wiring responsibilities.
- Photograph concealed routes before panels are closed and update the handover record.
Select Finishes And Manage Room Acoustics
Choose finishes for wear, cleaning method, light reflection, edge durability and coordination with the wider interior. Samples should be reviewed in the actual room and under the proposed lighting. A color preference can support the design concept, but it should not be presented as a guaranteed productivity or mental-health outcome.
For calls and concentrated work, assess sound paths through the door, glazing, walls and adjacent rooms. Soft furnishings and absorptive products may change reverberation within a room, while privacy between rooms also depends on partitions, seals, doors and building services. State the required acoustic objective and obtain appropriate technical data if measured performance is part of the brief.
Project-wide material and lighting options can be reviewed through the product categories. For whole-home coordination, compare the site's villa solutions and apartment solutions without assuming that one package fits every room.

Plan Cleaning Maintenance And Future Changes
A home office should remain serviceable after installation. Specify cleanable work surfaces, removable cable trays, replaceable task lights and access to equipment filters, batteries and connectors. Keep care instructions for furniture, finishes and hardware, and identify products that require a particular cleaner or periodic adjustment.
Allow for future monitor changes, additional charging, a replacement printer or a different user. Spare cable capacity and adjustable shelves are useful only when their limits are recorded. At handover, provide the furniture schedule, finish references, electrical and data information, maintenance instructions, warranties and photographs of concealed routes.
Prepare A Home Office Schedule And RFQ
A quotation is easier to compare when every supplier receives the same room information and deliverables. Mark items that are design intent, items that are field verified and items that remain subject to manufacturer confirmation. Require proposed substitutions to be identified rather than silently incorporated.
| Schedule field | Information to record | Approval check |
|---|---|---|
| Room and use | Location users tasks working hours privacy and secondary room function | Brief agrees with the measured layout |
| Site dimensions | Walls ceiling windows doors services floor levels and fixing conditions | Unverified conditions are clearly marked |
| Furniture | Item code overall size adjustment range storage hardware finish and load information | Fits user equipment circulation and delivery route |
| Equipment | Device dimensions power data ventilation access and cable connection | No concealed connector or blocked service zone |
| Lighting | Daylight control ambient and task fixtures switching dimming and mounting | Screen and work-surface positions are tested |
| Power and data | Outlet and port locations circuit or electrical scope cable routes and responsibilities | Qualified review completed where required |
| Finishes | Material color sample edge detail cleaning and care requirements | Approved samples and references are recorded |
| Handover | Drawings manuals warranties spare items labels photos and maintenance schedule | Documents match installed products |
For pricing, issue the measured plan, elevations, furniture and equipment schedules, finish samples or references, service requirements, installation constraints, required approvals and target program. State whether the supplier is providing loose furniture, built-in joinery, lighting, electrical coordination, installation or only product supply.
Avoid Common Home Office Design Mistakes
- Buying a desk before measuring the chair zone, equipment depth, door swing and cable route.
- Using storage below the worktop without checking knee, foot and chair clearances.
- Hiding electronics in a cabinet without ventilation or service access.
- Treating one standard desk height or monitor position as suitable for every user.
- Adding shelves without confirming wall construction, fixing locations and allowable load.
- Routing loose cables across a walkway or through moving furniture without controlled slack.
- Selecting finishes from a screen image without reviewing physical samples in the room.
- Omitting care information, final labels and as-installed service records from handover.
Frequently Asked Questions
How Do I Design A Home Office In A Small Room
Start with a measured plan and the minimum equipment list. Protect the chair zone and circulation first, then test a wall desk, corner arrangement, shallow work surface or fold-away option. Use vertical storage for suitable items, but keep frequently handled or heavy objects accessible and confirm wall fixings before installation.
Is Multifunctional Furniture Always Better
No. It is useful when the secondary function does not compromise the primary task. Compare usable work area, legroom, storage access, stability, changeover time, cable routing and maintenance with a simpler alternative. Ask the supplier to show both operating modes and the relevant hardware details.
Where Should A Desk Sit Relative To A Window
There is no universal position. Test the screen and work surface against daylight direction, reflections, blinds, camera background and room circulation. A position beside a window often gives better glare control than facing it directly, but the measured room and actual working hours should decide.
What Information Should I Send For A Home Office Quote
Send the room location, measured plan and photographs; user and task brief; furniture and equipment list; lighting, power and data needs; storage quantities; finish direction; installation constraints; required samples and drawings; and target program. Identify uncertain dimensions and confirm who is responsible for final field verification.
Coordinate The Home Office Before Ordering
A coordinated home office design connects the room survey, user needs, furniture, storage, lighting, services, materials and handover information. Resolve those interfaces before manufacture, then review the installed setup with the user and retain the records needed for maintenance and future change.
George House Material can review a project brief covering furniture, lighting, storage and wider interior coordination. Include the project location, room measurements, quantities, required scope, target program and unresolved site conditions when you contact the team. Final supply and installation should follow approved drawings, verified dimensions and applicable project requirements.




