
There is no single best shower floor tile size for every project. Small mosaics are often easier to form around a center drain and multi-directional slopes, while larger tiles may work with a linear drain or a carefully planned single-plane fall. The approved drain, slope geometry, tile product-use classification, surface texture, joint layout and installation method should control the final choice.
Tile size alone does not make a shower floor slip resistant or waterproof. Slip risk also depends on the tested product, surface condition, contaminants, cleaning, drainage and user behavior. Waterproofing comes from the complete shower assembly beneath and around the tile—not from the grout joints.
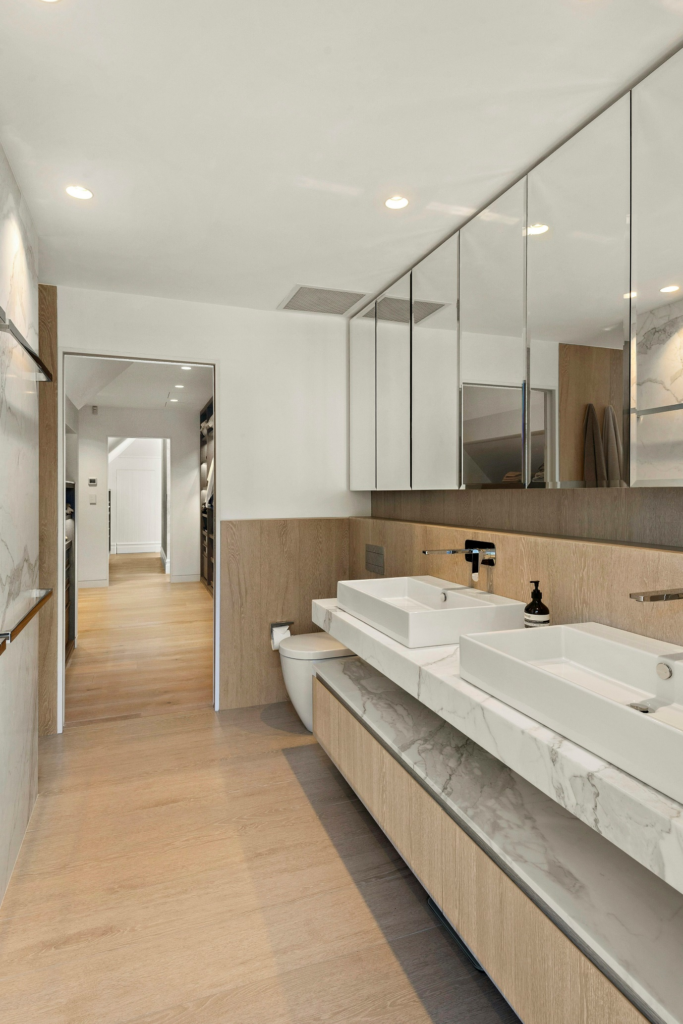
Shower Floor Tile Size: The Direct Answer
| Shower condition | Practical starting point | What must be verified |
|---|---|---|
| Center drain with falls from several directions | Small mosaics or modules are often easier to shape | Drain geometry, slope, sheet pattern, joints and installer layout |
| Linear drain with a single-plane fall | Larger formats may be possible | Tile dimensions, drain line, perimeter levels, lippage and cut plan |
| Curved or irregular shower base | Smaller units usually follow the surface more readily | Mesh alignment, joint width, coverage and visual consistency |
| Prefabricated shower tray | Use formats permitted by the tray or system manufacturer | Minimum and maximum tile size, adhesive and drain compatibility |
| Accessible or project-specific shower | Size follows the approved accessibility and drainage design | Threshold, gradients, maneuvering area, product use and local requirements |
A range such as 1–4 inches is common advice for center-drain shower floors, but it is not a universal code rule. Some systems support different formats, and some large-format layouts can be coordinated around linear drains. Use the selected shower system and product data rather than a generic size claim.
Why Drain Type and Slope Affect Tile Size

Center drains
A center drain normally requires the tile surface to fall toward one point from several directions. Smaller modules can follow these changing planes with less corner lift. The layout still needs control: poorly aligned mosaic sheets, inconsistent joints or inadequate mortar coverage can produce an uneven finish.
Linear drains
A linear drain can allow a single-plane fall, which may make larger formats feasible. The drain location, tile direction, wall levels, threshold and cut edges must be coordinated. A larger tile does not remove the need to verify slip-resistance information for the intended wet use.
Prefabricated trays and proprietary systems
Some shower trays or uncoupling systems specify limits for tile size, adhesive coverage or drain connection. Follow the complete system manufacturer’s instructions. Do not substitute a generic rule if the selected assembly has a stated requirement.
Shower Wall Tile Size Is a Separate Decision
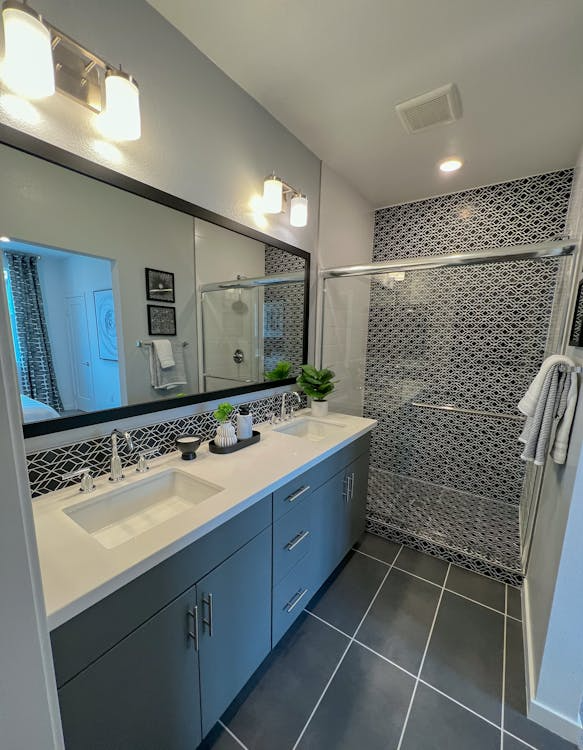
Wall formats such as 12 × 24 inches are widely available, but availability is not the same as a project standard. Choose wall tile size from the elevation, niche positions, fittings, ceiling height, pattern and cut strategy. Fewer joints may simplify the visual field, while larger units require flat substrates, suitable handling and adequate coverage.
- Align joints with niches, shelves, valves and glass channels where practical.
- Avoid narrow slivers at visible corners and ceilings.
- Show the starting line and cut distribution on the elevation.
- Coordinate trims, external corners and movement joints.
- Check the installation method for the exact tile size and substrate.
Slip Resistance Depends on the Product and Use
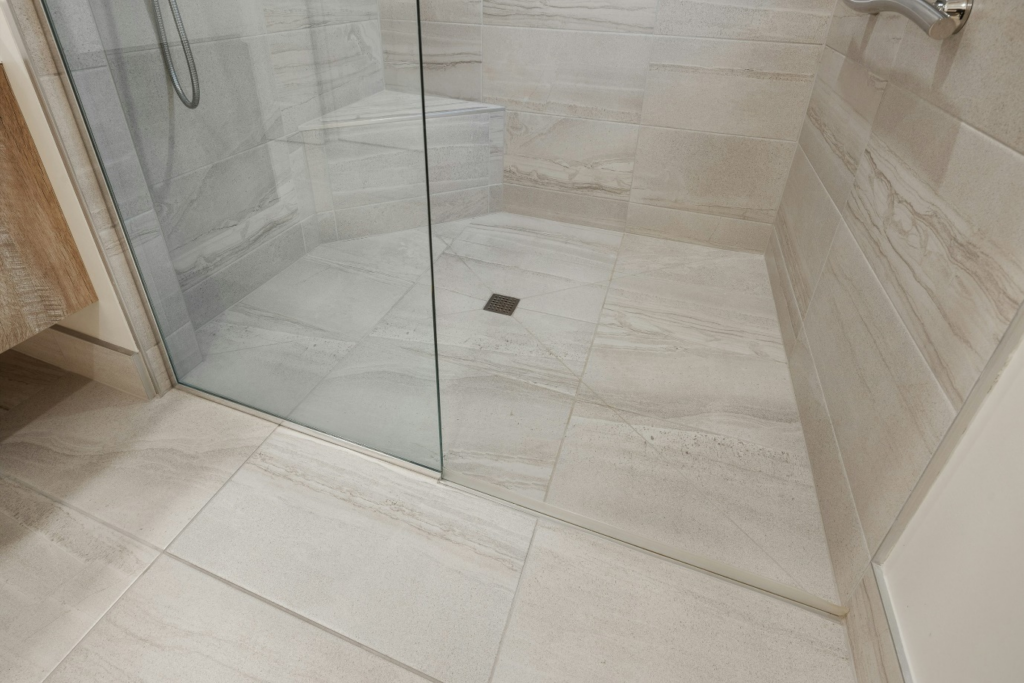
More grout joints can change the way a floor feels underfoot, but joint count is not a substitute for tested product information. ANSI A326.3 covers dynamic coefficient of friction testing and product-use classifications for hard-surface flooring. TCNA also notes that DCOF and slip resistance are not identical because contaminants, drainage, footwear, slope, maintenance and other conditions affect slip events.
Review the TCNA ANSI A326.3 information and ask the tile supplier for the classification and test information applicable to the exact product. The responsible designer should determine whether it is suitable for the project shower and local requirements.
Waterproofing and Drainage Are System Requirements
Tile and grout are finish layers. TCNA explains that grout joints are not waterproof and that a wet-area installation relies on the selected method and substrate or membrane to protect adjoining construction. Review the TCNA shower guidance, the membrane manufacturer’s instructions and the approved project detail.
- Confirm the waterproofing system, backing and drain connection.
- Coordinate the required floor and membrane slopes.
- Review corners, penetrations, niches, benches and thresholds.
- Define flood or water testing where required by the project.
- Protect the completed assembly before tile installation and handover.
Layout, Joints and Installation Checks
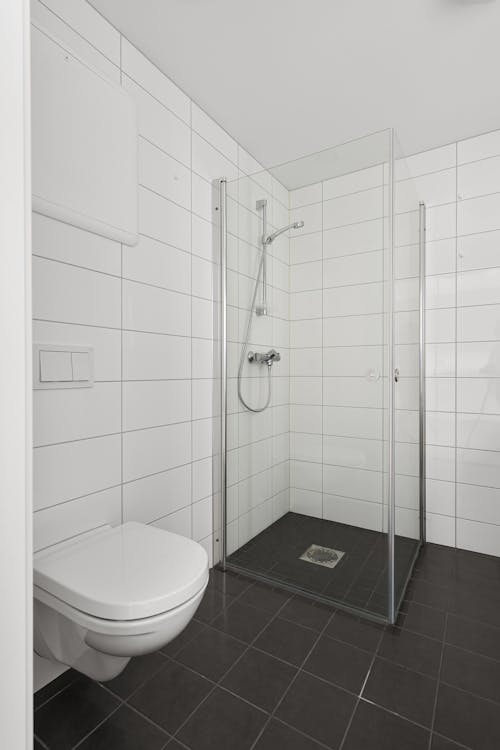
The selected format must work with the real shower dimensions. Prepare a layout that shows the drain, perimeter, threshold, walls and cuts. For mosaics, inspect the full sheet—not only an individual chip—because sheet spacing can remain visible after installation.
- Confirm the finished shower dimensions and drain model.
- Mark the floor planes and required levels.
- Test the proposed tile module against the drain and perimeter.
- Adjust the layout to avoid narrow cuts and irregular joints.
- Verify adhesive, grout and sealant compatibility.
- Install a sample area when appearance or slip conditions require review.
- Check drainage, joints, lippage and surface condition before handover.
Shower Tile RFQ and Approval Checklist
- Shower plan, sections and finished dimensions
- Drain type, position and manufacturer data
- Waterproofing and substrate system
- Floor and wall tile references, sizes and thicknesses
- Surface finish and product-use or slip-resistance information
- Grout joint, grout color, trims and sealants
- Layout, slope and perimeter-level requirements
- Sample, mock-up and test requirements
- Quantities, waste allowance, batch control and spare tiles
- Packing labels and delivery destination
Browse the project tile range and sanitary ware options when coordinating the wider bathroom package. Send drawings, drain information, tile references and quantities through the project enquiry page for a coordinated quotation review.
Frequently Asked Questions
Is 2 × 2 inch tile always best for a shower floor?
No. It is a common mosaic format and can work well around many center drains, but the approved choice depends on the drain, slope, shower system, tile data and installation layout.
Can large tiles be used on a shower floor?
Sometimes. A linear drain and single-plane fall may support larger formats, subject to the shower system and product requirements. The cut plan, lippage, surface classification and drainage still need approval.
Do smaller tiles prevent slipping?
Not by themselves. Joint pattern can influence the surface, but slip risk also depends on the exact tile, contaminants, cleaning, drainage, slope, footwear and use conditions.




