A spiral staircase design must resolve geometry, structure, movement and installation before its appearance is finalized. Begin with measured floor levels and the available opening, then coordinate treads, landings, railings, materials, drawings and site interfaces.
Start With the Stair Opening
Record the slab opening, surrounding walls, edge construction, columns, services and finished floor build-ups. Link the stair reference to the custom staircase project scope so every drawing and quotation uses the same location.
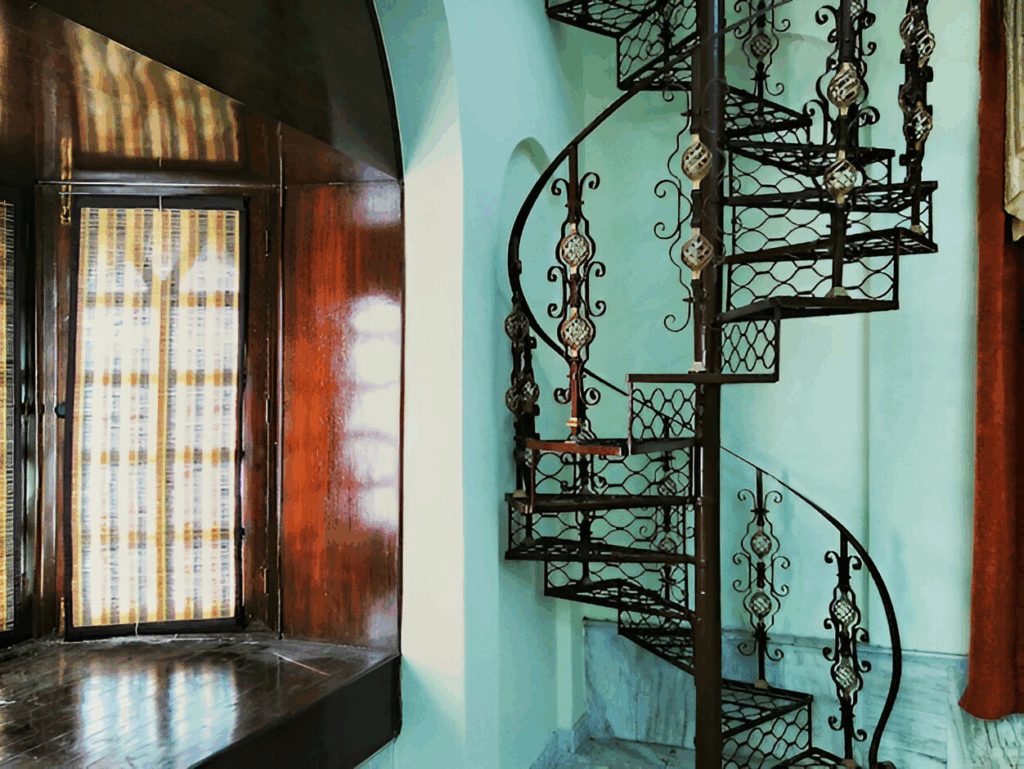
Record Floor-to-Floor Height
Measure from finished floor to finished floor and identify any intermediate landing. Use the staircase components guide to keep treads, risers, stringers, landings and guards clearly named.
Set Diameter and Walking Line
Choose the overall diameter from the available opening, intended traffic and required clearances. Show the usable walking line and central support zone on plan rather than quoting diameter alone.
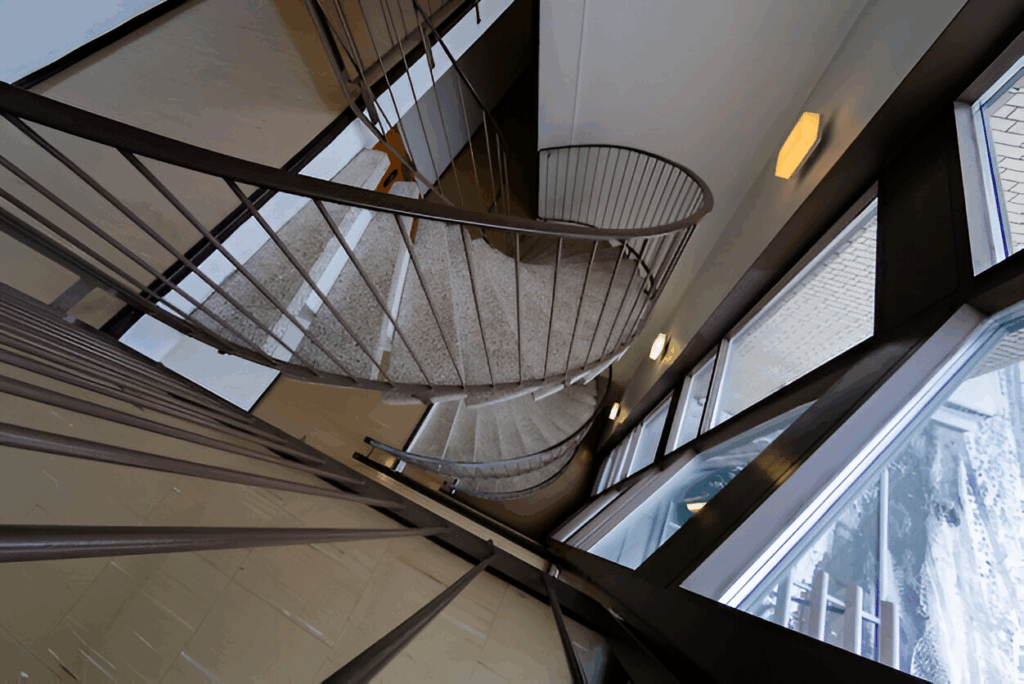
Coordinate Treads and Rise
Tread Geometry
Schedule the tread count, rise, inner and outer tread dimensions, nosing and surface finish. Confirm project-specific geometry with the responsible designer and applicable local requirements.
Rotation and Travel Direction
State clockwise or counterclockwise travel and check approach paths at both levels. Door swings, furniture movement and escape planning may affect the final arrangement.
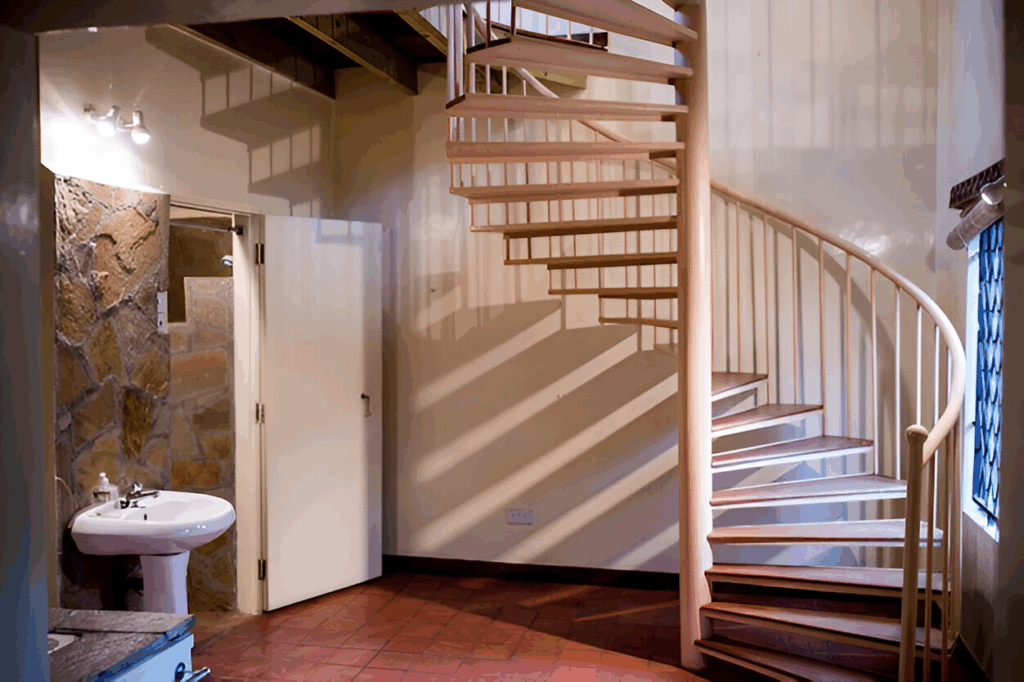
Check Headroom and Landings
Review vertical clearance through the full travel path and coordinate upper and lower landing edges, thresholds and guard transitions. Resolve conflicts before fabrication drawings are approved.
Select the Structural System
Identify the center column, stringer, cantilever or concrete support concept and the required connections. Structural sizing, anchors and slab capacity must be confirmed by the responsible project engineer.
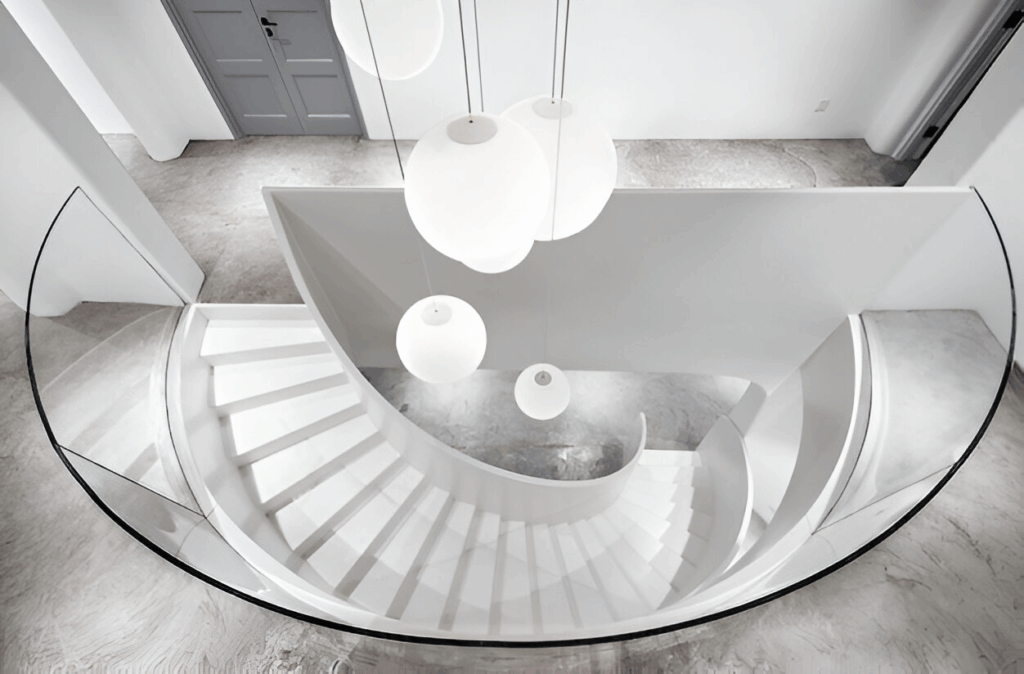
Coordinate Railing and Guarding
Define handrail continuity, guard locations, infill material, post spacing and connection details. Compare options with the staircase railing planning guide.
Compare Materials and Finishes
Record metal grade or timber species, glass description, stone or concrete finish, color, sheen and acceptable variation. For mixed timber assemblies, review the wood railing coordination guide.
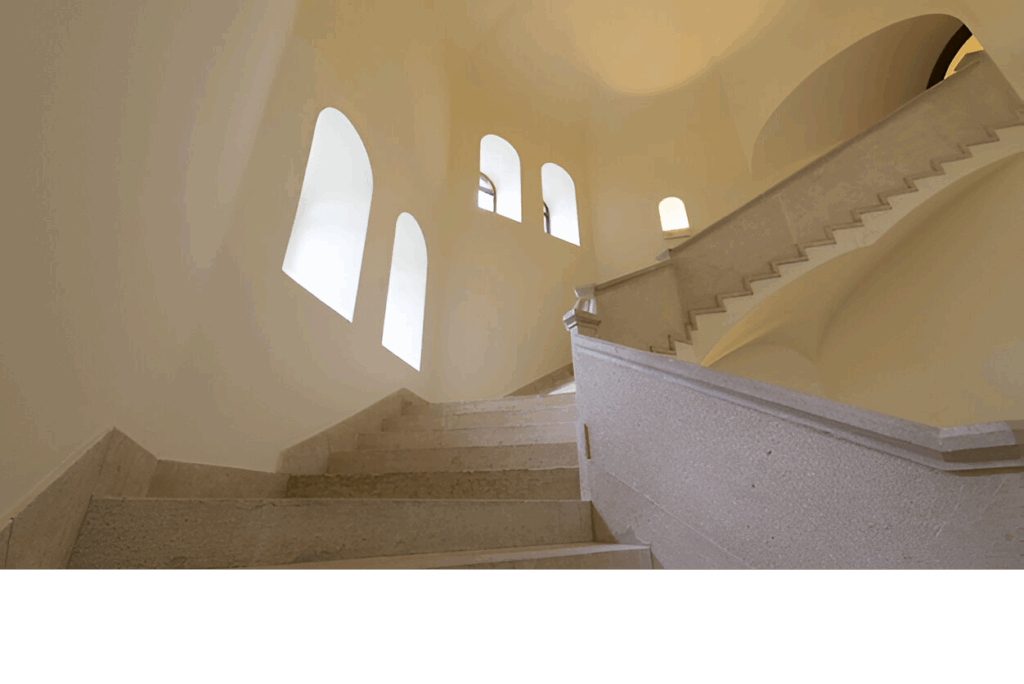
Review Access and Installation Route
Check whether components arrive assembled or in sections. Confirm doorway, lift and crane access, temporary supports, lifting points, package labels and protection of finished surfaces.

Approve Drawings and Samples
Review plans, sections, tread schedule, landing connections, railing details, anchors and finish samples. Record comments and release production only after responsible-party approval.
Prepare a Comparable RFQ
Ask suppliers to price the same geometry, structure, treads, railing, finishes, drawings, samples, packing, delivery and installation scope. List engineering, site work and exclusions separately.
Final Spiral Staircase Check
Release the stair when dimensions, structural interfaces, drawings, samples and installation responsibilities agree. For project support, send the floor plans, opening details and stair references.