By George House/30,June,2025
Custom French doors can adapt the familiar paired-glass-door concept to modern interiors, patios, offices and feature entrances. The design choices go beyond color: frame material, sightline, glazing, panel division, operation, threshold, hardware and surrounding wall details all affect the final result.
The five ideas below are starting points for selection. Confirm the opening, performance requirements, glass specification and hardware with the supplier’s shop drawings before production.

Decide the French Door System Before Styling It
Traditional French doors are paired hinged leaves with large glazed areas. Modern projects may use the same visual language on sliding, pivot or multi-panel systems, but their operation, frame sections and clear openings are different. Define the actual door type in the schedule rather than relying only on the label “French door.”
- Interior partition or exterior opening
- Single, paired, sliding or multi-panel operation
- Timber, aluminum, steel or composite frame
- Clear, tinted, patterned, laminated or insulated glass
- True divided lites, applied grids or one uninterrupted pane
- Required privacy, acoustics, weather, thermal or safety performance
If the opening size is still being developed, use the French door size and measurement guide before fixing leaf proportions and sidelights.
1. Slim Black-Framed French Doors
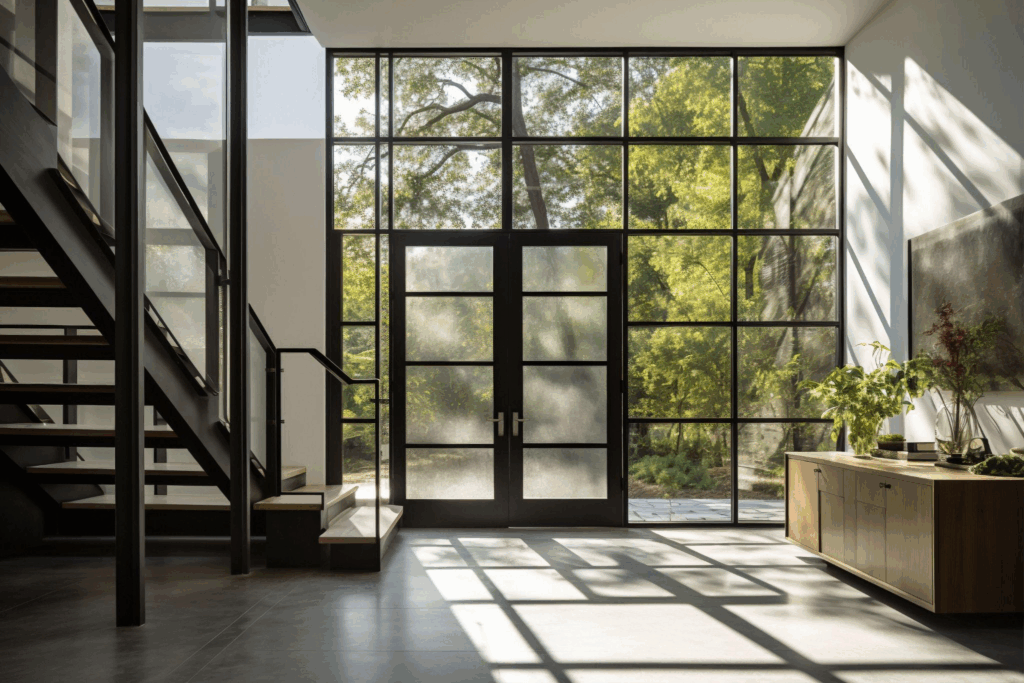
A dark slim frame creates a clear grid and works with contemporary, industrial or transitional interiors. Aluminum or steel-look systems can produce narrow sightlines, while timber can use a painted finish for a softer profile. Compare visible frame width, glass edge cover and meeting-stile thickness instead of judging only from a front elevation.
For an exterior opening, confirm coating, drainage, seals, glass build-up and corrosion exposure. For an interior partition, focus on safety glazing, door weight, hinge capacity, privacy and floor transitions.
2. Full-Height Glazed French Doors
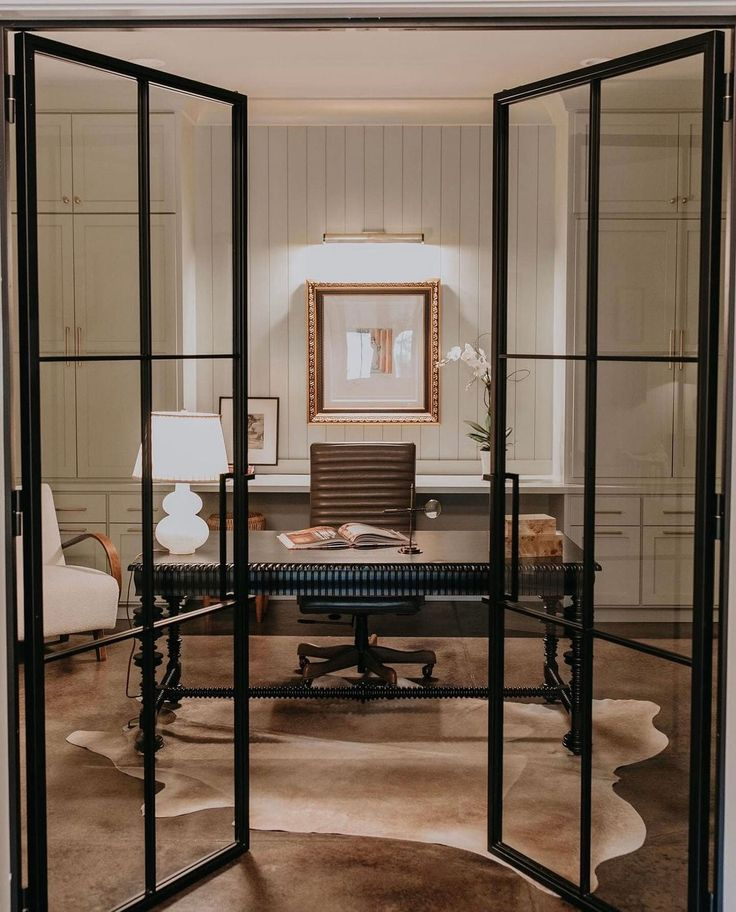
Tall glazed leaves can align with high ceilings and extend views between rooms or toward a terrace. As height increases, glass weight, frame stiffness, hinge count, closer selection and handling become more important. A transom may achieve the full-height appearance while keeping the operable leaves within a more manageable size.
Show the head detail, floor datum, maximum leaf size, glass thickness and structural fixing on the drawing. Do not assume that a taller leaf can use the same hardware as a standard-height door.
3. Sliding French-Style Doors
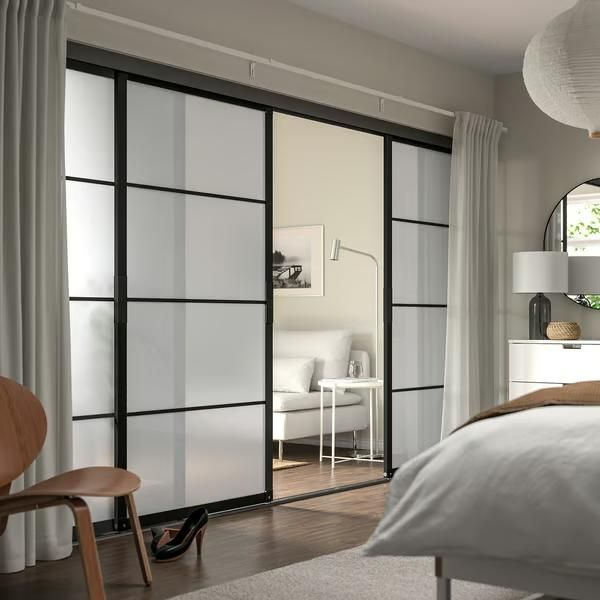
A sliding system can reproduce the framed-grid appearance of French doors where swing space is limited. It is not mechanically the same as a paired hinged French door. The track, interlock, handles, fixed panels, drainage and clear-passage calculation must follow the sliding system.
Use sliding French-style doors for room dividers, balcony connections or wide openings when the operation suits the plan. Check whether the panel should stack, pocket or remain visible, and keep furniture outside the operating zone.
4. Arched French Doors
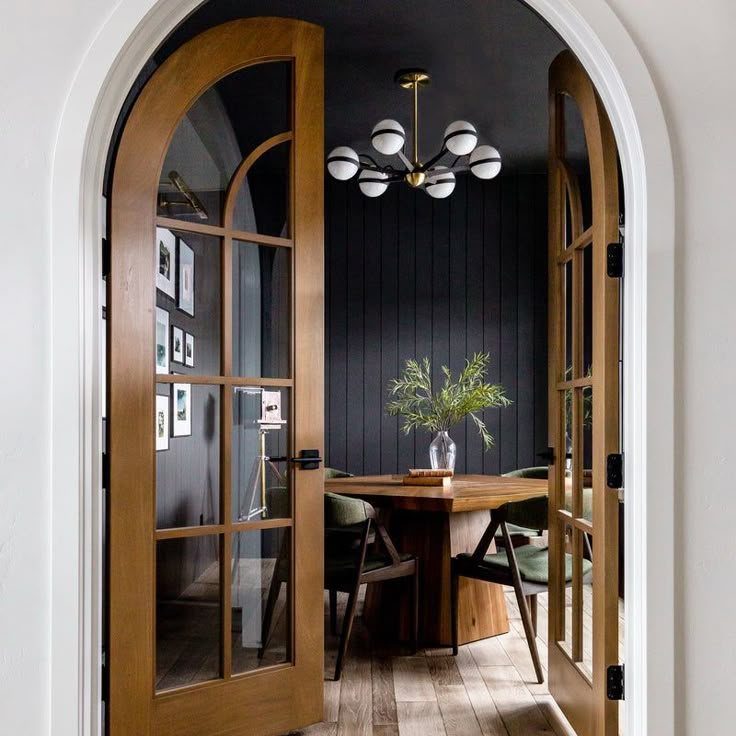
An arched head can connect the door set to traditional, Mediterranean or contemporary architecture. The opening survey must record the spring line, rise, radius or template, overall height and symmetry. The frame, glass and adjacent finishes need the same approved geometry.
For exterior arches, coordinate flashing, waterproofing and head drainage. For interior arches, check trim joints, wall finish and how the curved frame meets skirting and ceiling details.
5. Paired Swing Doors with a Defined Active Leaf
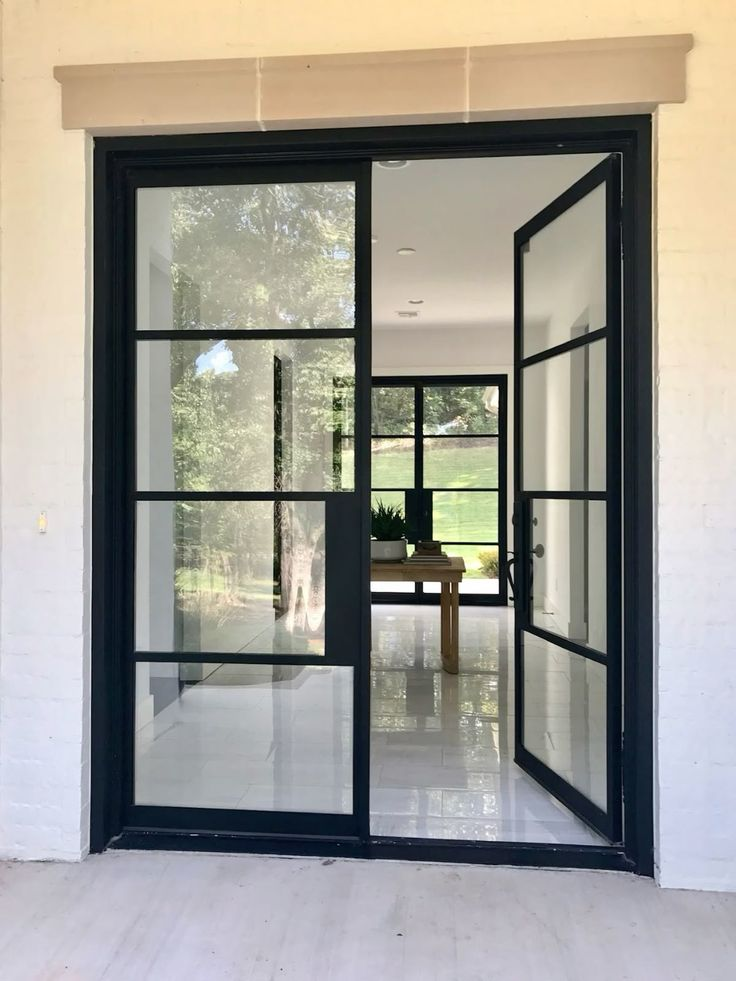
A paired swing set can provide one convenient daily leaf and a wider opening when both leaves are released. Identify the active leaf, inactive leaf, handing, flush bolts, meeting stile and hardware sequence. Check both swing arcs against furniture, curtains, walls and exterior circulation.
For weather-exposed openings, compare sill and drainage details in the exterior French door selection guide. For internal workspaces, the office French door guide covers privacy, light and layout decisions.
Match the Design Idea to the Specification
| Design idea | Main benefit | Critical checks |
|---|---|---|
| Slim black frame | Strong grid and narrow visual profile | Frame material, coating, sightline and glass edge cover |
| Full-height glazing | Vertical proportion and extended view | Leaf weight, stiffness, hinges, handling and head support |
| Sliding French style | No hinged swing zone | Track, panel overlap, clear passage, drainage and handles |
| Arched head | Custom architectural form | Template, radius, glass geometry, waterproofing and trim |
| Paired swing set | Daily active leaf plus wider occasional opening | Handing, meeting stile, bolts, swing conflict and threshold |
Coordinate Frame, Glass and Hardware
Frame and Finish
Select frame material from the required appearance, exposure, maintenance and performance. Define the finish code, sheen, texture and acceptable color variation. If timber veneer or solid wood is used, approve species, cut, grain direction and sample range.
Glass
Specify safety, privacy, thermal, acoustic or decorative glass only where the project requires it. Record the complete glass build-up, coating surface, tint, pattern orientation and visible edge conditions. Verify that the frame and hardware are rated for the final glass weight.
Hardware and Access
Coordinate hinges or track, handles, locks, flush bolts, stops, closers and access control. Smart locks are product-specific and may need power, cable routes or minimum stile dimensions. Acoustic or weather performance also depends on the complete tested assembly, not a single accessory.
Custom French Door Drawing Checklist
- Opening mark, location, quantity and interior or exterior use
- Structural opening, finished opening, leaf and clear-passage dimensions
- Operation, swing, handing, active leaf and fixed-panel arrangement
- Frame sections, mullion pattern, transom and adjacent-wall interfaces
- Glass build-up, safety marking, tint, coating and pattern
- Threshold, floor transition, drainage, seals and exterior flashing
- Hardware schedule, access control and power requirements
- Finish sample, glass sample, mock-up and inspection criteria
- Packaging, shipping, lifting and installation sequence
Turn the Design Idea into a Buildable Door Set
The strongest custom French door design is the one whose proportion, operation, frame, glass and hardware work together. Review the project windows and doors overview when coordinating the door set with other openings.
You can send George House Material your opening schedule and design references for product selection, quotation, sample and shop-drawing coordination.