
By George House/16,July,2025
Basement design ideas should begin with the building conditions below grade. Moisture, drainage, ceiling services, structure, ventilation and safe access determine what the space can support before furniture or finishes are selected.
This guide organizes the planning sequence, compares room uses and provides a scope checklist for a coordinated renovation. Investigate water entry and obtain the required professional and local approvals before enclosing hidden conditions.
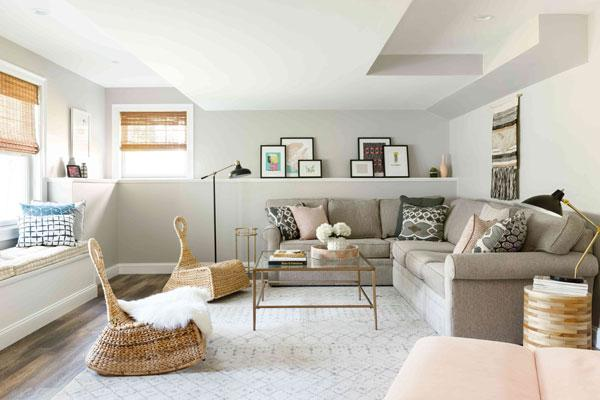
Start With a Basement Condition Survey
- Measure length, width and clear height below beams, ducts and pipes.
- Map columns, foundation walls, stairs, doors, windows and equipment access.
- Look for staining, efflorescence, musty odor, cracks and previous repairs.
- Confirm exterior grading, roof-water discharge, drains and sump systems.
- Record electrical panels, shutoffs, cleanouts and service clearances that must remain accessible.
- Check heating, cooling, ventilation and humidity-control capacity.
- Identify existing fire separation, alarms, escape provisions and local approval requirements.
Do not hide an unexplained moisture problem behind new insulation or finishes. Coordinate the whole room sequence with the space planning guide so access and circulation remain clear.
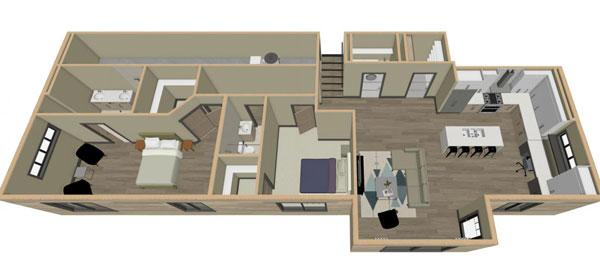
Match the Use to the Basement
| Possible Use | Key Needs | Common Constraint |
|---|---|---|
| Family lounge | Comfortable seating, layered light and media storage | Low ceiling zones and sound transfer |
| Home office | Task light, data, acoustic control and a clean background | Limited daylight and shared circulation |
| Guest room | Privacy, comfort, ventilation and compliant escape provisions | Local requirements may limit sleeping use |
| Home theater | Acoustics, equipment cooling, blackout and wiring | Access to concealed services |
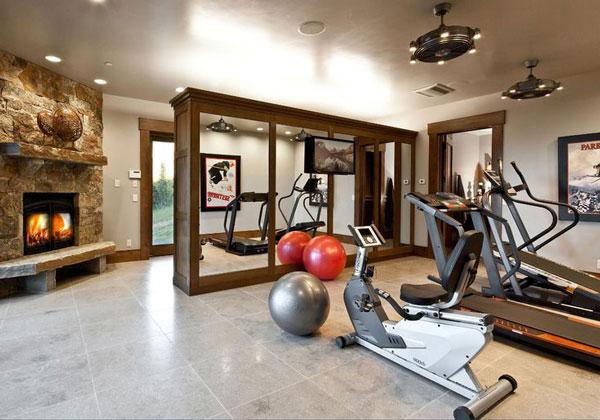
| Gym | Floor load, impact surface, ventilation and equipment clearance | Height below beams and vibration |
| Storage | Dry conditions, shelving, labels and equipment access | Items placed against cold or damp walls |
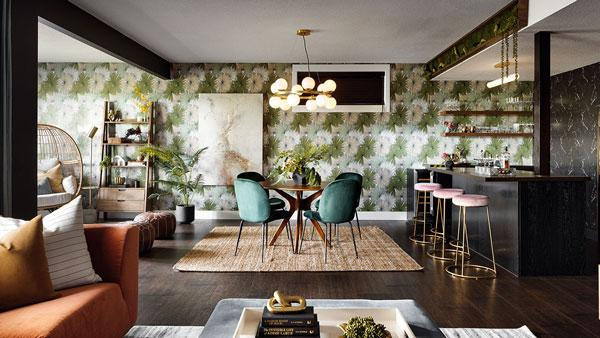
Lounge and Media Room Ideas
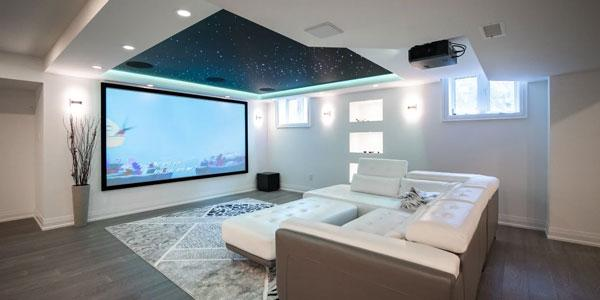
Place primary seating where headroom is generous and routes to stairs, utilities and doors stay open. Use low storage below ducts, and keep electronics away from potential water paths. Separate ambient, task and accent lighting so the room can change from everyday use to film viewing.
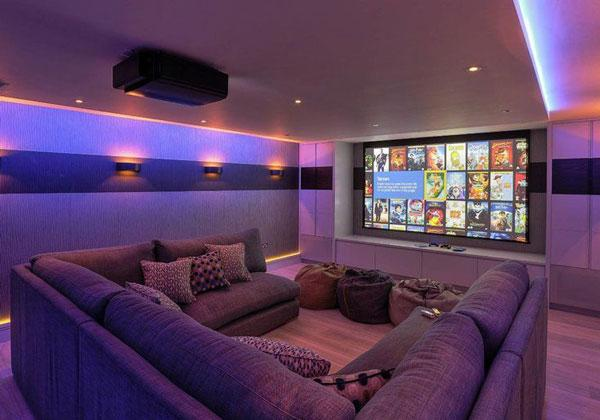
Guest Room and Home Office
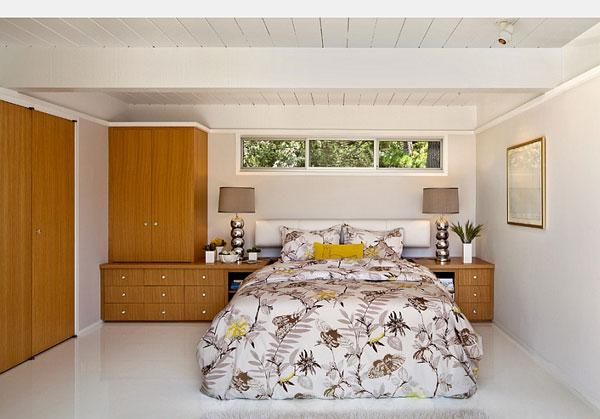
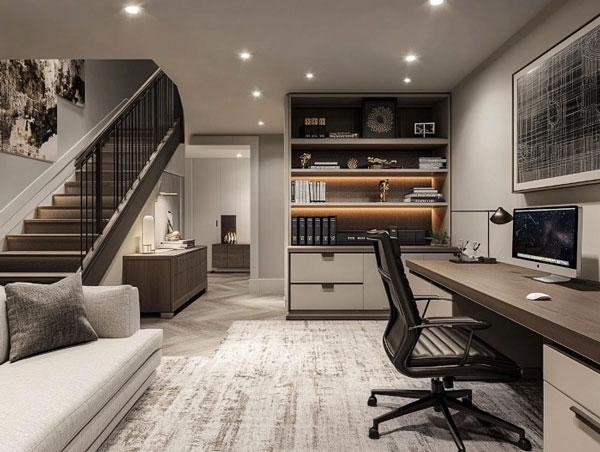
A room used for sleeping may trigger requirements that do not apply to a lounge or storage area. Verify escape, ventilation, light, alarms and approvals locally before labeling it a bedroom. A nearby bathroom also needs coordinated drainage, waterproofing and ventilation; use the shower dimensions planning guide during early layout.
Activity Zones and Flexible Rooms
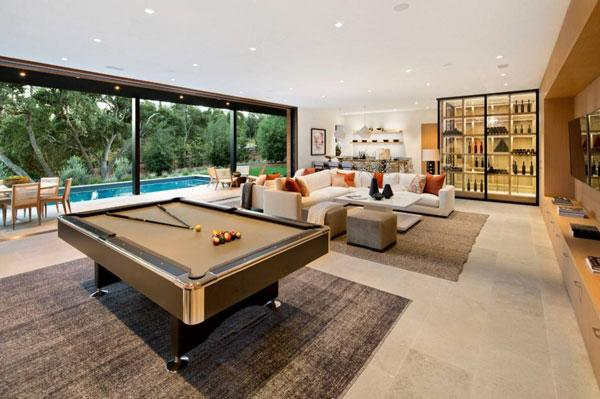
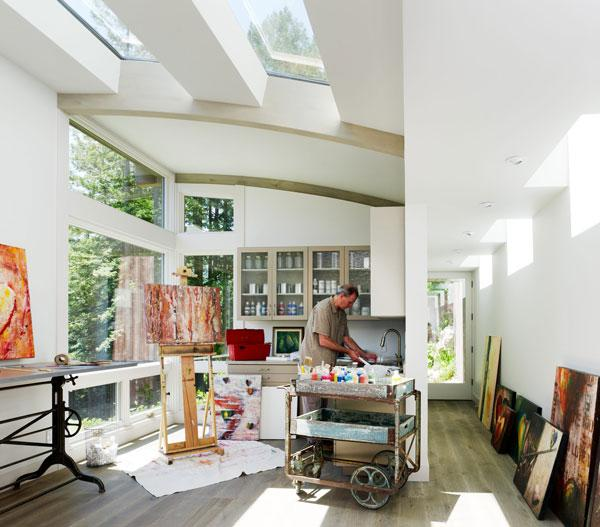
Plan the largest equipment and movement zone first. A games table needs cueing or chair space; gym equipment needs height and a safe circulation margin; craft work needs durable surfaces, storage and accurate light. Where uses change over time, place fixed services around the perimeter and keep the center flexible.
Kids’ Space and Storage Safety
- Anchor tall storage and keep heavy items low.
- Maintain visibility between play, stair and adult activity zones.
- Use cleanable, low-emission finishes suited to the space.
- Protect sharp corners, outlets, equipment and service access.
- Keep stored materials off walls and floors where moisture inspection is needed.
- Preserve an unobstructed route to exits and mechanical equipment.

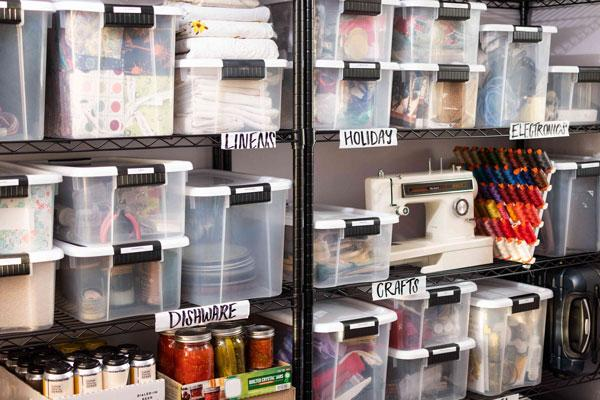
Built-in storage can follow the depth and access principles in the standard closet size guide, but below-grade materials and clearances still need project-specific review.
Basement Renovation Sequence
- Survey dimensions, structure, water conditions and services.
- Define approved room uses and verify local requirements.
- Resolve exterior water, drainage and active leakage.
- Coordinate stairs, escape, fire separation, ventilation and alarms.
- Develop layouts around clear height and equipment access.
- Specify compatible insulation, vapor, wall and floor assemblies for the climate and structure.
- Coordinate electrical, plumbing, data, lighting and mechanical work.
- Approve samples and a representative detail or mockup.
- Inspect concealed work before closing walls and ceilings.
- Commission systems and record maintenance access.
Use the scope controls in the renovation planning guide to separate demolition, hidden-condition allowances, finishes and handover requirements.
Basement Design and BOQ Checklist
- Measured survey, room uses and approval responsibilities
- Water investigation, drainage, sump and waterproofing scope
- Structural changes and penetrations
- Stairs, guards, doors, windows and escape provisions
- Insulation, air sealing and moisture-control assembly
- Heating, cooling, ventilation and dehumidification
- Electrical, lighting, data, plumbing and access panels
- Ceiling, wall, floor, joinery and furniture finishes
- Testing, inspections, cleaning, commissioning and warranties
- Allowances for concealed conditions and documented change control
Plan From Conditions to Finishes
The best basement design ideas turn constraints into a clear sequence: keep the basement dry, preserve safe access, coordinate services and then fit each activity into the available height and light. For help defining an integrated project package, review the project services overview.




