
By George House/26,Jul,2025
Mirror closet doors combine a full-height reflective surface with the function of a wardrobe front. They can help share light and reduce the need for a separate wall mirror, but the system must still be selected for safe glazing, leaf weight, opening clearance, track or hinge capacity and daily maintenance. This guide compares the principal door types and the details to confirm before fabrication.
Start With the Wardrobe and Opening
(Source)
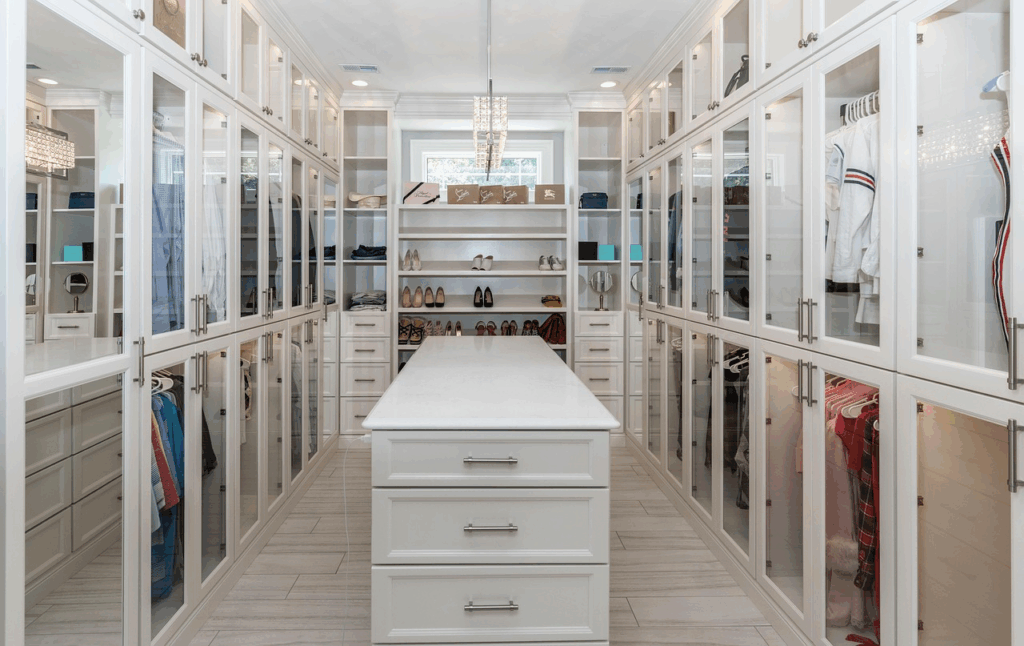
Measure the finished opening at the top, center and bottom, then record wall plumb, floor level, skirting, ceiling details and adjacent switches or furniture. Confirm whether the doors are fitted to a complete wardrobe, an existing recess or a new framed opening. The custom wardrobe design page explains how fronts, internal storage and room clearances should be coordinated together.
Early layouts can use the standard closet size guide and standard closet depth guide for reference. Final dimensions, however, must follow the room survey, wardrobe carcass, clothing clearance and approved door system.
Compare Opening Types
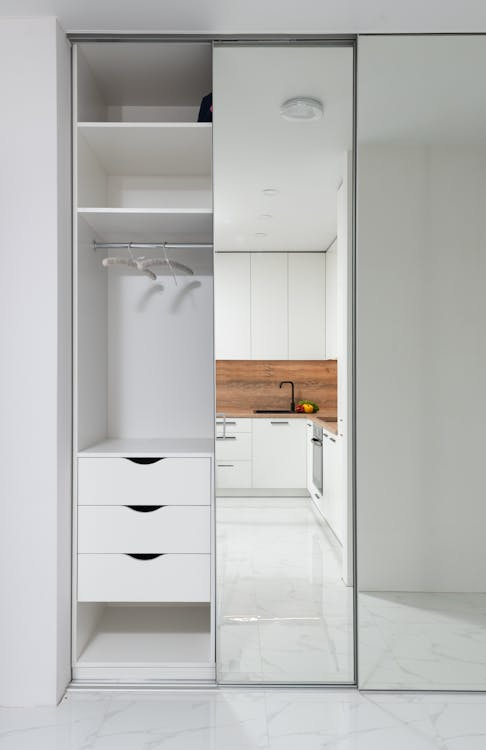
- Sliding doors: avoid swing into the room and suit wide openings, but one part of the wardrobe remains covered. Confirm panel overlap, bottom guide, track cleaning and roller adjustment.
- Bifold doors: expose more of the wardrobe at once, while folded panels project into the room. Check pivot positions, panel weight, pull location and floor clearance.
- Hinged doors: provide direct access to each cabinet bay and can carry a mirror insert or full mirror face. Confirm hinge capacity, door stop, handle projection and collision with nearby furniture.
- Framed or minimally framed systems: compare edge protection, rigidity, replaceability and how the perimeter finish relates to the wardrobe.
Specify Mirror and Safety Requirements
(Source)
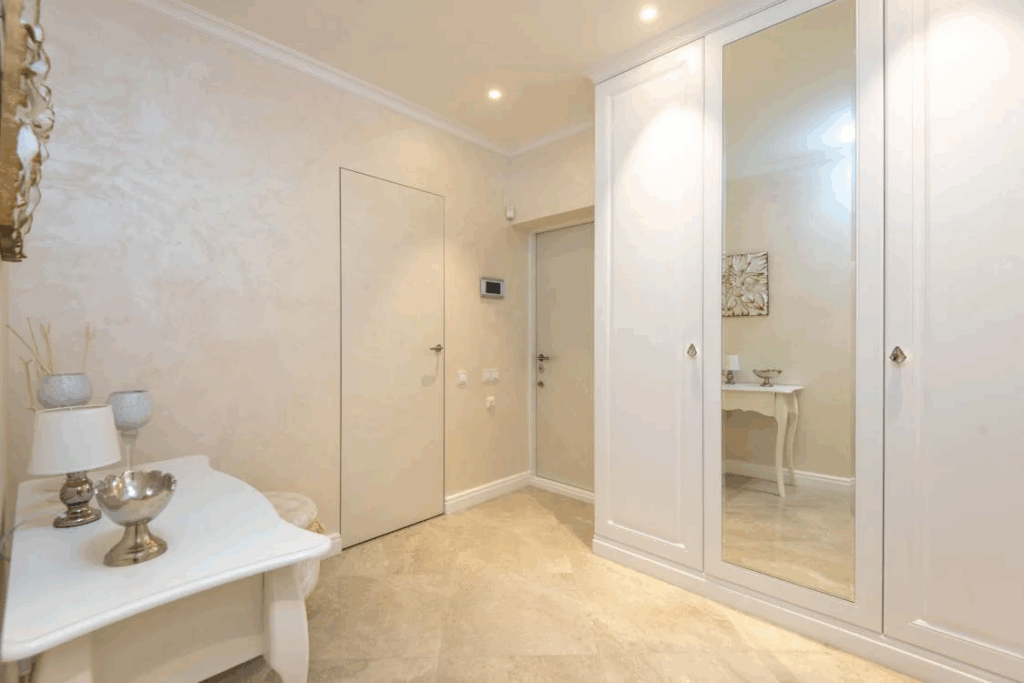
The project specification should state mirror thickness, color, edge finish, backing or retention method and applicable safety requirements. Do not assume that every decorative mirror is suitable for a moving door. The supplier should confirm how the glass is supported within the panel and what happens if it is damaged. For children’s rooms, circulation zones or other higher-contact locations, obtain project-specific review from the designer and local authority.
Coordinate Style and Internal Storage
Mirror tone, frame color and handle finish should be reviewed with flooring, wall color, lighting and wardrobe finishes. Bronze or gray mirror can change color perception, while clear mirror may emphasize uneven lighting. If a timber-lined wardrobe is desired, compare the maintenance and construction considerations in the cedar closet guide. Check that shelves, drawers and hanging rails remain accessible when the doors are open.
Installation and Maintenance
(Source)
Install tracks or frames to the approved substrate and confirm plumb, level, overlap, stops and anti-jump devices where the system uses them. Test the full travel of every panel and protect the mirror during remaining construction. Clean with products approved for the mirror backing and frame finish; prevent liquid from collecting at edges or in tracks. Keep the system adjustable and document replacement panel details.
Mock-Up and Replacement Planning
Before full production, review one representative sample or mock-up for reflection quality, edge protection, frame joints, handle position and operating effort. View it under the intended lighting and from typical standing positions because tint and distortion may be more noticeable across large panels. Record the approved mirror and frame references for every room type. Also confirm whether a damaged panel can be removed without dismantling the wardrobe, how replacement dimensions will be identified and which rollers, guides or hinges should be retained as spares.
RFQ Checklist
- Opening marks, quantities, surveyed dimensions and surrounding finishes.
- Sliding, bifold or hinged configuration with panel divisions and overlap.
- Mirror specification, edge treatment, backing, retention and safety requirements.
- Frame, track, guide, roller or hinge capacity and handle details.
- Shop drawings, physical samples, installation, adjustment and protection.
- Cleaning guidance, spare components, replacement method and warranty scope.
For a coordinated quotation, send the wardrobe elevations, opening survey, mirror specification and finish schedule.




