
A pocket door can release the floor area needed for a swing door, but it also requires a coordinated wall pocket, frame kit, track, leaf, hardware and finished opening. It is most successful when the opening is planned before framing and when services, wall finishes, accessibility, privacy and maintenance needs are reviewed together.
This guide explains where pocket doors work well, what can limit them and which dimensions and documents to confirm before quotation or production. Manufacturer instructions and approved shop drawings should always control the final rough opening.
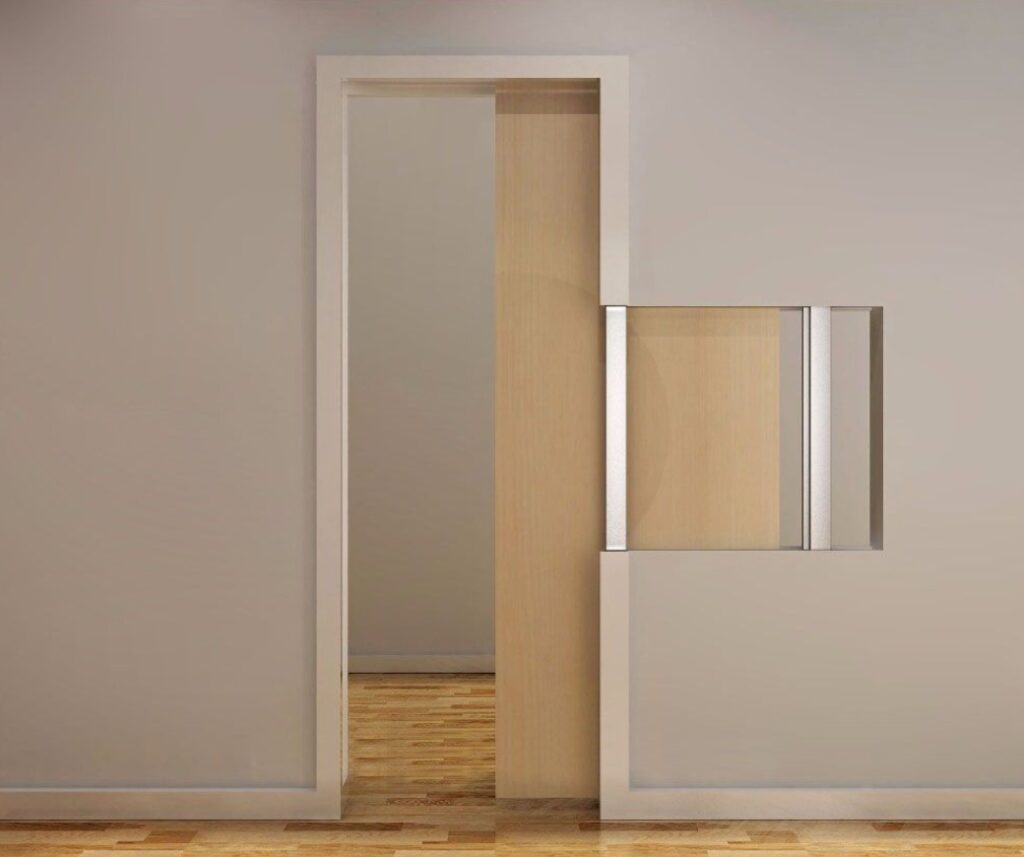
How a Pocket Door System Works
The door leaf hangs from or runs on a track and travels into a framed pocket. A complete package may include a header or track, hangers, split studs or a pocket cassette, floor guide, stops, jambs, soft-close components, pulls and a privacy lock. The door slab, trims and lockset may be separate from the frame kit, so scope must be checked line by line.
| Component | What to confirm |
|---|---|
| Door leaf | Width, height, thickness, weight, construction, finish and edge preparation |
| Frame or cassette | Wall type and thickness, maximum leaf size and weight, opening direction and access |
| Track and hangers | Load rating, adjustment, anti-jump detail, soft-close compatibility and replacement method |
| Jambs and trim | Finished opening, wall finish, architrave or frameless detail and tolerances |
| Pull and lock | Function, projection, backset, privacy release, finish and accessibility requirement |
| Floor guide | Guide type, floor fixing, floor finish and conflict with waterproofing or underfloor services |
Where Pocket Doors Fit—and Where They Need Caution
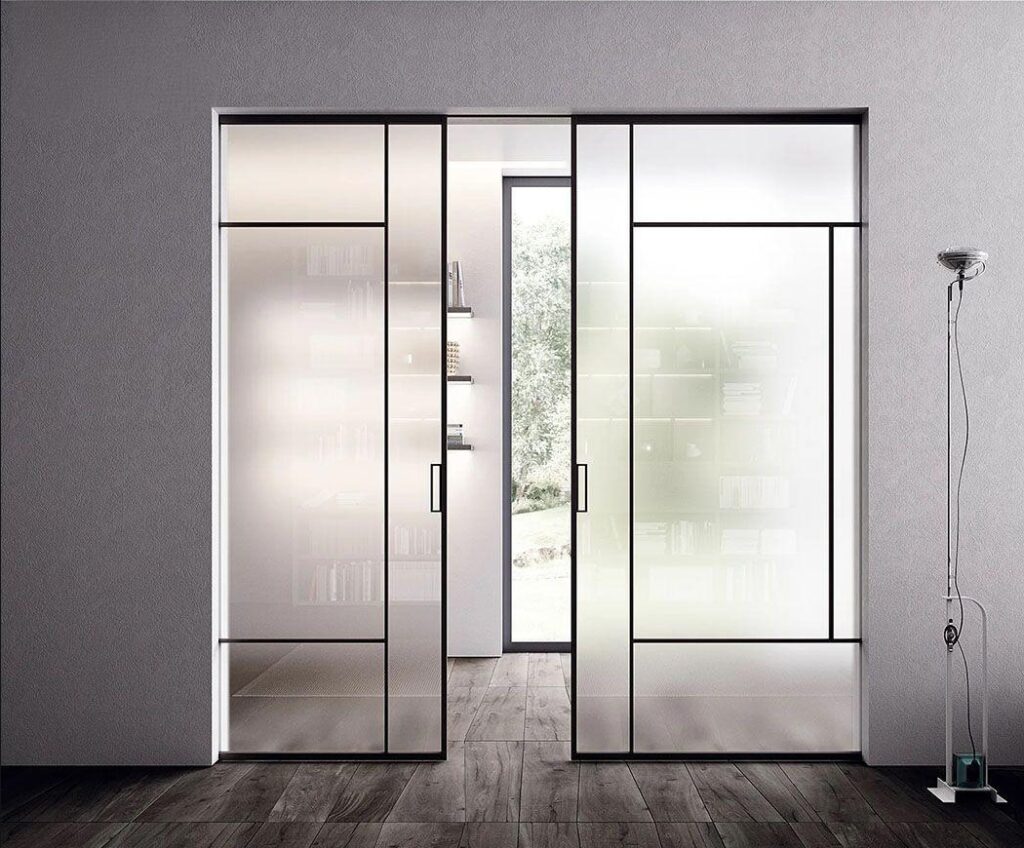
| Location | Why it may suit | What to review |
|---|---|---|
| Bathroom or powder room | Reduces door-swing conflict with fixtures | Privacy latch, gaps, wet-area detailing, ventilation and user operation |
| Closet or pantry | Keeps the access zone clear | Full opening, shelf conflicts, pulls and track maintenance |
| Home office or flexible room | Supports an adaptable layout | Acoustic expectations, visual privacy and hardware function |
| Accessible route | A sliding door can avoid a swing into circulation space | Required clear width, maneuvering space, operating force, hardware and local accessibility rules |
| Service-heavy wall | Usually unsuitable without redesign | Electrical, plumbing, structural bracing, blocking and wall-mounted equipment |
| High acoustic or sealed separation | May require a specialist system | Tested assembly, seals, drop seal, frame and adjacent wall construction |
A pocket door does not automatically provide the same privacy, sound control, fire resistance or air sealing as a hinged door. Where a rating or performance target applies, specify a complete tested or approved assembly and do not assume that a heavier leaf alone will achieve it.
Measure the Opening from the Selected System
A universal “double the door width” rule is not enough for final framing. The frame series, door dimensions, track, jambs, soft-close hardware and finished floor can change the required opening. For example, Johnson Hardware’s 1500SC product guidance instructs users to determine the door width, height and thickness and then select the corresponding frame; it also identifies which parts are not included.
- Confirm structural rough opening width and height from the selected frame drawing.
- Record the datum relative to finished floor, not only the unfinished slab.
- Check wall thickness, lining build-up and final jamb depth.
- Verify that the pocket side is clear of pipes, wiring, bracing and unsuitable fixings.
- Allow for floor guides, thresholds and any transition between floor materials.
- Check plumb, level, square and diagonals before closing the wall.
- Keep the exact frame and hardware series on the door schedule.
The related interior door rough-opening guide explains measurement and planning principles, but the approved pocket-frame drawing must control the final site dimensions.
Accessibility Is a Project Requirement, Not a Product Claim
Where U.S. ADA requirements apply, the U.S. Access Board door guide explains that clear width for a sliding door is measured to its leading edge and shows a 32-inch minimum clear width under the cited provision. Maneuvering clearance, hardware, opening force and other requirements must also be checked. Other countries and building types may use different rules, so confirm the applicable local standard and approved design.
Hardware, Installation and Maintenance
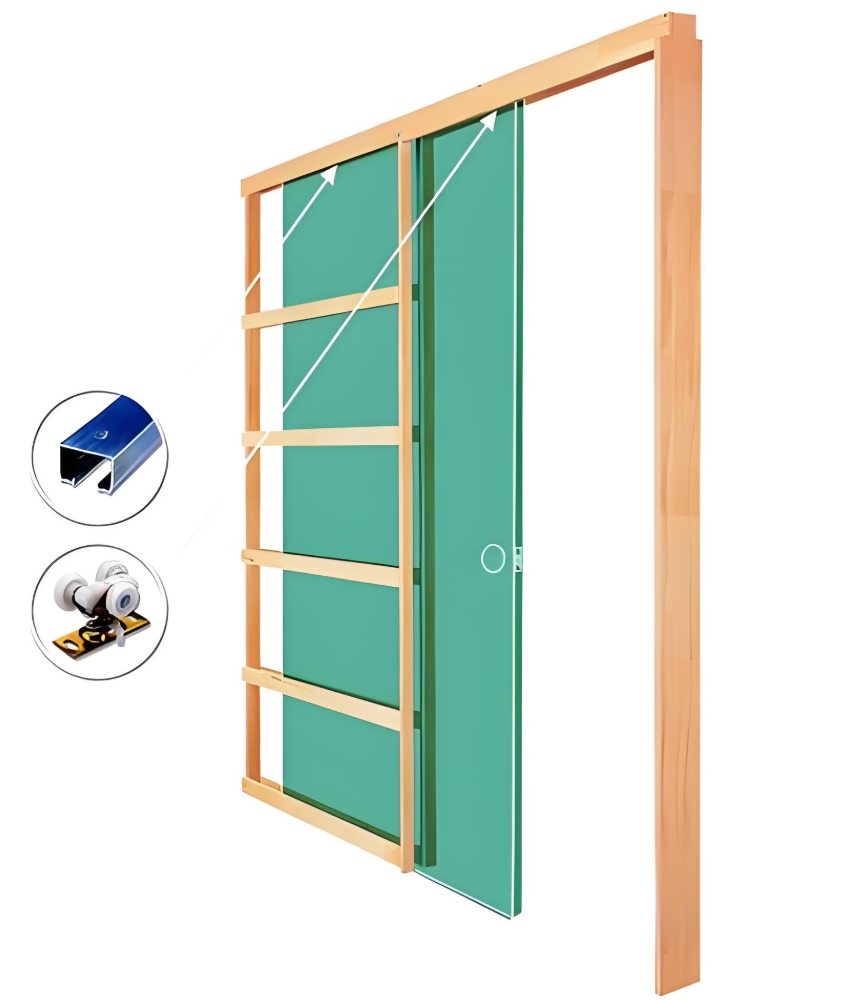
- Leaf weight: confirm that the frame, hangers, soft-close unit and fixings are rated for the proposed door.
- Track access: identify how the hangers and stops can be adjusted or replaced after finishes are complete.
- Fixings: prevent later screws, hooks or cabinets from penetrating the door pocket.
- Floor guide: align it with the leaf and protect waterproofing or embedded services where relevant.
- Cleaning: keep the track and guides free of debris and follow the manufacturer’s lubrication instructions.
- Commissioning: check travel, stops, soft close, latch, alignment, clear width and surface damage before handover.
Pocket Door Schedule and RFQ Checklist
- Opening reference, room, quantity and single or converging configuration
- Door leaf size, thickness, construction, weight and finish
- Wall type, thickness, rough opening and finished opening
- Frame or cassette manufacturer, series and load capacity
- Track, hangers, soft close, floor guide, stops and service access
- Pull, lock, privacy release, hardware finish and handing
- Required clear width, accessibility, acoustic, fire or other performance target
- Jambs, trims, shadow gaps, floor transition and surrounding finish
- Shop drawings, product data, samples, test reports and approval responsibility
- Packing labels, spare hardware, installation scope and maintenance information
George House Material can coordinate door schedules, frame systems, finishes, hardware, shop drawings and quotations around the available plans. Review the project door and window systems and send the opening list through the project enquiry page.
Frequently Asked Questions
Does a pocket door save space?
It removes the swing arc from the room, but the wall beside the opening must house the door. Evaluate the complete plan rather than counting only the clear floor area.
Can any hinged door opening become a pocket door?
Not automatically. The wall may contain structure, bracing, wiring, plumbing or fixtures. A qualified project team should inspect the wall and select the frame before demolition or framing.
What dimension should be used for the rough opening?
Use the approved drawing for the exact frame series and door size. Generic rules can support early planning but should not release the wall for construction.




