Accordion doors are multi-panel folding doors that travel along a track and stack to one or both sides of an opening. They can divide rooms without the swing area required by a conventional hinged door, but privacy, acoustic control, weather resistance and clear opening depend on the selected system.
Use this guide to compare materials, tracks, opening arrangements and project requirements before requesting a quotation. Do not select an accordion door from appearance or nominal opening width alone.
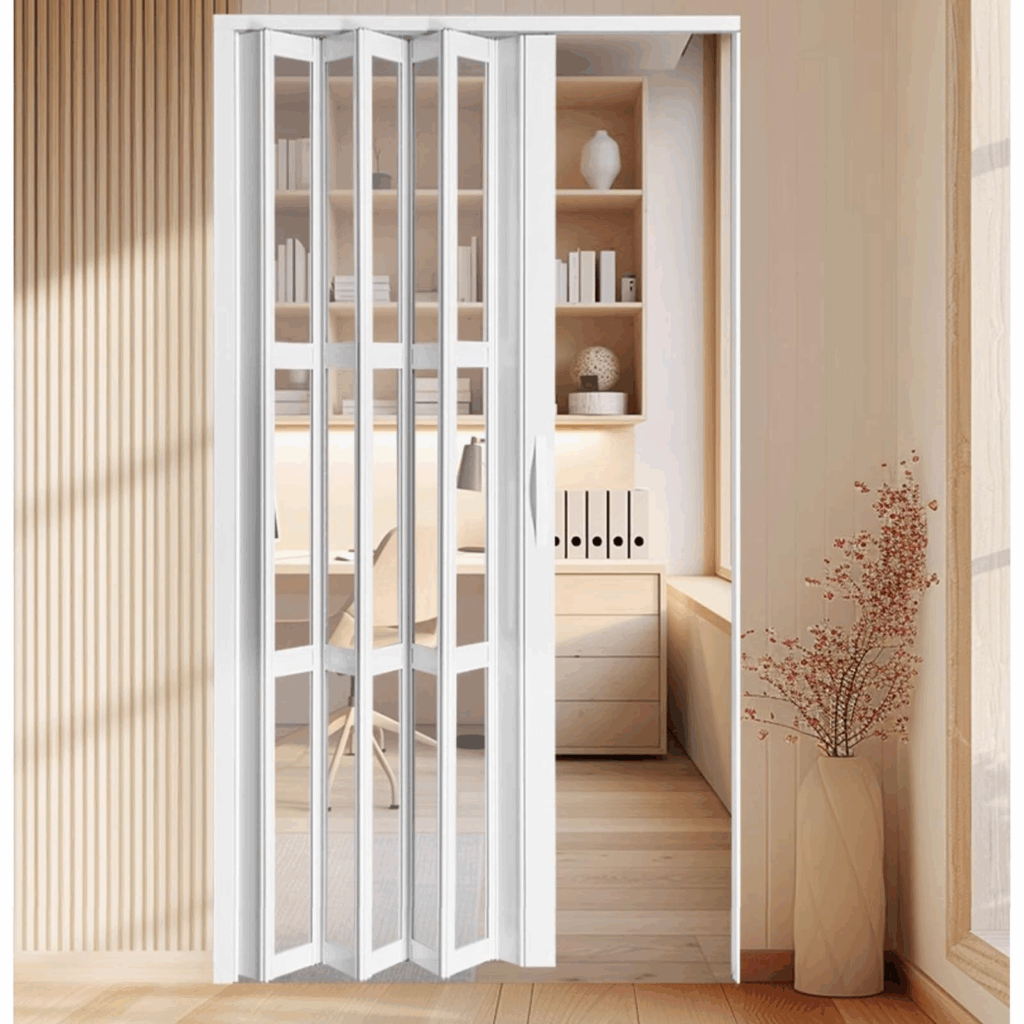
What Is an Accordion Door?
An accordion door uses a connected series of narrow leaves or pleated panels. Rollers or carriers guide the assembly along a top track; some systems also use a bottom guide. Depending on the product, the panels may be vinyl, timber-based, aluminum-framed, glazed or built as an acoustic partition.
“Accordion,” “concertina,” “folding partition” and “folding door” are sometimes used loosely. Confirm the actual construction: a lightweight pleated divider is different from a framed bi-fold system or a tested operable acoustic wall.
Where Accordion Doors Work Well

| Application | Why a folding system may help | Selection checks |
|---|---|---|
| Living and dining areas | Allows temporary separation while retaining a larger open layout | Stack location, visual finish, floor transition and privacy |
| Closets and storage | Reduces the swing zone in front of shelves or circulation | Clear opening, handle reach, track access and ventilation needs |
| Laundry areas | Can conceal appliances in a shallow zone | Moisture exposure, ventilation, heat clearances and service access |
| Home offices or meeting rooms | Creates a flexible boundary | Required speech privacy, tested acoustic data and perimeter seals |
| Hotels, schools and function spaces | Divides large rooms into smaller zones | Fire, egress, acoustic, accessibility, locking and operating-force requirements |
| Exterior openings | Some engineered folding systems can connect interior and exterior areas | System-specific structural, air, water, drainage, threshold and hardware data |
Advantages and Limitations
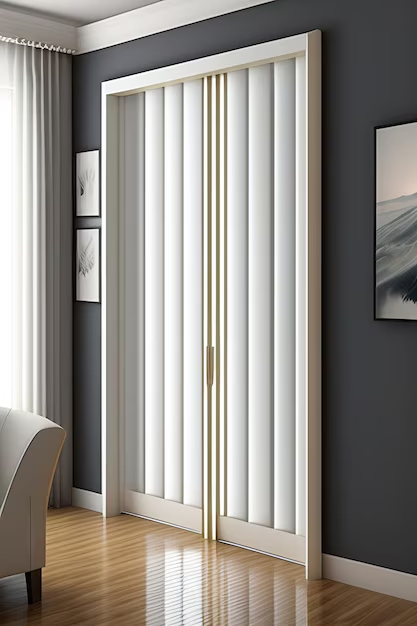
| Potential benefit | Related limitation to check |
|---|---|
| No full door-leaf swing into the room | The folded stack reduces clear opening or requires a dedicated stacking pocket |
| Flexible opening width | Track support and panel weight increase with system size |
| Many finishes and panel constructions | Finish appearance does not prove acoustic, fire or exterior performance |
| Can suit retrofit partitions | Existing walls and ceilings may need reinforcement, leveling and coordinated fixing |
| Simple lightweight models are available | Large, glazed, acoustic or rated systems usually need specialist installation and commissioning |
Accordion Doors vs. Bi-Fold and Sliding Doors
| System | Opening action | Typical selection reason | Main coordination item |
|---|---|---|---|
| Accordion door | Many narrow panels fold along a track | Compact swing zone and flexible partitioning | Stack size, track support and panel construction |
| Bi-fold door | Wider hinged leaves fold in pairs | Closets, room openings or engineered exterior systems | Leaf swing, hinges, bottom guides and weather details where applicable |
| Sliding door | One or more panels move parallel to the wall | Clean opening action and fewer fold joints | Wall/pocket space, overlap and track drainage |
| Hinged door | Single or paired leaf swings on hinges | Conventional passage, seals and familiar hardware | Swing clearance, handing and frame preparation |
For a broader comparison of sliding configurations, review the sliding door systems page and the main door and window range.
How to Select an Accordion Door
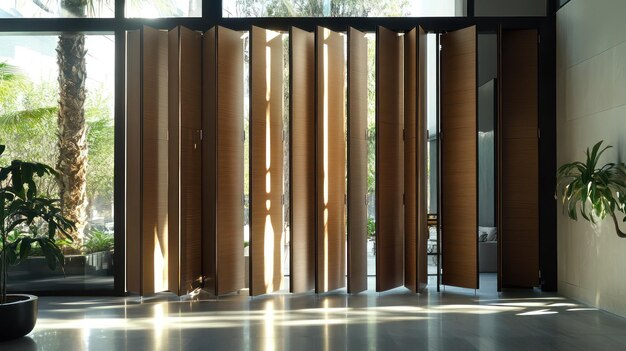
1. Measure the complete opening
Record finished width and height at several points, wall thickness, ceiling condition, floor level and available stack space. Note skirtings, switches, furniture, sprinkler heads, lighting and other items near the travel path.
2. Define privacy and acoustic needs
A visual divider is not automatically soundproof. If speech privacy matters, request tested acoustic performance for the complete assembly and review perimeter seals, floor contact, track joints and site interfaces. Field results can differ from laboratory ratings.
3. Choose a suitable panel and finish
Vinyl or fabric-faced products may suit lightweight interior division; timber-based panels can provide a furniture-like finish; aluminum and glass systems can provide larger framed leaves. Verify cleaning, moisture, impact, fire and replacement requirements for the actual location.
4. Review track and structural support
Top-hung systems transfer loads to the header or ceiling support. Confirm the fixing substrate, deflection limits and access for adjustment. Bottom guides may improve alignment but can affect accessibility, cleaning and floor finishes.
5. Check life-safety and accessibility interfaces
Do not assume a folding partition can replace a required fire door or egress door. Where ratings or accessible passage are required, the specified assembly, clear opening, hardware, operating force and installation details must be approved for that use.
Drawings, Samples and Installation
- Approve plan, elevation, opening size, track level and stack position.
- Confirm head support, side jambs, floor guide and adjacent finish interfaces.
- Review panel finish samples, glazing, handles, locks and visible track components.
- Coordinate seals, acoustic requirements and fire or smoke requirements where applicable.
- Protect tracks and panels during delivery and construction.
- After installation, test travel, alignment, locking and safe stacking across the full opening.
- Provide cleaning, adjustment and replacement instructions at handover.
Accordion Door RFQ Checklist
- Opening mark, dimensions and finished-floor level
- Single-end, bi-parting or pocket stack arrangement
- Panel material, finish, color and glazing requirement
- Privacy, acoustic, fire, impact or exterior performance requirements
- Track type, header support and bottom-guide preference
- Handle, lock, access control and keying requirement
- Shop drawing, sample and test-report submittals
- Quantity, delivery access, installation scope and programme
- Packing, labeling, spares and maintenance requirements
Send the available opening schedule, drawings, reference images and performance brief through the project enquiry page for a coordinated review before quotation.
Frequently Asked Questions
Are accordion doors soundproof?
Some specialist folding partitions have tested acoustic ratings, but lightweight accordion doors usually provide only limited sound reduction. Ask for the complete system’s test data and review seals and site interfaces.
Can an accordion door be used outdoors?
Only when the selected system is designed and documented for exterior exposure. Check wind, air and water performance, drainage, threshold, corrosion protection, glazing and maintenance for the project location.
Does an accordion door leave the full opening clear?
Not necessarily. The folded panel stack and hardware occupy space unless the design provides a dedicated pocket. Use the manufacturer’s stack calculation to confirm the net clear opening.




