
By George House/09,Oct,2025
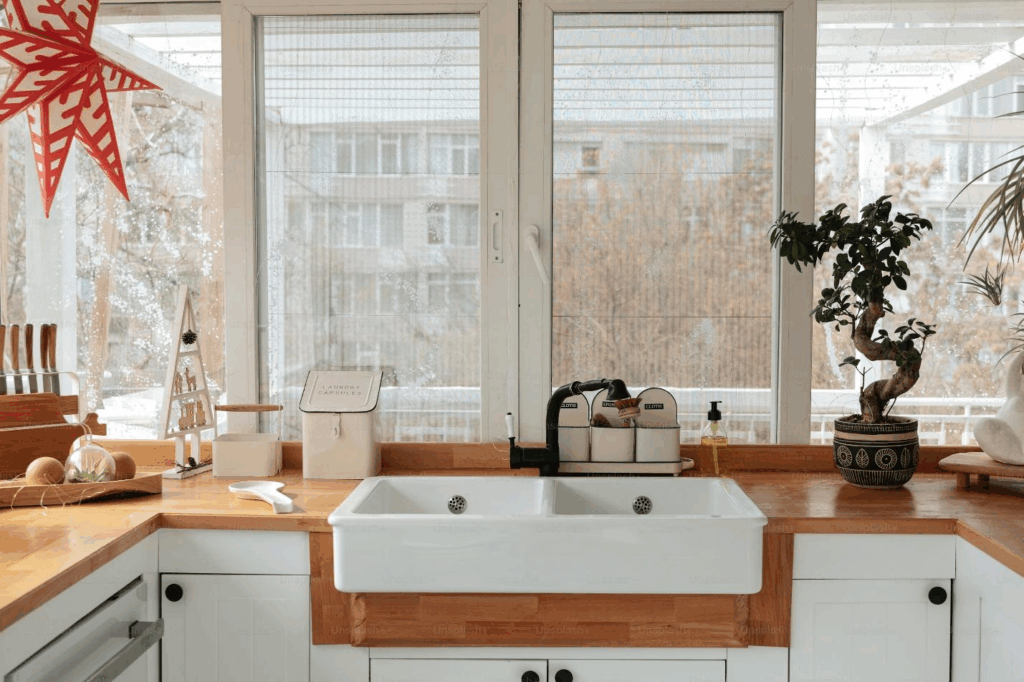
Kitchen windows over the sink can provide daylight, a view and ventilation, but the opening must also work with the faucet, backsplash, worktop, cabinets and wall construction. The best style is one that can be reached and operated safely from behind the counter while meeting the project’s glazing and weather requirements.
Coordinate the window as part of the complete door and window package. Frame finish, glass, hardware, opening dimensions and surrounding seals should follow the same approved schedule rather than being selected as an isolated kitchen feature.
(Source)
Plan the position before choosing the window style
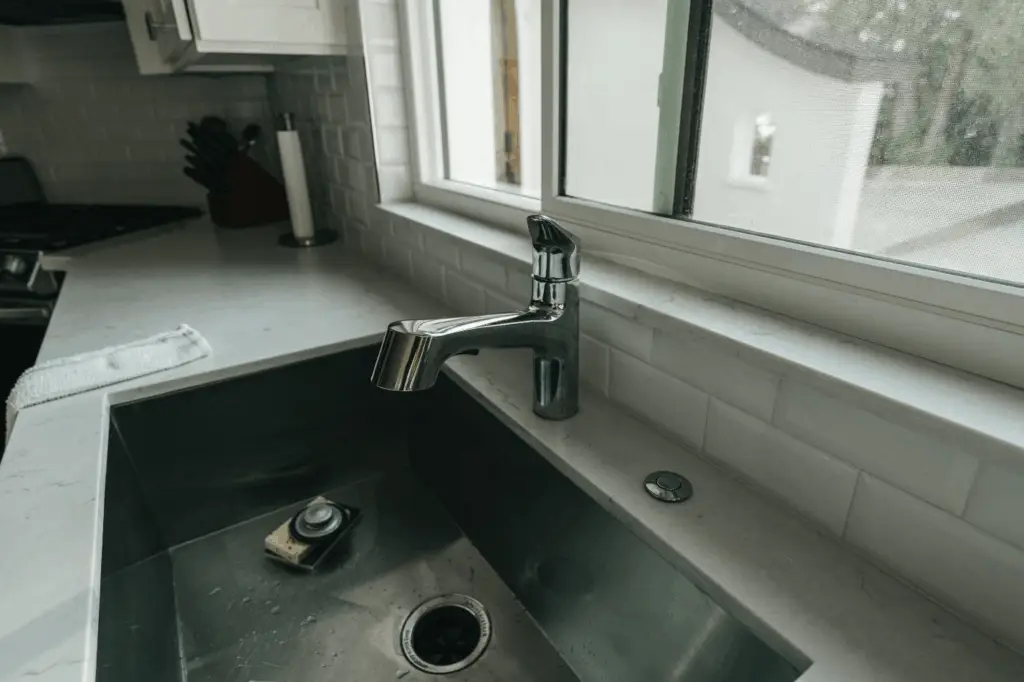
Measure the finished worktop height, backsplash zone, faucet height and reach from the front edge of the counter. Check whether the handle or latch can be operated without leaning over a deep sink. The sill and frame should not conflict with the tap, countertop upstand, tile trim or an inward-opening accessory.
Also review the exterior. An outward-opening sash needs clearance from paths, screens, shutters, planting and adjacent walls. Confirm drainage, flashing, sealant access and the relationship between the window frame and the wall build-up.
Compare common operating types
Casement windows
A casement sash can provide a wide clear opening and is often operated by a crank. Over a sink, verify crank reach, handle clearance and the exterior swing. Hinge position affects the direction of airflow and cleaning access.
Sliding windows
A horizontal slider does not project inward or outward, which can help where exterior clearance is limited. Check the reachable latch position, removable-sash method, drainage path and the width of the meeting rail in the view.
Awning windows
An awning sash is hinged at the top and opens outward. It can be useful for a high or wide opening, but the operator still needs to be reachable. The opening angle and hardware determine ventilation and cleaning access; do not assume all awning windows perform the same way.
Double-hung windows
Double-hung units suit traditional elevations, but lifting the lower sash from behind a sink may be less convenient than using a crank or slider. Confirm the operating force, lock height and tilt or cleaning method on the selected product.
Picture windows
A fixed picture window maximizes uninterrupted glass but provides no ventilation. It can be paired with operable units elsewhere when the ventilation strategy allows. Review picture window planning before choosing a fixed opening only for its appearance.
The broader window types guide compares operation, placement and selection considerations across these systems.
(Source)
Confirm dimensions and the rough opening
Do not order from a nominal width and height without the manufacturer’s opening requirements. Record the structural rough opening, frame size, finished reveal, sill condition, packers, head support and tolerances. The rough opening guide explains why these dimensions must remain distinct.
| Coordination item | Check before ordering |
|---|---|
| Interior level | Worktop, backsplash, sill and finished reveal |
| Reach | Operator, latch and screen access from behind the sink |
| Faucet | Height, rotation, pull-out hose and collision clearance |
| Opening | Structural rough opening, frame size and installation tolerance |
| Exterior | Sash swing, drainage, flashing, sealant and cleaning access |
| Services | Plumbing, power, lighting and wall framing conflicts |
Select glass, privacy and performance
Choose glazing from the project requirements for safety, energy, solar control, privacy, acoustic performance and local regulations. A sink window may be exposed to water splash and frequent cleaning, but that does not define the required glass by itself. Ask the manufacturer for the applicable product data and approved glass build-up.
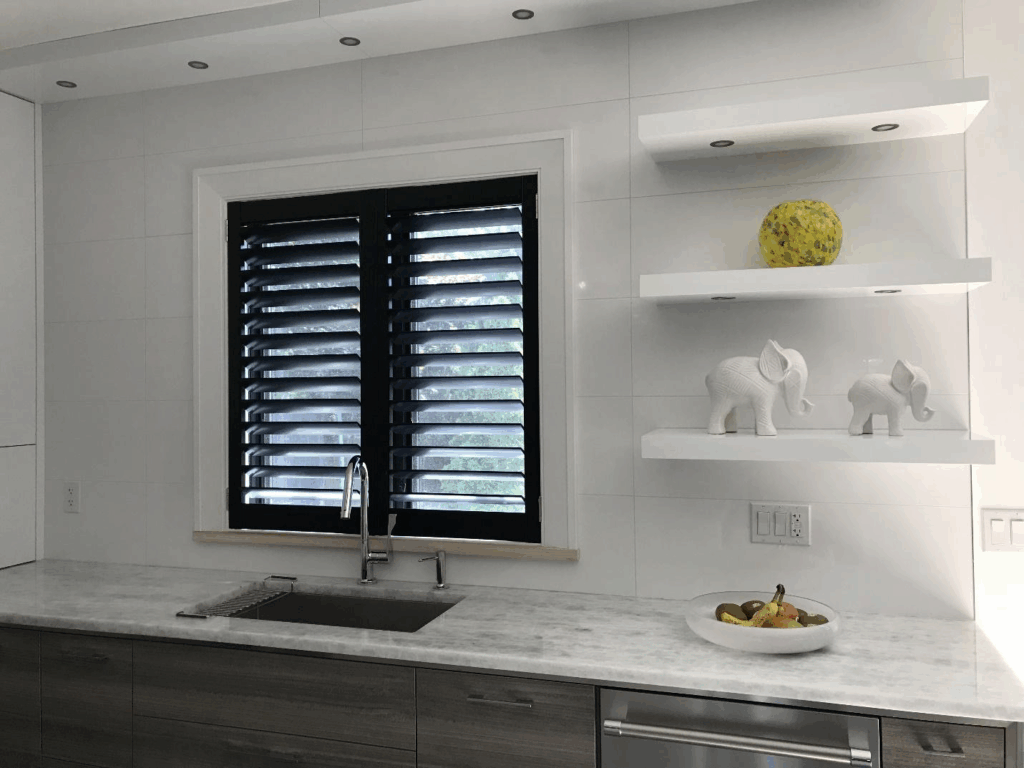
If privacy is needed, compare obscured glass, blinds or the relationship to the external view. Ensure any screen, blind or handle can be removed and maintained without dismantling cabinets or the faucet.
Condensation risk depends on indoor humidity, exterior conditions, frame and glass performance, installation and ventilation. Keep the interior sill and joints accessible for cleaning and observation. If water repeatedly appears around the frame, investigate the source rather than treating it as normal sink splash. Confirm that drainage paths and weep openings remain clear after the backsplash and sealant work is complete.
Coordinate cabinets, lighting and finishes
Align the window with the sink centerline or the full cabinet composition, not only with a single base unit. Check upper-cabinet widths, open shelves, wall lights and extraction equipment. The backsplash should finish cleanly against the frame or reveal, with enough space for sealant and future maintenance.
(Source)
Final selection guidance
A successful sink window balances operation, reach, ventilation, glazing and construction interfaces. Confirm the faucet and worktop levels, compare opening types, and approve the rough opening and frame details before ordering. For a project-specific window schedule or quotation, send the kitchen elevation and opening dimensions for review.





