
A practical design for a 1000 sq. ft. house starts with priorities, not a fixed internet floor plan. The number of bedrooms, circulation, storage, daylight, building services and material budget must fit the household, site and local requirements.
This guide explains how to organize a compact-house brief and coordinate material information before quotation. It does not provide permit-ready architectural or engineering drawings. Final room sizes, structure, fire safety, accessibility and code compliance should be confirmed by qualified professionals in the project location.
Start a 1000 Sq. Ft. House Design with the Project Brief
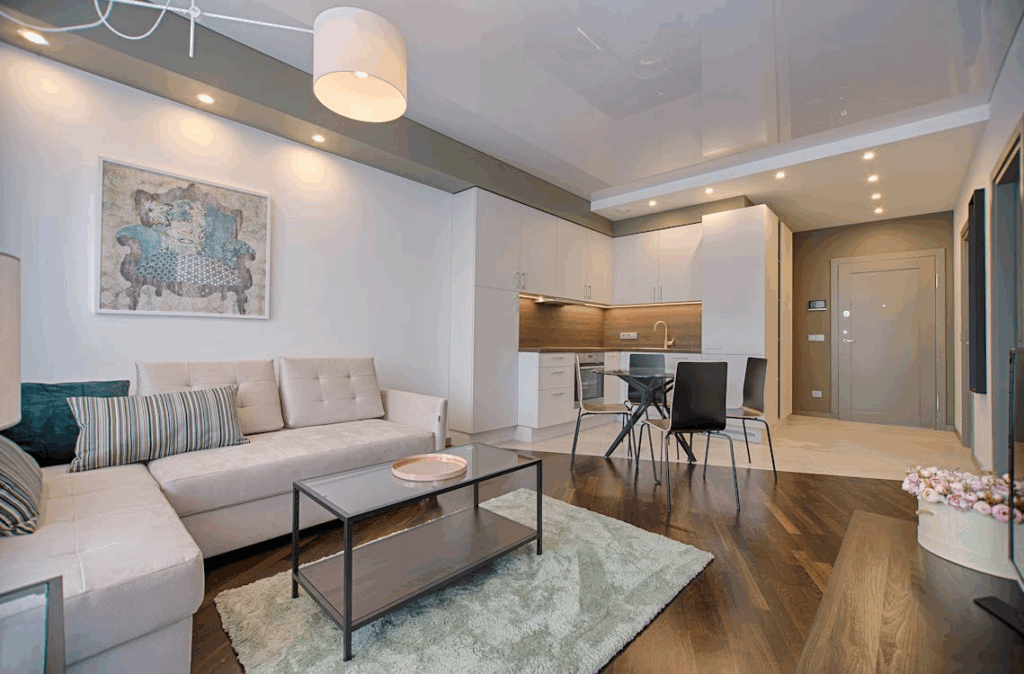
List the non-negotiable rooms and the activities each room must support. Separate essential requirements from preferences. A compact house becomes difficult when furniture, doors, storage and service equipment are added after the floor plan is already fixed.
| Brief item | Questions to answer | Why it affects materials |
|---|---|---|
| Occupants | How many people, guests or changing family needs? | Influences bedrooms, storage, sanitary ware and durability expectations. |
| Daily activities | Cooking, work, laundry, hobbies and entertaining? | Defines cabinets, work surfaces, lighting, power and acoustic needs. |
| Site and climate | Orientation, views, weather exposure and local construction method? | Affects windows, doors, shading, finishes and envelope requirements. |
| Budget and schedule | Which areas need priority and when are selections required? | Controls specification levels, alternates and approval deadlines. |
Compare Two-Bedroom and Three-Bedroom Layouts
A two-bedroom arrangement may allow more generous shared space, storage or utility areas. A three-bedroom arrangement can support more occupants but usually requires tighter rooms and more careful circulation. Neither option is automatically better; the decision should follow the brief and permitted room requirements.
Two-bedroom planning priorities
- Locate bedrooms away from noisy shared or service areas where practical.
- Use built-in storage to reduce freestanding furniture.
- Coordinate the kitchen, dining and living area as connected but distinct work zones.
- Reserve realistic space for laundry, cleaning supplies and household equipment.
Three-bedroom planning priorities
- Test beds, wardrobes, doors and circulation at their actual sizes.
- Avoid creating a third bedroom that cannot support the intended furniture and access.
- Review bathroom demand, privacy and storage for the expected occupancy.
- Use a coordinated door and window schedule to avoid conflicts in compact corridors.
Make Open-Plan Space Work in Practice
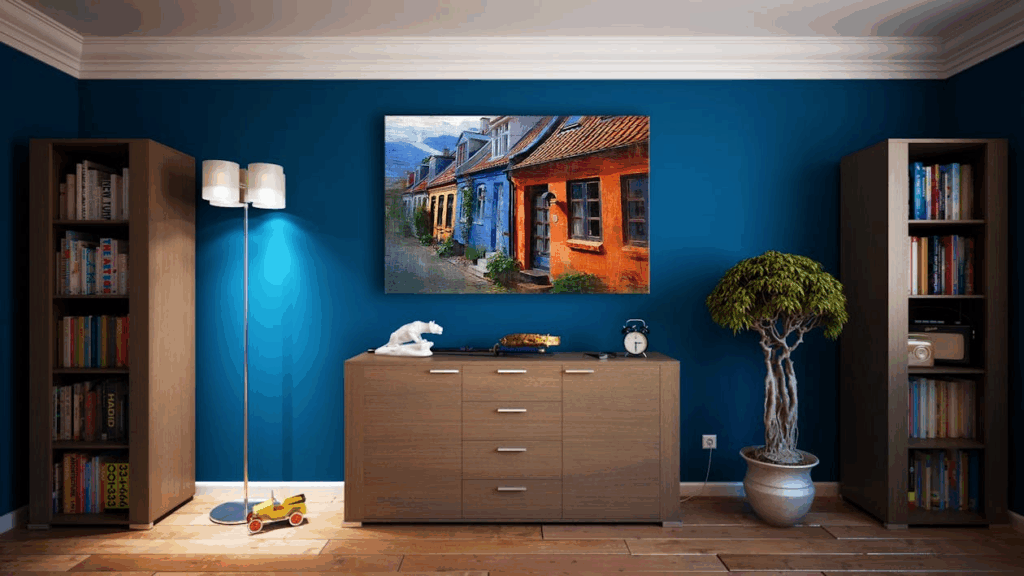
Combining the kitchen, dining and living areas may reduce corridor space, but the plan still needs functional zones. Test the dining chairs when pulled out, kitchen appliance doors when open, the route between entrances and bedrooms, and the placement of switches, outlets and lighting.
- Keep primary circulation routes clear of furniture and cabinet doors.
- Plan kitchen preparation, washing, cooking and storage zones together.
- Use lighting, ceiling treatment or furniture placement to define zones without unnecessary walls.
- Coordinate ventilation and acoustic expectations where cooking and living areas share one volume.
Plan Storage as Part of the Architecture
Storage should appear on the plan and elevation drawings. Record cabinet depth, door opening, internal accessories, electrical points and service cut-outs. Full-height units can use wall area efficiently, while low storage can preserve sight lines, but every solution needs accessible hardware and realistic installation tolerances.
For kitchen layout and cabinet coordination, review the custom kitchen design options. Appliances, plumbing, ventilation and electrical locations should be confirmed before cabinet shop drawings are approved.
Turn the Floor Plan into a Material Schedule
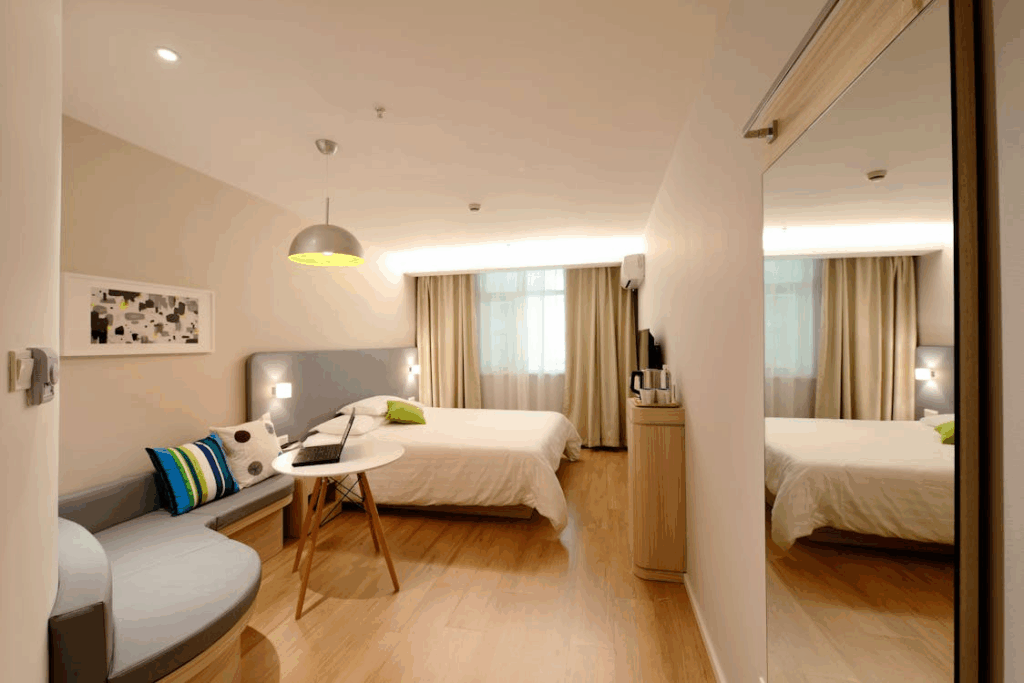
A floor plan shows location and relationships, but quotations require quantities and specifications. Create room, door, window, finish and equipment schedules that use the same references as the drawings. This makes it easier to identify omissions, duplicated quantities and interfaces between suppliers.
| Schedule | Typical fields | Coordination check |
|---|---|---|
| Room finish schedule | Floor, wall, ceiling, skirting and finish reference | Areas, substrates, transitions and wet-zone requirements |
| Door and window schedule | Reference, opening size, type, material, glass and hardware | Wall interfaces, swing, handing, thresholds and approvals |
| Cabinet schedule | Room, dimensions, finish, countertop and hardware | Appliances, plumbing, electrical points and installation access |
| Lighting schedule | Fixture type, location, quantity and control | Ceiling depth, drivers, circuits and maintenance access |
Control the Budget without Vague “Low-Cost” Claims
Cost depends on the project location, construction method, specification, quantities, labor, logistics and market conditions. Instead of labeling a design “low cost,” define the required performance and create comparable specification options. Record what changes between the base option and each alternate.
- Freeze room functions and major openings before detailed quotation.
- Use the same quantity basis and inclusions when comparing options.
- Separate supply, installation, accessories, taxes and delivery assumptions.
- Confirm samples and drawings before releasing custom products.
- Keep a change log when the plan, finish or quantity is revised.
The project procurement and coordination service can help organize available BOQs, drawings, schedules and product references for multi-category quotation. The responsible project team remains responsible for final design, quantities and approvals.
1000 Sq. Ft. House Planning Checklist
- Project brief and occupant priorities recorded
- Site, orientation and local requirements reviewed
- Furniture and equipment tested at realistic sizes
- Door swings, storage and circulation checked
- Kitchen, bathrooms and service routes coordinated
- Room finish, opening, cabinet and lighting schedules prepared
- Quantities linked to drawing references
- Approval and change-control responsibilities assigned
Frequently Asked Questions
Can a 1000 sq. ft. house have three bedrooms?
It may be possible, but suitability depends on the site, required room sizes, circulation, storage and local rules. Test the intended furniture and have the layout confirmed by the responsible designer.
What documents are needed for material quotation?
Provide the latest plan, elevations where available, room and finish schedules, door and window schedule, cabinet information, quantities, reference images and delivery requirements.
Can materials be selected before the final plan?
Early options can be shortlisted, but final sizes, quantities, interfaces and custom-product approvals should follow the coordinated drawings. Send the available information through the project enquiry page to identify what remains to be confirmed.




