By George House/14,Nov,2025
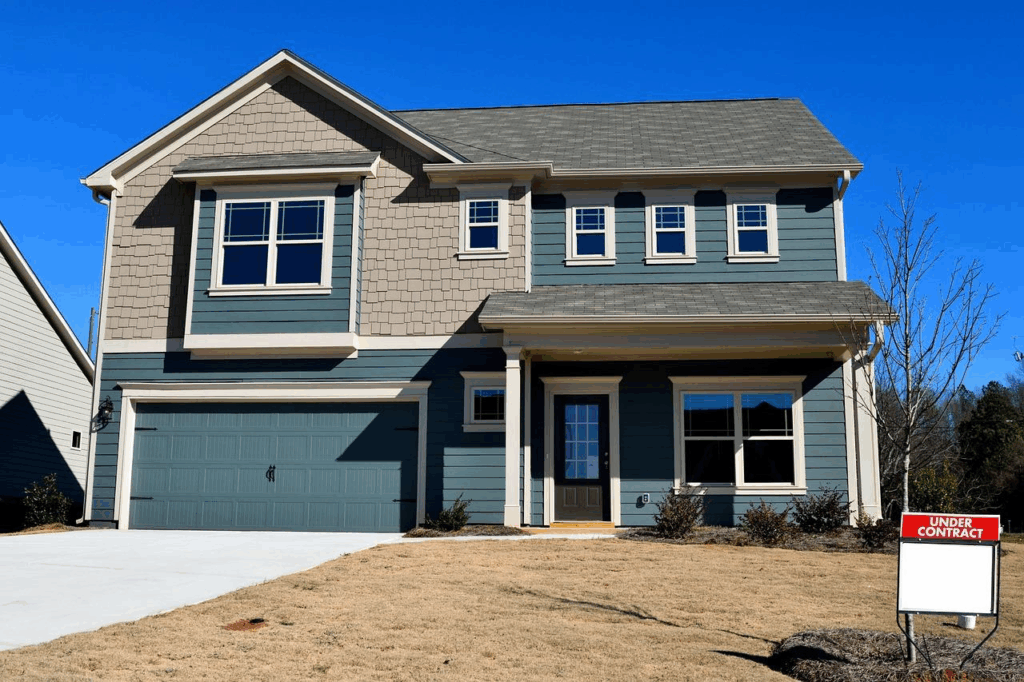
Common garage door sizes include 8 × 7, 9 × 7 and 10 × 7 feet for many single-car openings, and 16 × 7 or 18 × 7 feet for many double-car openings. Eight-foot heights are also widely available. These are planning references, not universal framing dimensions.
The correct size depends on the vehicles, required clearances, structural opening, track arrangement, headroom, finish build-up and selected product system. Confirm the manufacturer’s opening and installation drawings before framing or ordering.
Common Garage Door Sizes at a Glance
| Opening type | Common nominal width | Common nominal height | Typical planning use |
|---|---|---|---|
| Compact single | 8 ft | 7 or 8 ft | Smaller passenger vehicles where side clearance is limited |
| Standard single | 9 ft | 7 or 8 ft | Many one-car residential garages |
| Wide single | 10 ft | 7 or 8 ft | Larger vehicles or more comfortable mirror clearance |
| Standard double | 16 ft | 7 or 8 ft | Two typical passenger vehicles |
| Wide double | 18 ft | 7 or 8 ft | Two vehicles with more maneuvering space |
| Oversized or RV | Project-specific | Often above 8 ft | Vans, boats, recreational vehicles or specialist equipment |
For a wider comparison of nominal ranges, review the standard garage door sizes guide. The final selection should still be checked against the chosen door series and site conditions.
Nominal Size, Opening Size and Clear Passage
A nominal garage door size normally describes the intended width and height of the opening or door set. It does not tell you every dimension needed for construction. The structural opening, finished opening, door panel, frame or guide assembly and usable passage can differ.
- Structural opening: the opening formed by framing, masonry or concrete before final trims and seals.
- Finished opening: the opening after the agreed jamb, floor and adjacent finishes are complete.
- Door size: the supplier’s designated panel or curtain dimensions for the selected system.
- Clear passage: the unobstructed width and height available for the vehicle after guides, stops and hardware are installed.
Choose the Size Around the Vehicle and Route
Single-Car Openings
An 8-foot-wide opening may suit a compact vehicle, but it gives less tolerance for mirrors, steering angle and wall position. Nine or 10 feet can make daily use easier for larger cars and pickups. Compare the actual vehicle body and mirror width, not only the manufacturer’s vehicle class.
Double-Car Openings
A 16-foot double door is a common reference for two vehicles. An 18-foot opening provides more tolerance when both vehicles are wide or when the driveway approach is angled. The double garage door width guide explains how vehicle spacing, center posts and two-single-door alternatives affect the plan.
Oversized and Special Openings
RV, boat and workshop openings should be sized from the largest equipment envelope, roof accessories, future use and threshold condition. Taller openings may also need deeper headroom, stronger supporting structure and a different opener or spring arrangement. For rolling systems, check the separate roll-up garage door size and clearance guide.
Check Headroom, Sideroom and Backroom
The wall opening is only one part of the door envelope. Sectional doors require space above the opening for tracks, springs and the opener, space beside the opening for vertical guides and fixing, and space behind the opening for horizontal tracks. Low-headroom or high-lift hardware changes those requirements.
Coordinate beams, lighting, sprinklers, ducts, cable trays, ceiling finishes and storage before approving the system. Also check the floor slope and threshold so the bottom seal can close consistently without becoming a drainage barrier.
How to Measure an Existing Garage Opening
- Record the finished opening width at the top, middle and bottom.
- Record the finished opening height at the left, center and right.
- Check diagonals, jamb plumb, head level and floor variation.
- Measure clear sideroom on both sides, headroom above and backroom to the first obstruction.
- Photograph the fixing substrate, ceiling services, threshold and driveway approach.
- Identify whether dimensions are finished, structural or based on an existing frame.
Garage Door Schedule and Drawing Checklist
- Opening mark, location, quantity and nominal size
- Structural and finished opening dimensions
- Clear vehicle width, height and approach conditions
- Door type, panel material, finish, glazing and insulation option
- Track lift, headroom, sideroom, backroom and operator location
- Spring, safety device, access control and emergency operation
- Wind-load or performance requirements where applicable
- Power supply, controls, drainage and adjacent-service interfaces
- Shop drawing, sample, installation and testing responsibilities
Garage Door Size FAQ
What Is the Most Common Single Garage Door Size?
Nine feet wide by 7 feet high is a common single-car reference, with 8- and 10-foot widths also widely used. Vehicle width, mirror clearance and the driveway approach should decide whether that reference is suitable.
Should I Measure the Opening or the Existing Door Panel?
Measure both and label each dimension. For replacement, the supplier needs the finished opening, panel or curtain size, guides, headroom, sideroom and backroom. Photographs and sections help prevent one measurement from being interpreted as another.
Is a 7-Foot Garage Door High Enough for an SUV?
It can be, but the vehicle’s actual height must include roof racks, antennas, cargo boxes and suspension changes. Also check the installed clear height below the door, seals and hardware rather than relying only on the nominal opening.
Confirm the Complete Door System Before Ordering
Start with the common garage door sizes, then verify the selected product against the vehicle envelope, finished opening and operating clearances. See our project windows and doors overview when the garage door must be coordinated with other opening packages.
For quotation and drawing review, send the opening schedule, plans, sections, finish reference, performance requirements and destination information. You can contact George House Material with your project list.