
By George House/24,Nov,2025
Bedroom furniture for teenagers has to support several activities in one room: sleep, study, dressing, storage, hobbies and time with friends. A coordinated layout is more useful than a collection of fashionable pieces. Start with the room dimensions, door and window positions, power outlets and the teenager’s daily routine, then select furniture that fits the available circulation and can adapt as needs change.
Plan the Room Before Selecting Furniture
(Source)
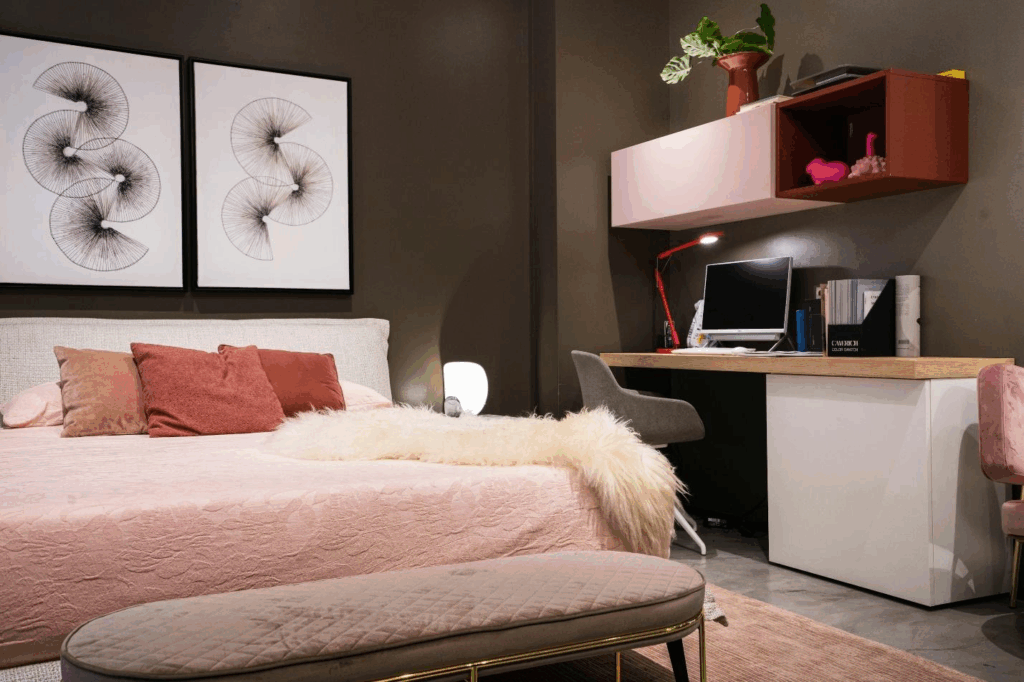
Measure the clear room dimensions rather than relying only on a floor-plan label. Record skirting projections, ceiling slopes, radiators, switches and any wardrobe recess. The space-planning guide explains how activity zones and circulation affect furniture placement. Leave practical access to doors, drawers and cleaning areas, and check that chair movement does not block the room entrance.
- Sleep zone: bed size, bedside access, reading light and safe distance from operable windows.
- Study zone: desk depth, chair clearance, daylight direction, task lighting, power and cable routing.
- Storage zone: hanging space, shelves, drawers, sports equipment and seasonal items.
- Flexible zone: movable seating or an open area that can change with hobbies and routines.
Select the Core Furniture Pieces
(Source)
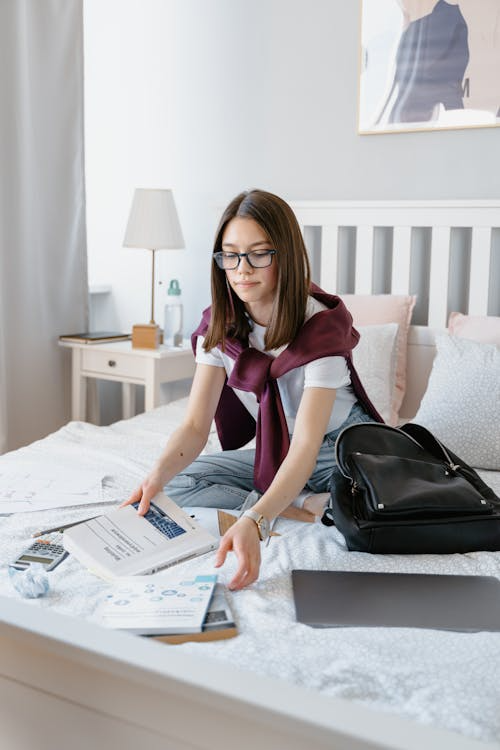
Bed: confirm the mattress size, overall frame footprint, headboard height and under-bed access. Storage beds can be useful, but drawers require side clearance and lift-up mechanisms require safe operating space. Desk: allow enough depth for the intended equipment and provide a stable work surface. Chair: choose an adjustable, supportive seat and verify its position relative to the desk.
Wardrobe: divide the interior around the actual clothing mix instead of using equal shelves by default. Compare the proposed wardrobe with the closet size reference, then verify project dimensions and door clearances. Open shelves: keep frequently used books or display items accessible without placing heavy objects above the bed or study chair.
Use Storage Without Overcrowding

(Source)
Under-bed drawers, full-height wardrobes and wall-mounted shelves can release floor area, but every storage feature needs a usable opening path. Group items by frequency of use and place daily belongings between comfortable reach levels. In a compact room, one well-planned storage wall may work better than several shallow cabinets that interrupt circulation. Review the complete selection against the broader project furniture range so finishes and dimensions remain consistent.
Compare Materials, Finishes and Safety
Ask suppliers to identify the substrate, edge treatment, surface finish, hardware and cleaning method for each item. Solid timber can provide a durable visible surface, but species and construction still matter; the acacia furniture guide shows why material appearance should be reviewed with joinery and maintenance. For panels, request the board specification, finish sample and edge detail instead of choosing from a color image alone.
Check that tall units have the required wall restraint, drawers have stops, exposed corners are appropriate for the room and hardware does not create pinch points. Confirm ventilation around equipment, safe cable routing and access to outlets. If bunk or loft beds are considered, use a product and installation approach that meets the project’s applicable safety requirements; do not infer suitability from appearance.
Plan for Change and Everyday Use
Teenage routines and equipment can change quickly, so decide which items should be built in and which should remain movable. A neutral, durable wardrobe or bed may have a longer useful life than a strongly themed finish, while handles, textiles and display shelves can provide easier updates. Check cleaning access behind furniture, replacement of lamps and chargers, and the route for moving a mattress or cabinet through doors and stairs. Record adjustable shelf positions and spare finish references for future alterations.
Coordinate Drawings, Samples and Delivery
- Room plan with verified dimensions, openings, power points and finished floor level.
- Furniture schedule with quantities, overall sizes, materials, finishes and hardware.
- Wardrobe elevations and internal layouts showing shelves, drawers and hanging zones.
- Physical finish samples reviewed with flooring, wall colors, curtains and lighting.
- Access, packaging, assembly, wall fixing, installation and room-by-room delivery sequence.
A coordinated package helps the teenager participate in design choices while keeping the room practical and buildable. For comparable quotations, send the room plan, furniture schedule, finish references and delivery constraints.




